

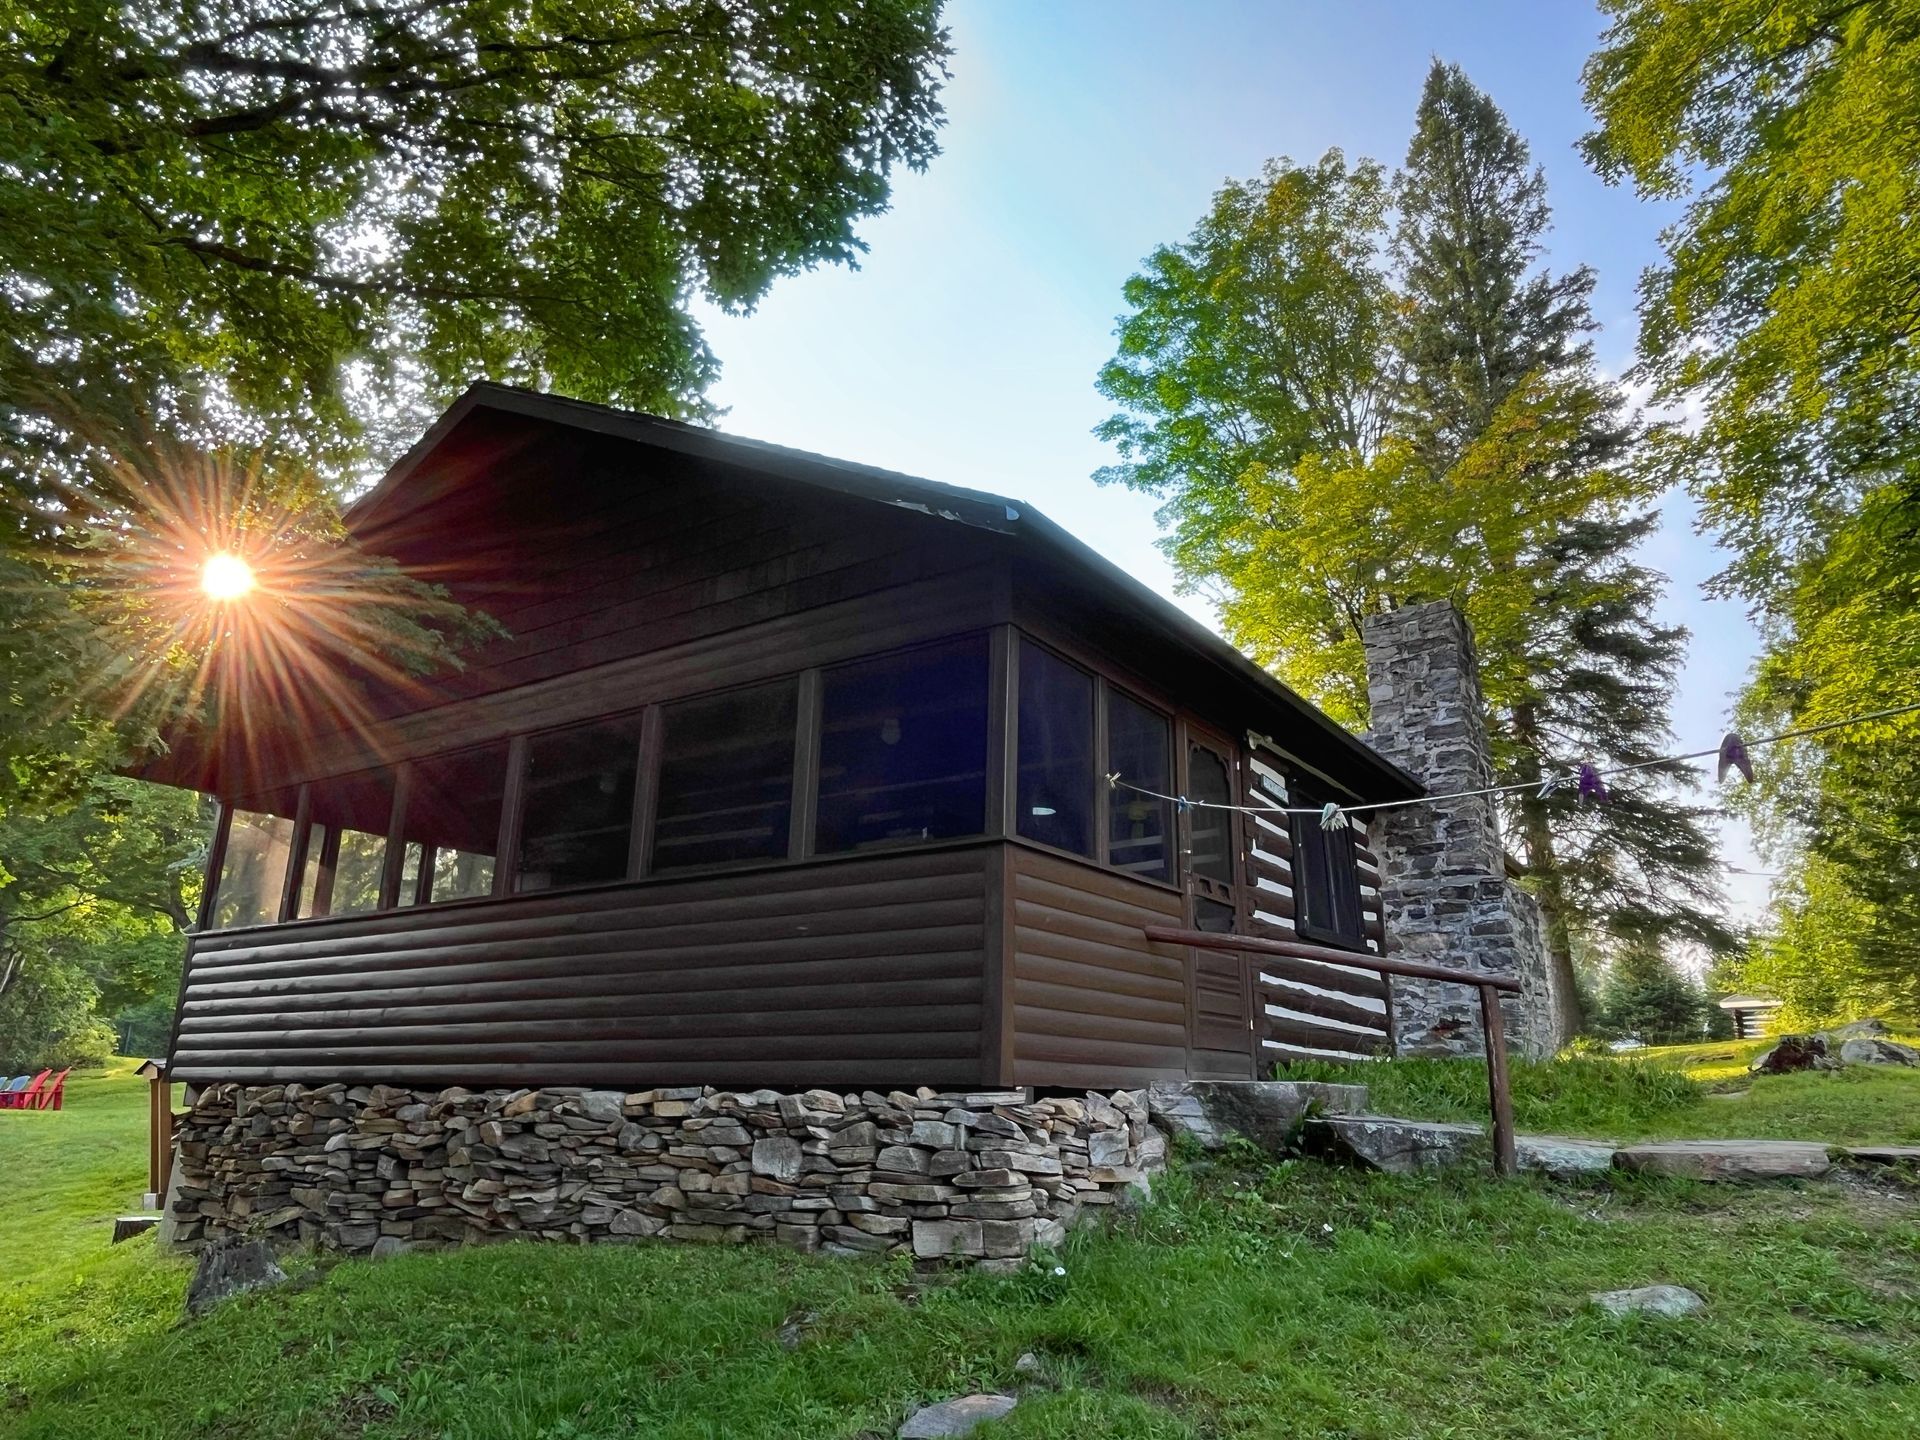
2 Bedroom Cottages
Looking for more room to roam? Our nine two-bedroom cottages are the perfect solution for families craving extra space to spread out and relax. Each cottage features a cozy queen bed in one room, while the second bedroom offers a variety of sleeping arrangements to suit your needs. Whether it's a double bed for a second couple or bunk beds for the kids, there's something for everyone! Embrace the joy of shared adventures and create lasting memories in the comfort of our spacious two-bedroom cottages at Billie Bear Resort!
Homestead
2026 Rates $440.80/Night $2,204/Week
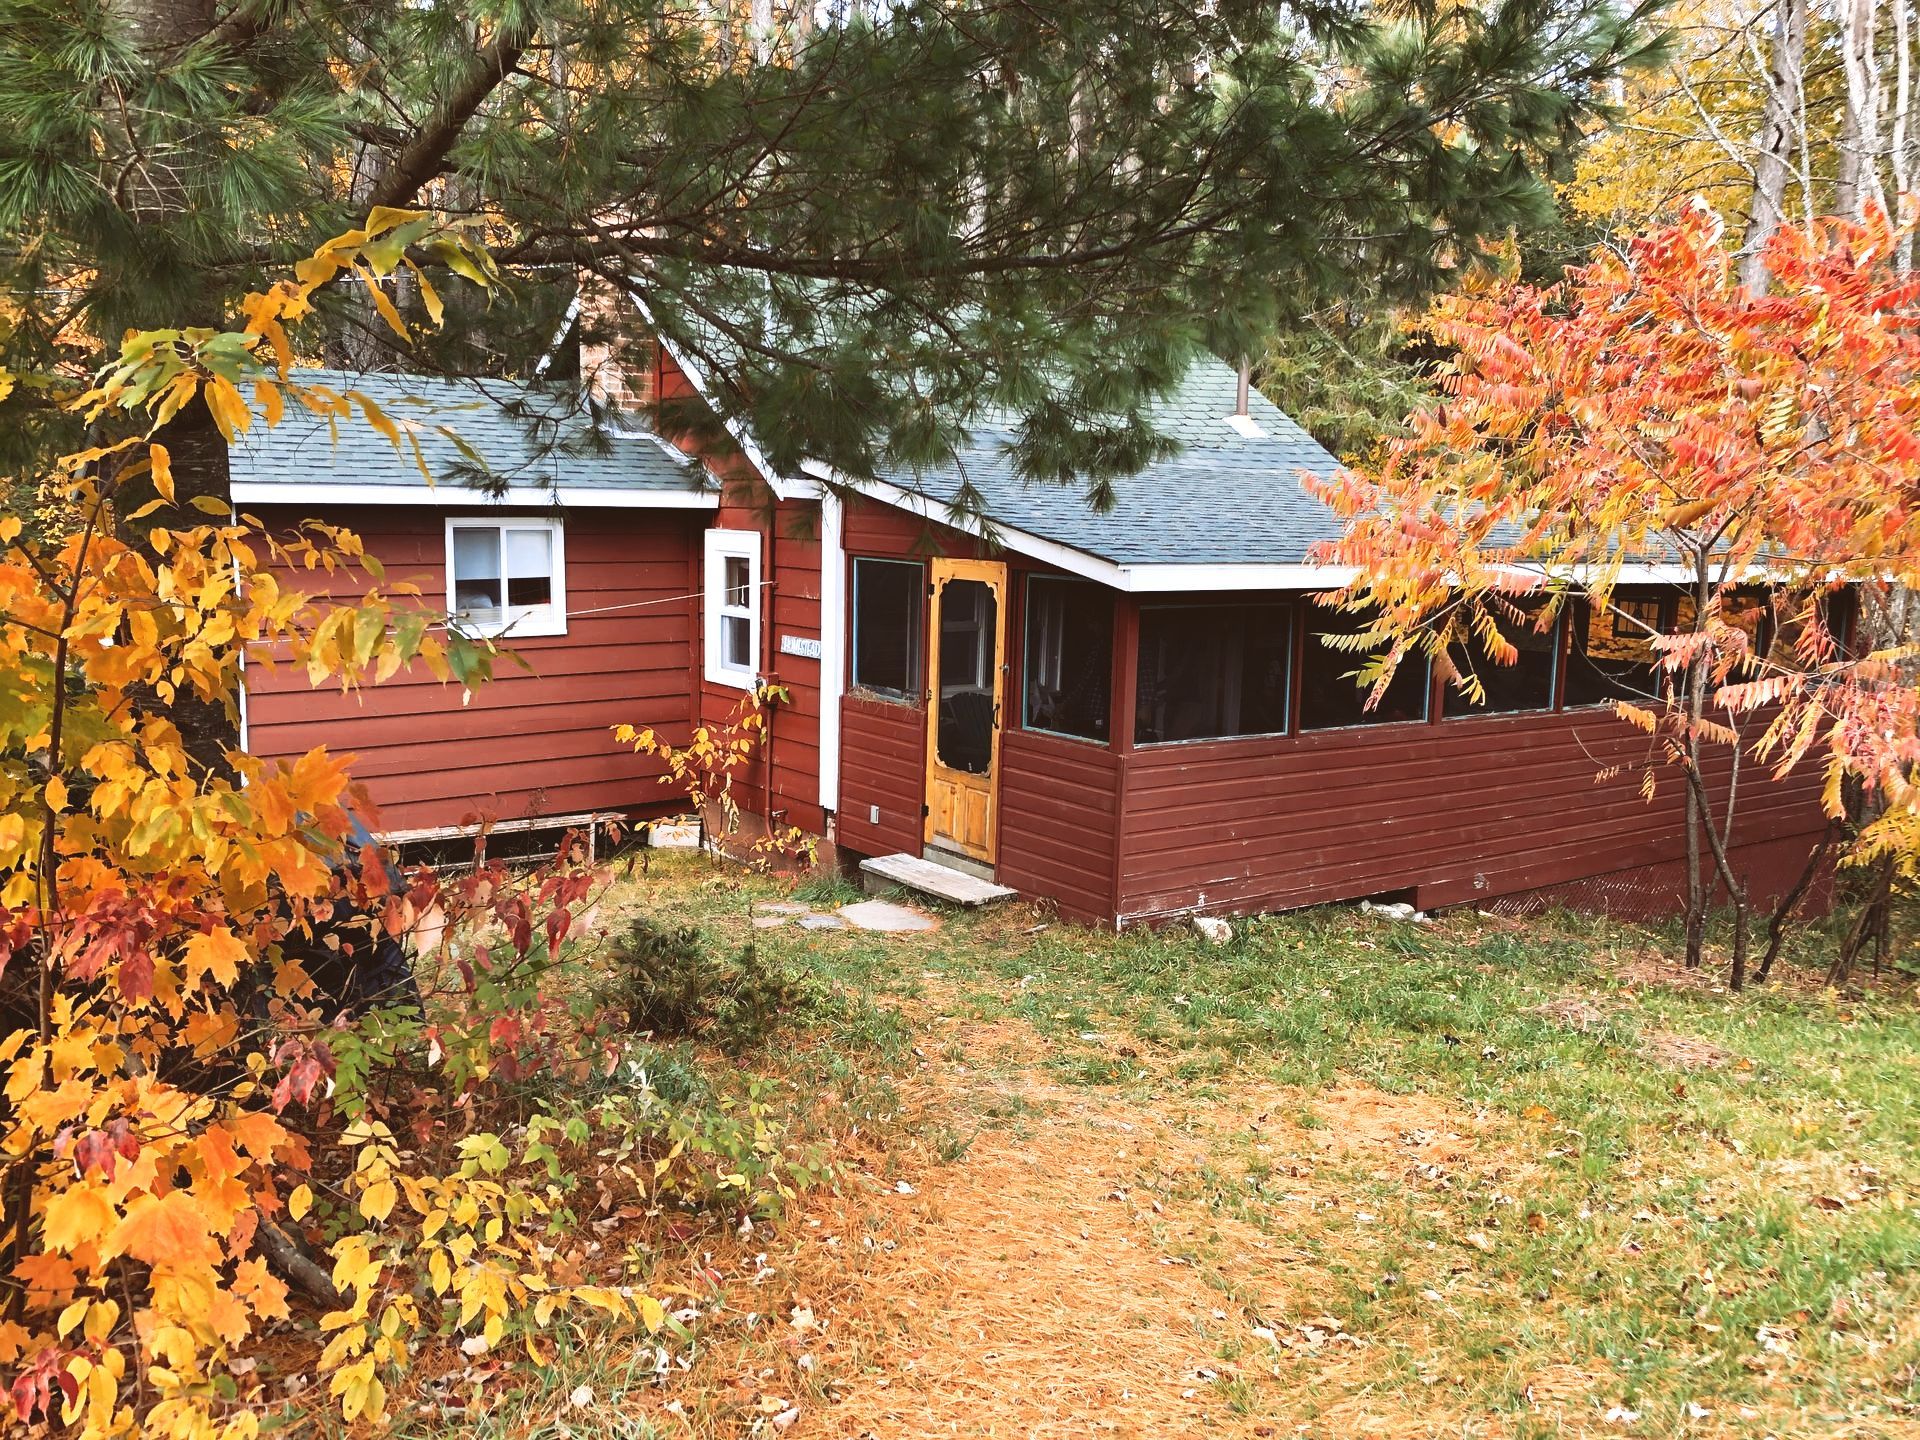
Homestead is the first cottage as you enter the property. The large, wrap-around, screened in porch is surrounded by whispering pines, yet offers plenty of sunlight. Homestead is conveniently located close to the lodge, office and the courthouse. Guests often appreciate the quiet privacy that Homestead’s location provides.
Features include:
- 2 large bedrooms separated by the main living space gives each bedroom extra privacy. Accommodates 6 people (no over-capacity)
- Primary bedroom has a queen size bed, and direct access to main 3-piece bathroom
- Second bedroom is spacious and bright with an updated, twin over queen bunk bed. This room has an additional single bed, 2 dressers, and a small work space. Sleeps 4.
- Full kitchen with additional bar fridge and microwave conveniently located on the porch
- Fireplace provides extra warmth and ambiance for cooler nights. Electric heating and fans provide added comfort.
- Living area enhanced by a screened 400 sq. ft. porch with plenty of comfortable seating for lounging, board games, dining and entertaining.
- 3-piece bathroom with shower
- It has its own private parking spot
- BBQ & outdoor seating area
Slide title
Write your caption hereButton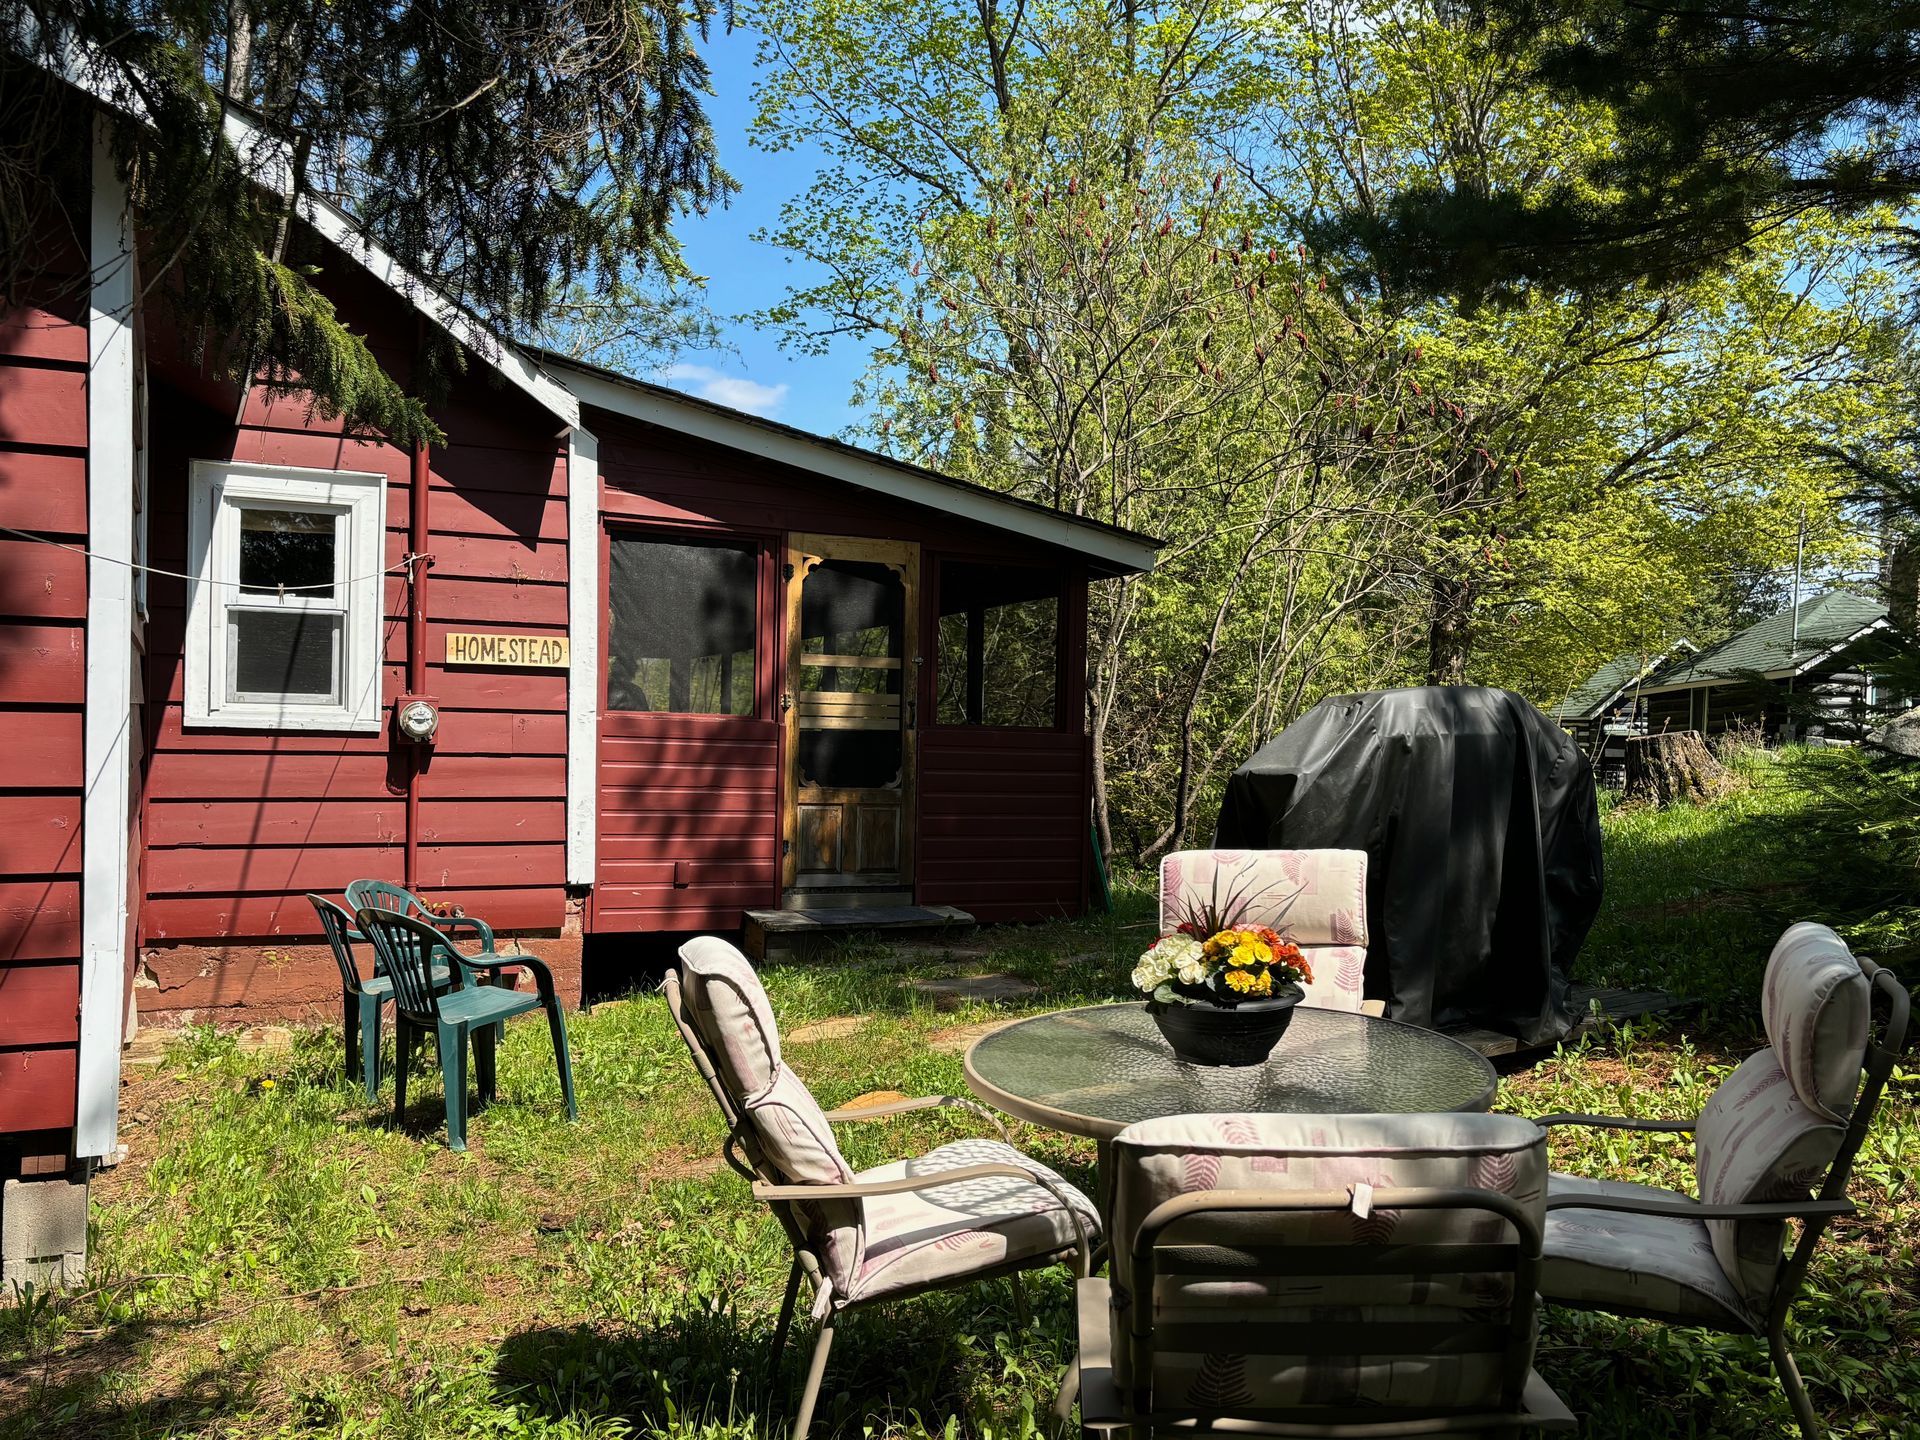
Slide title
Write your caption hereButton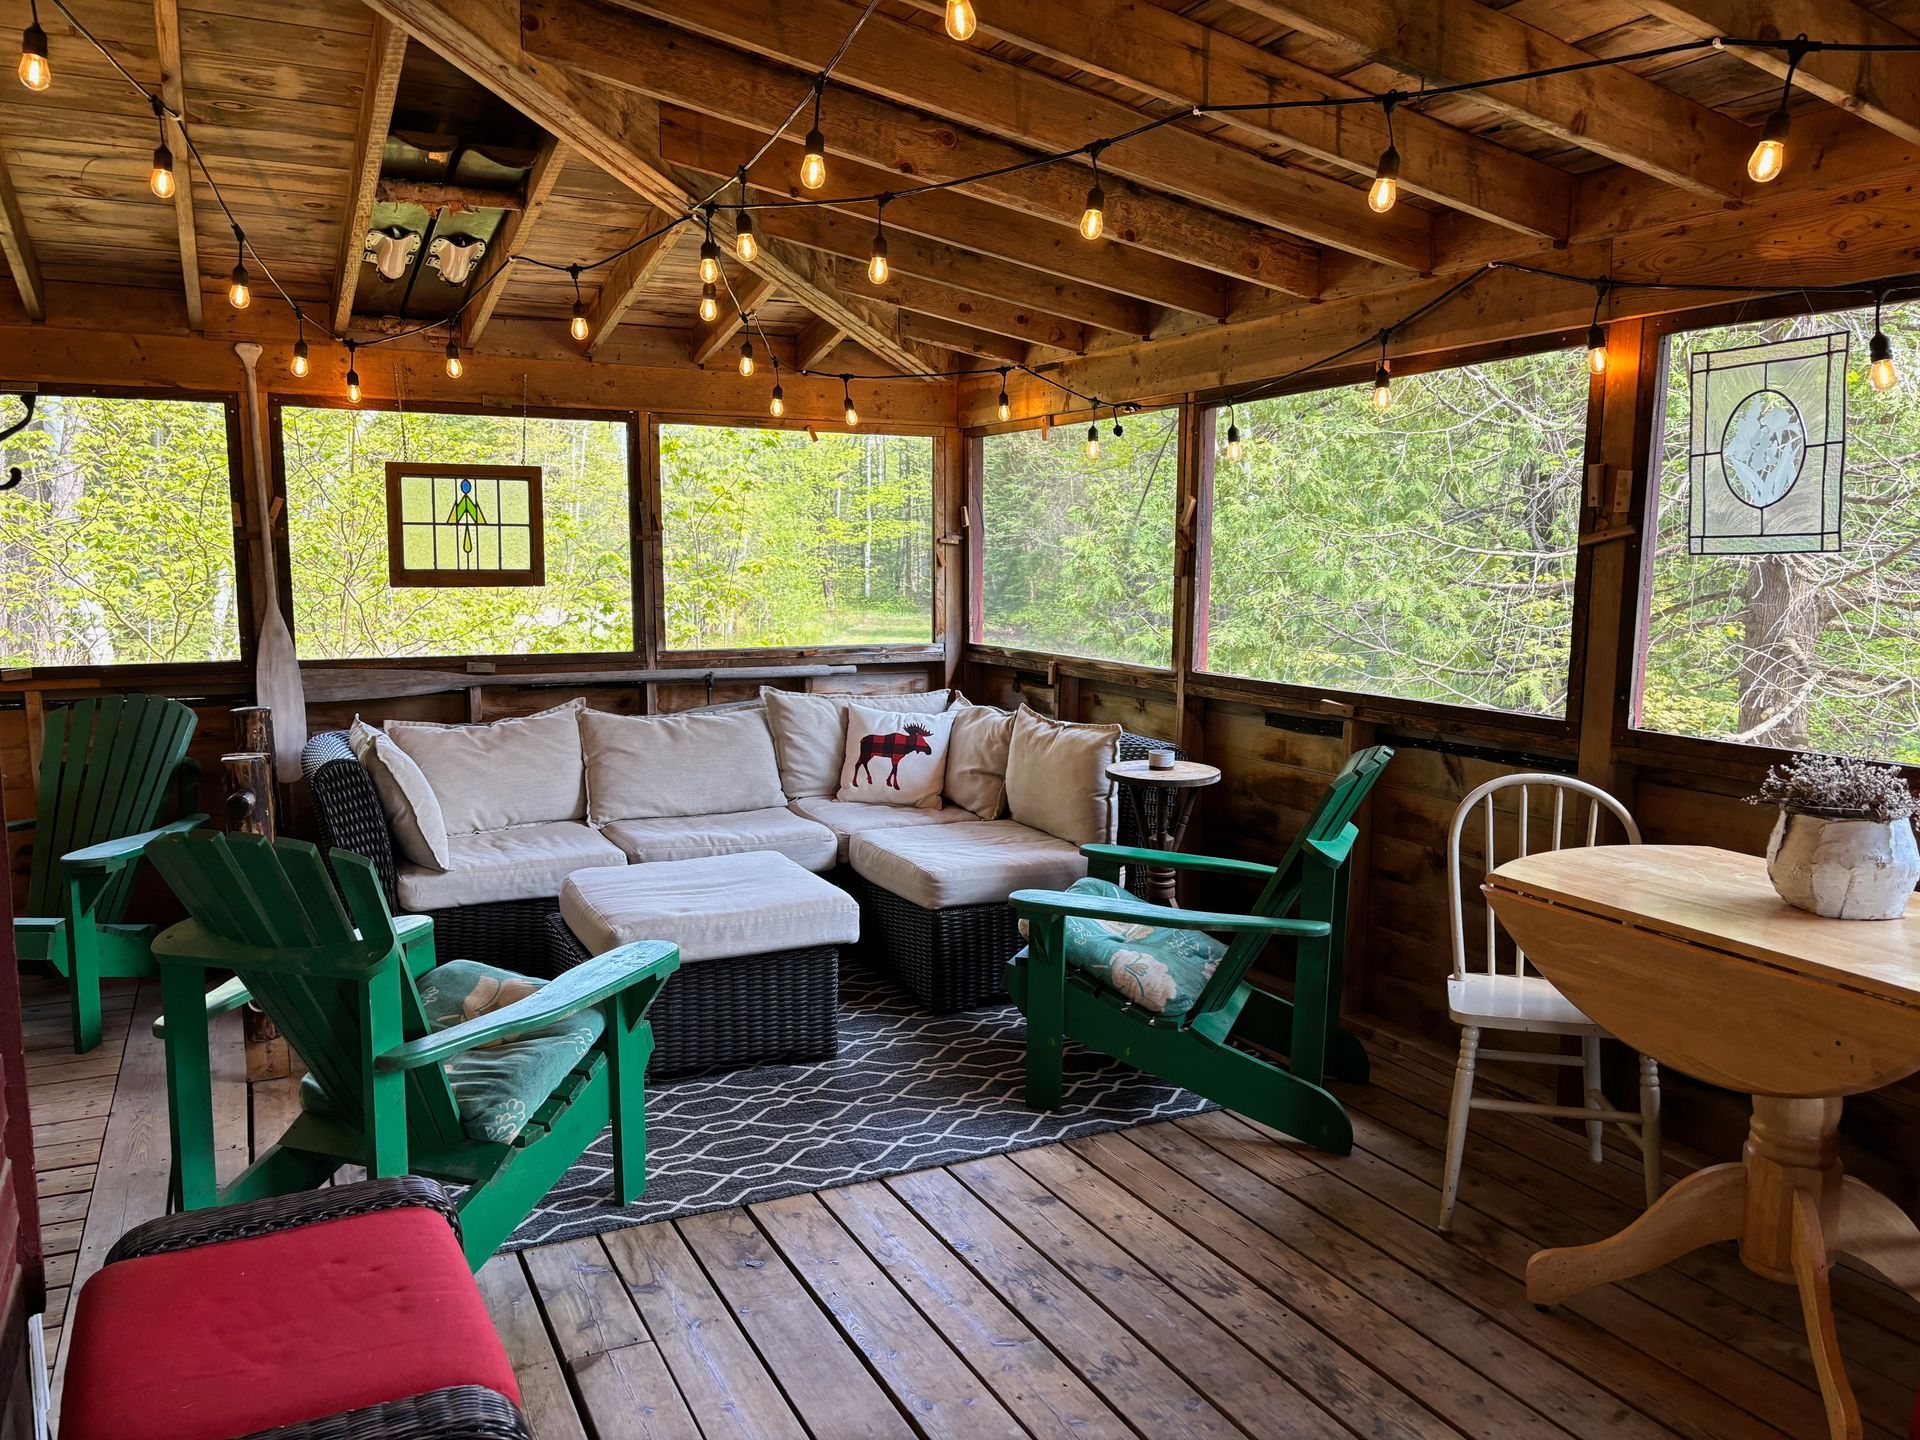
Slide title
Write your caption hereButton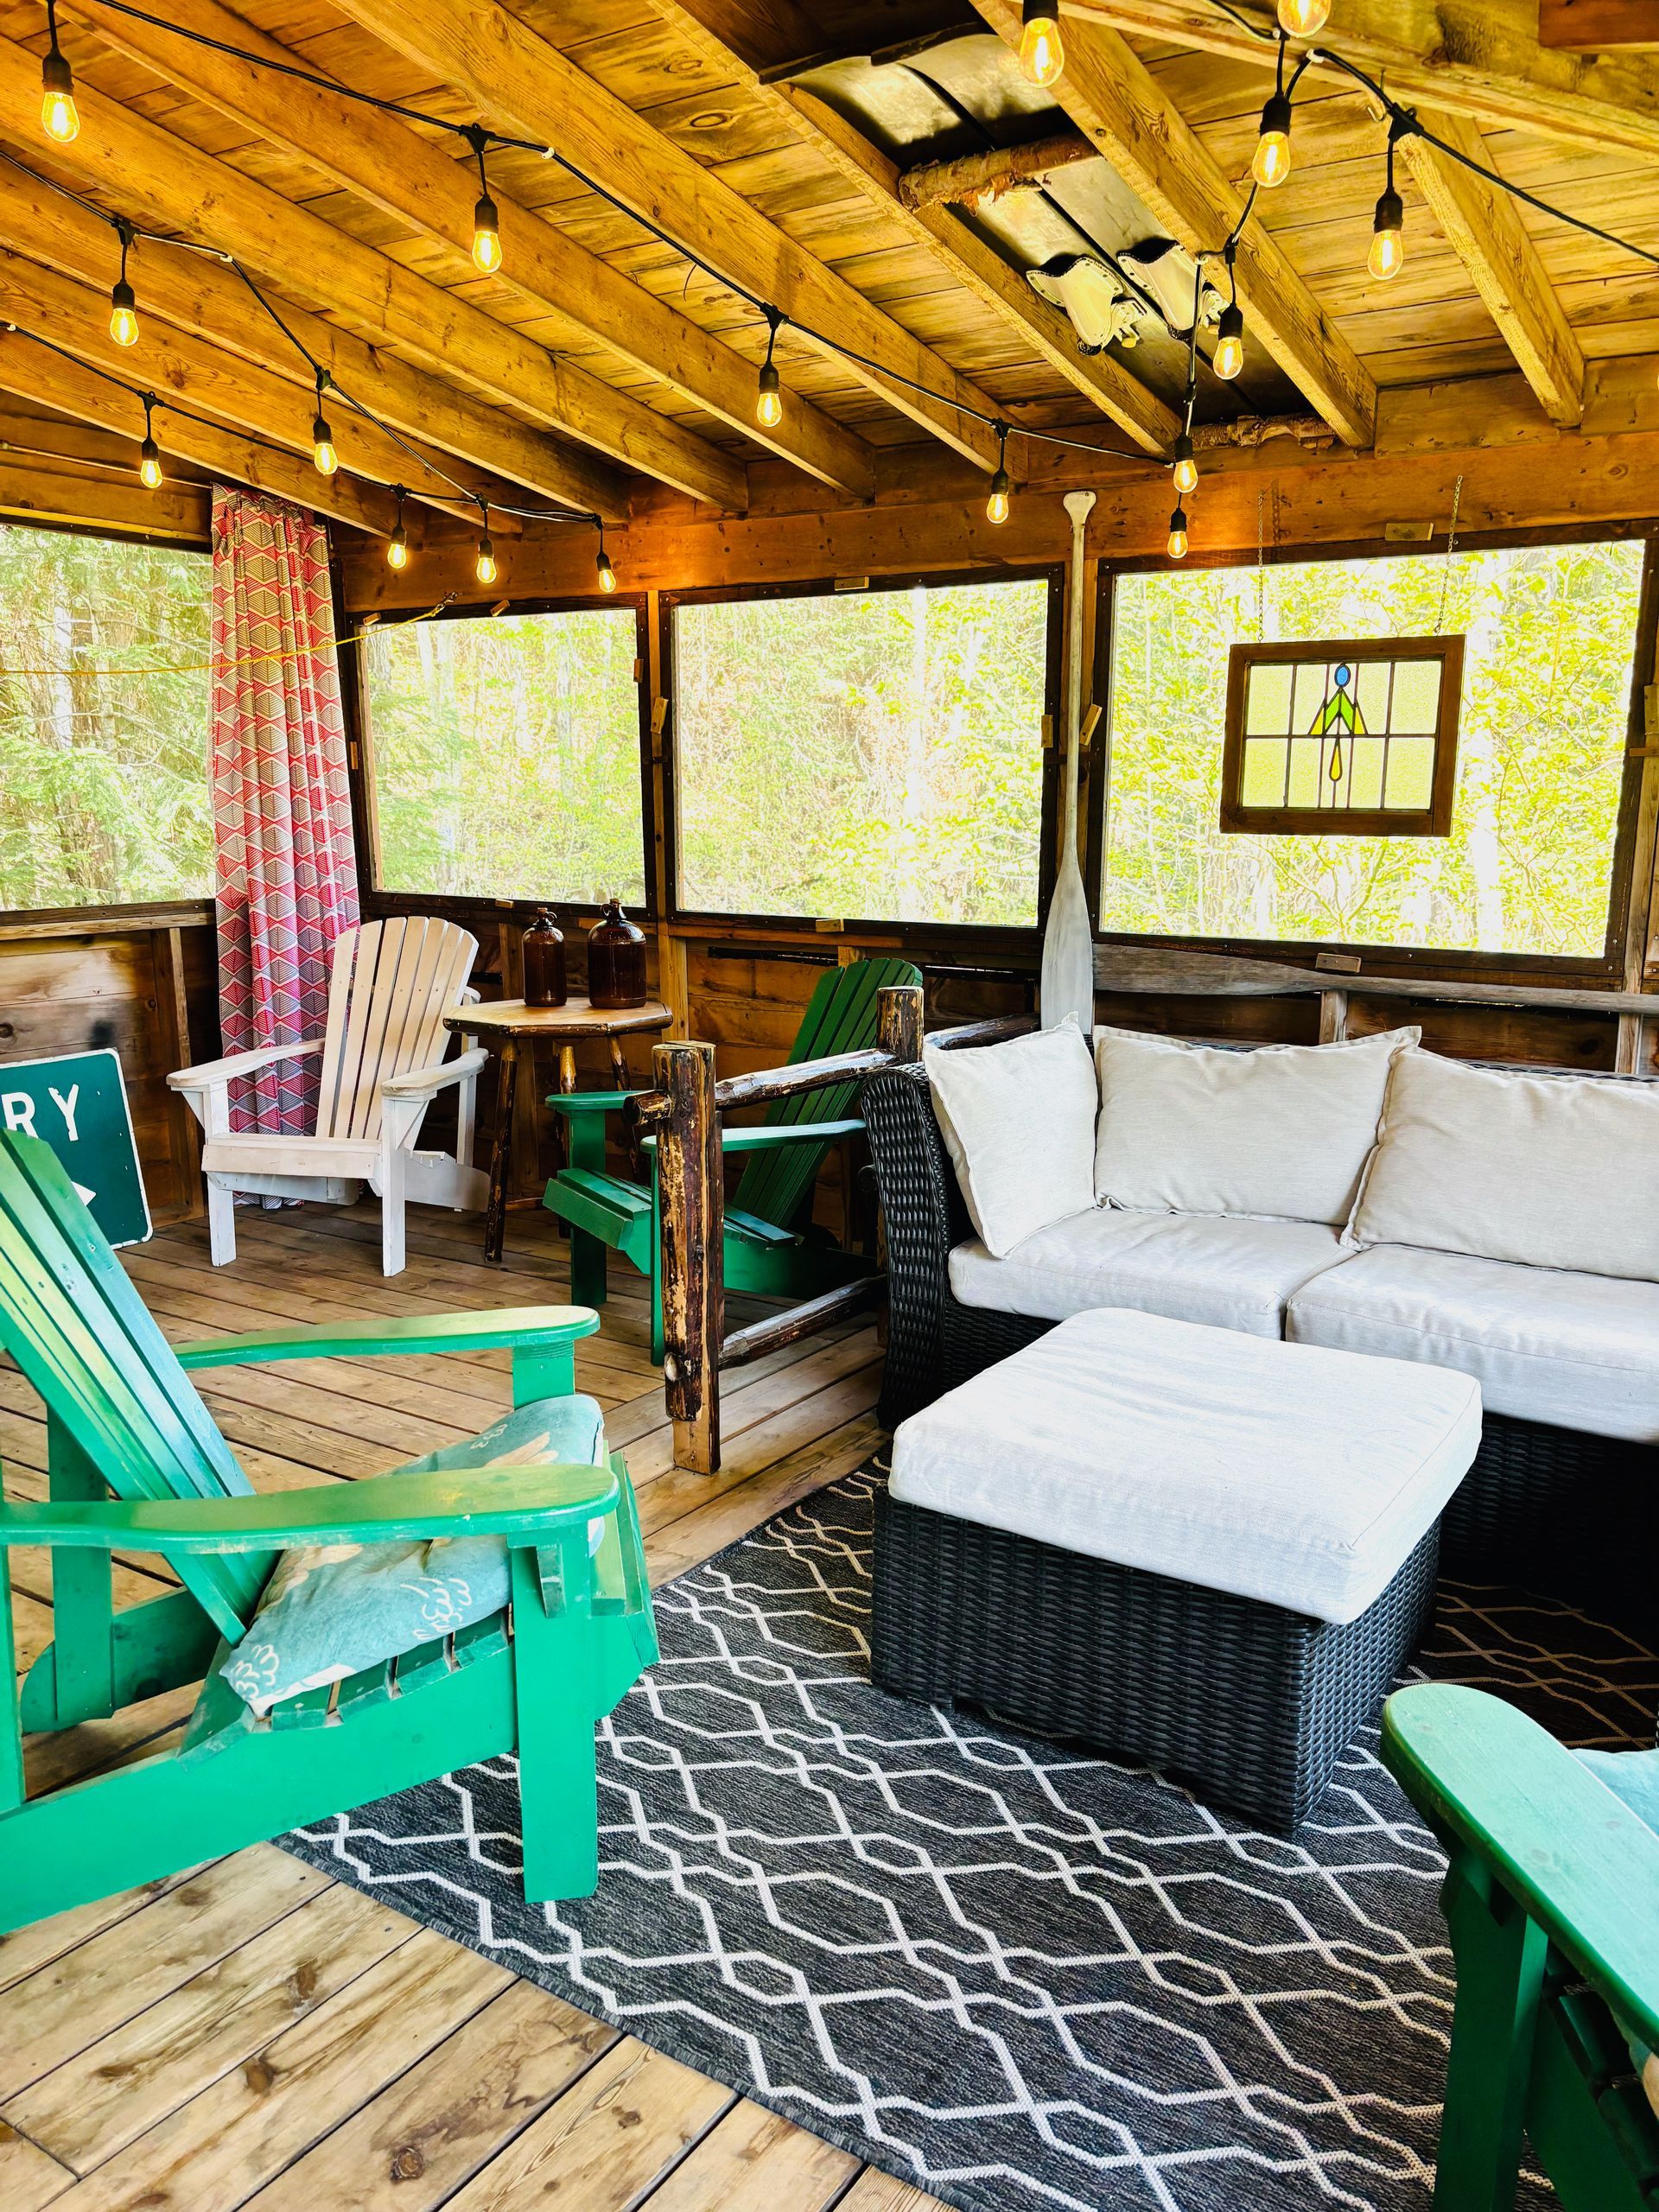
Slide title
Write your caption hereButton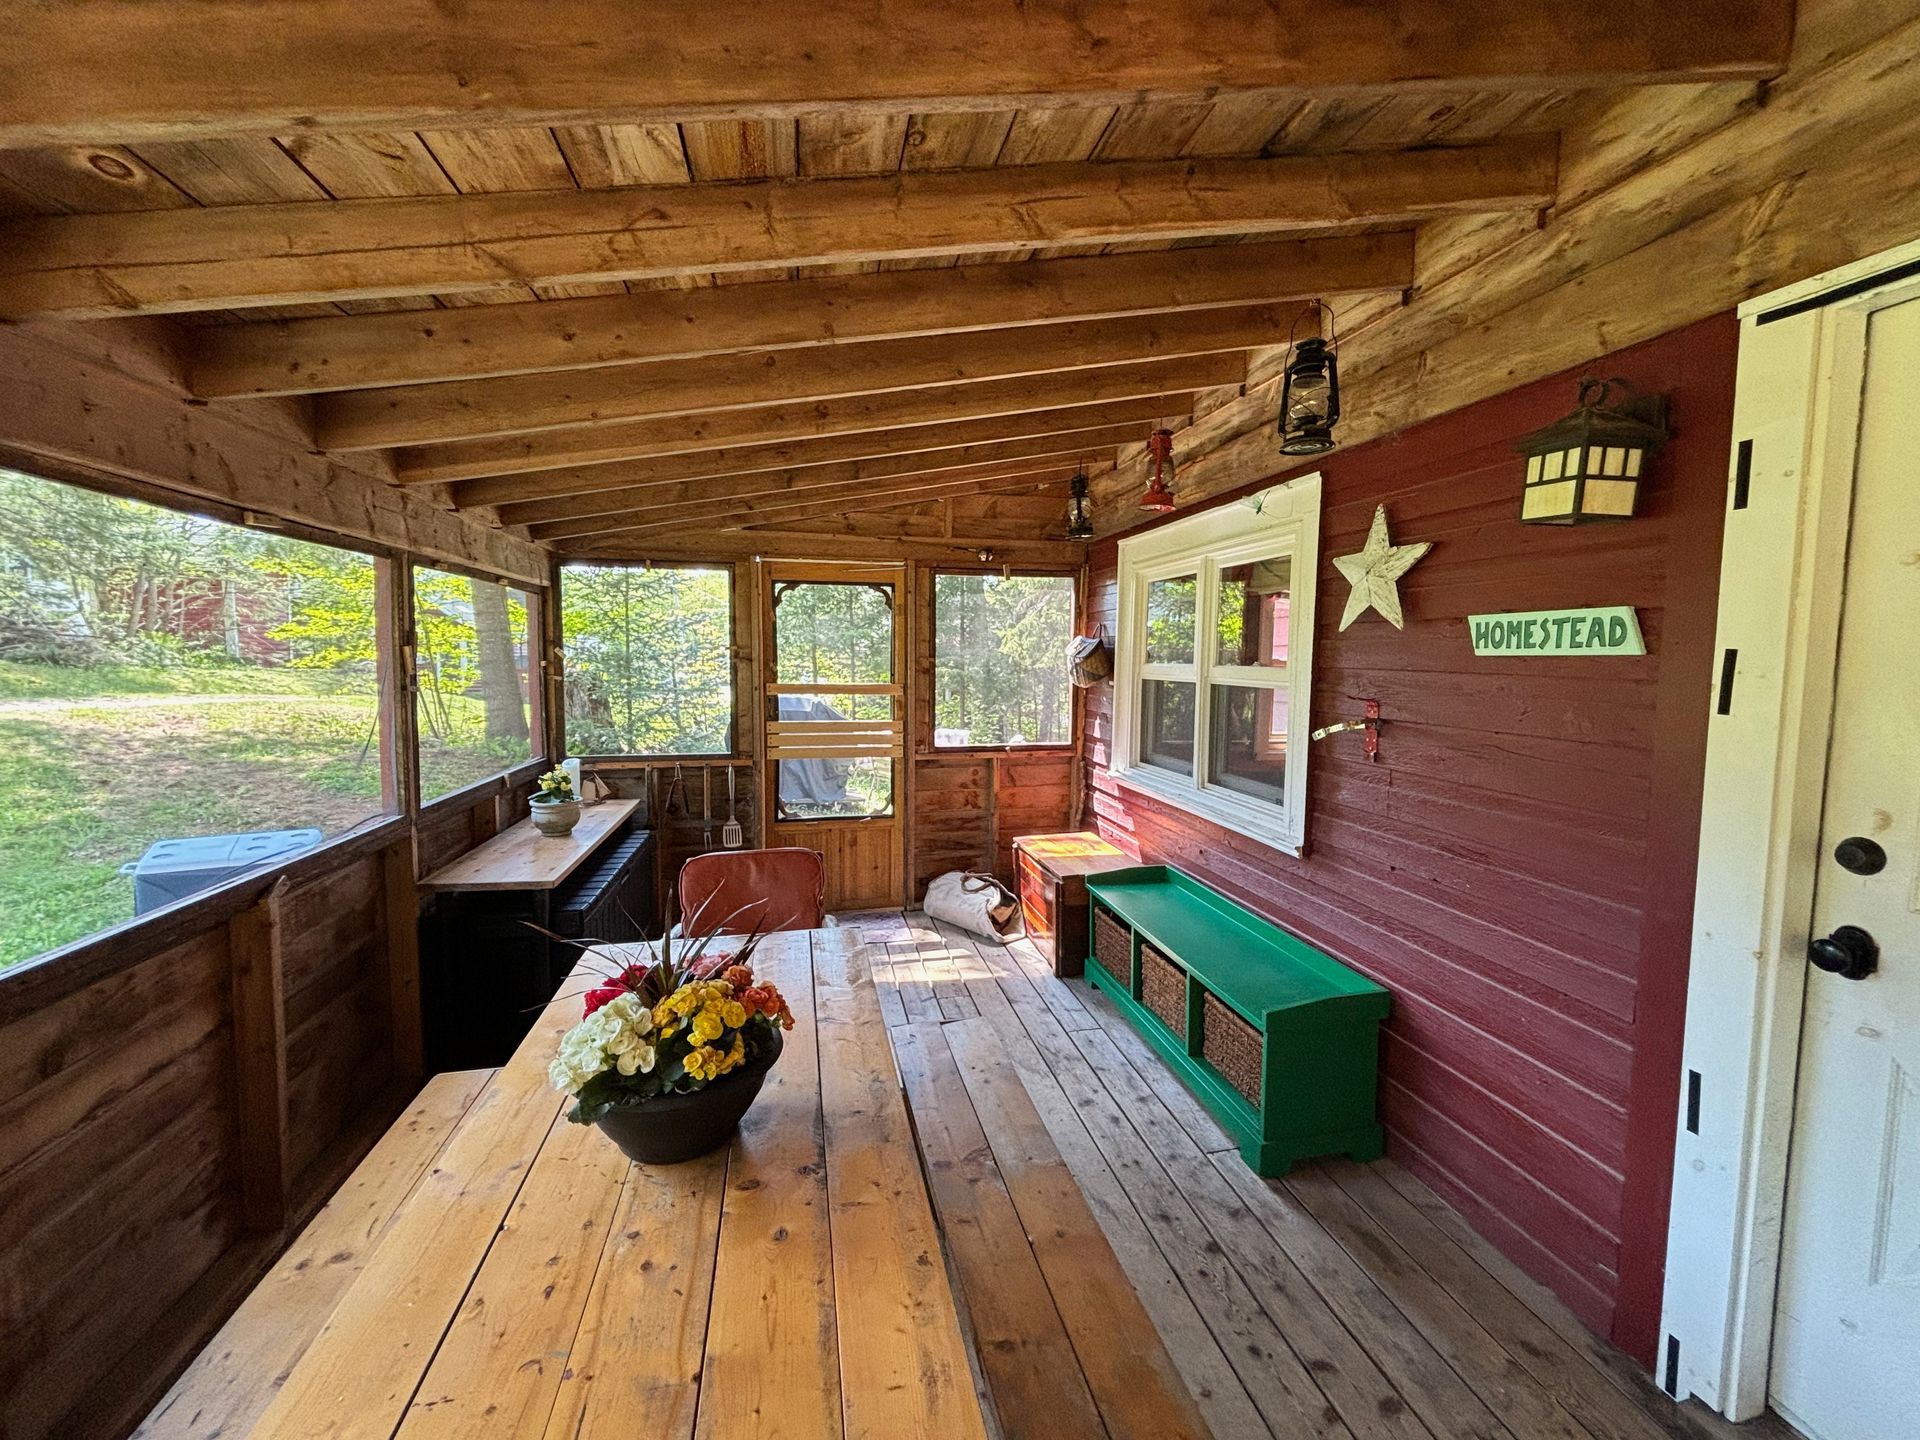
Slide title
Write your caption hereButton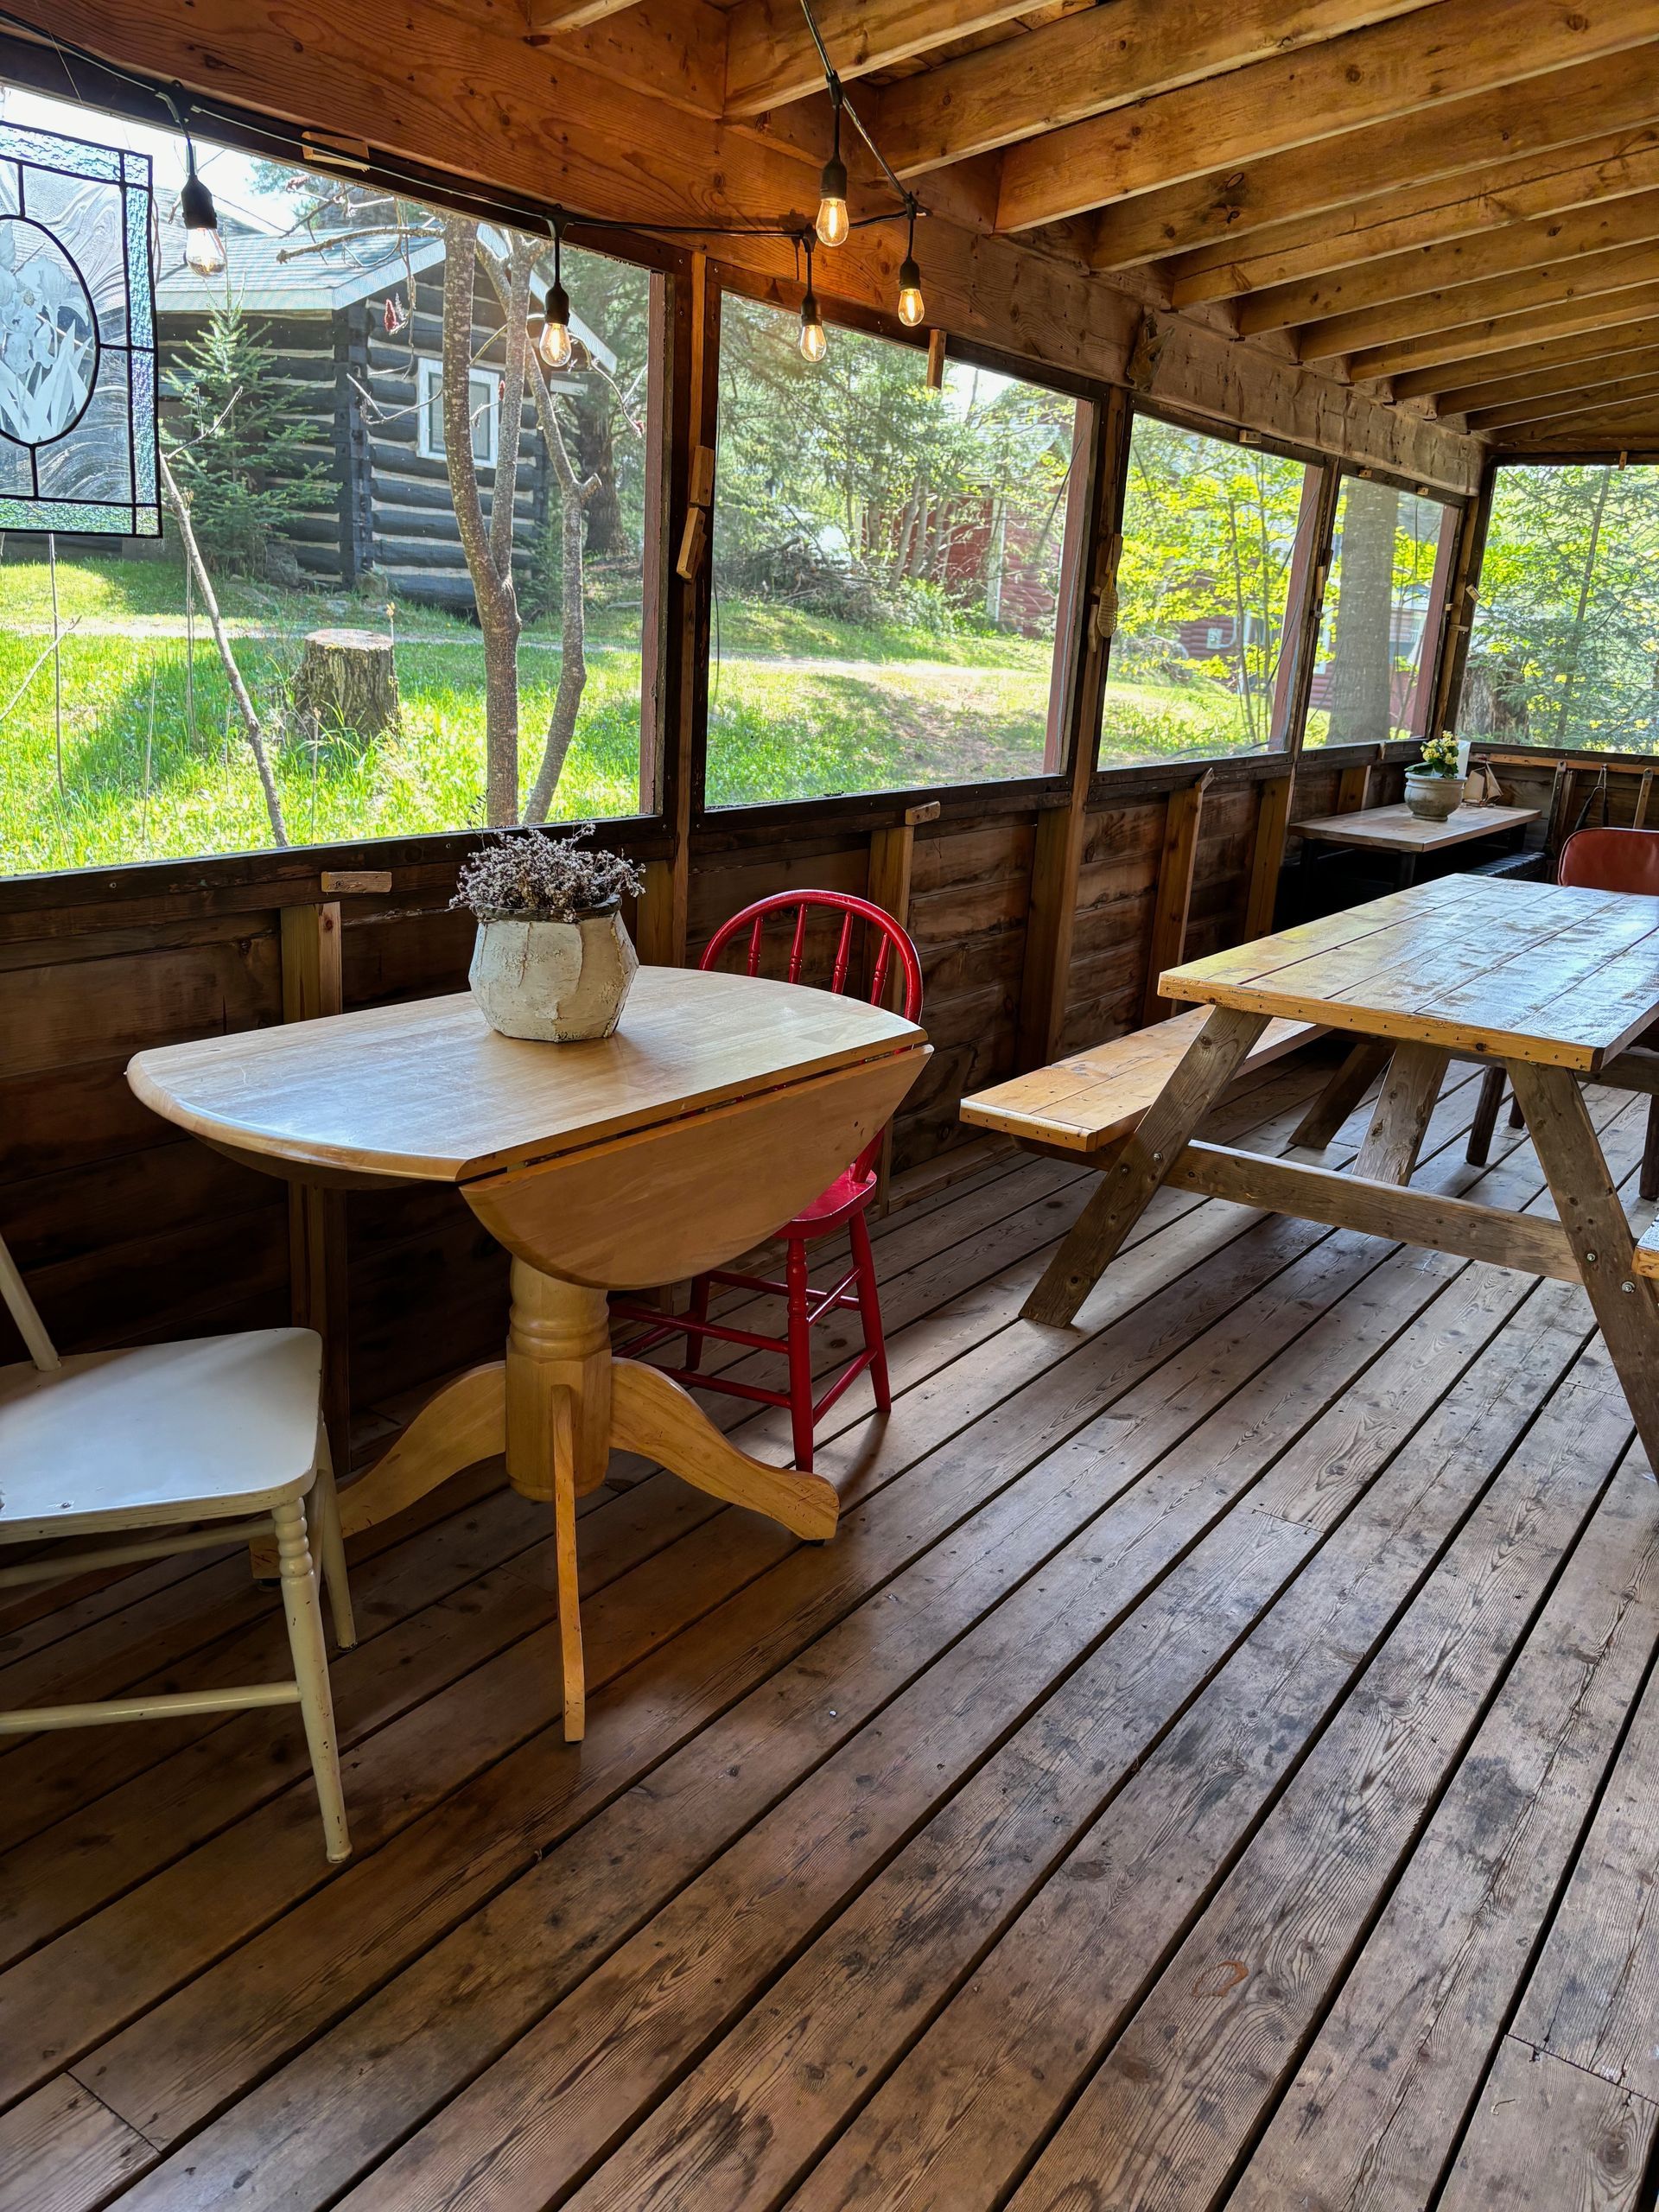
Slide title
Write your caption hereButton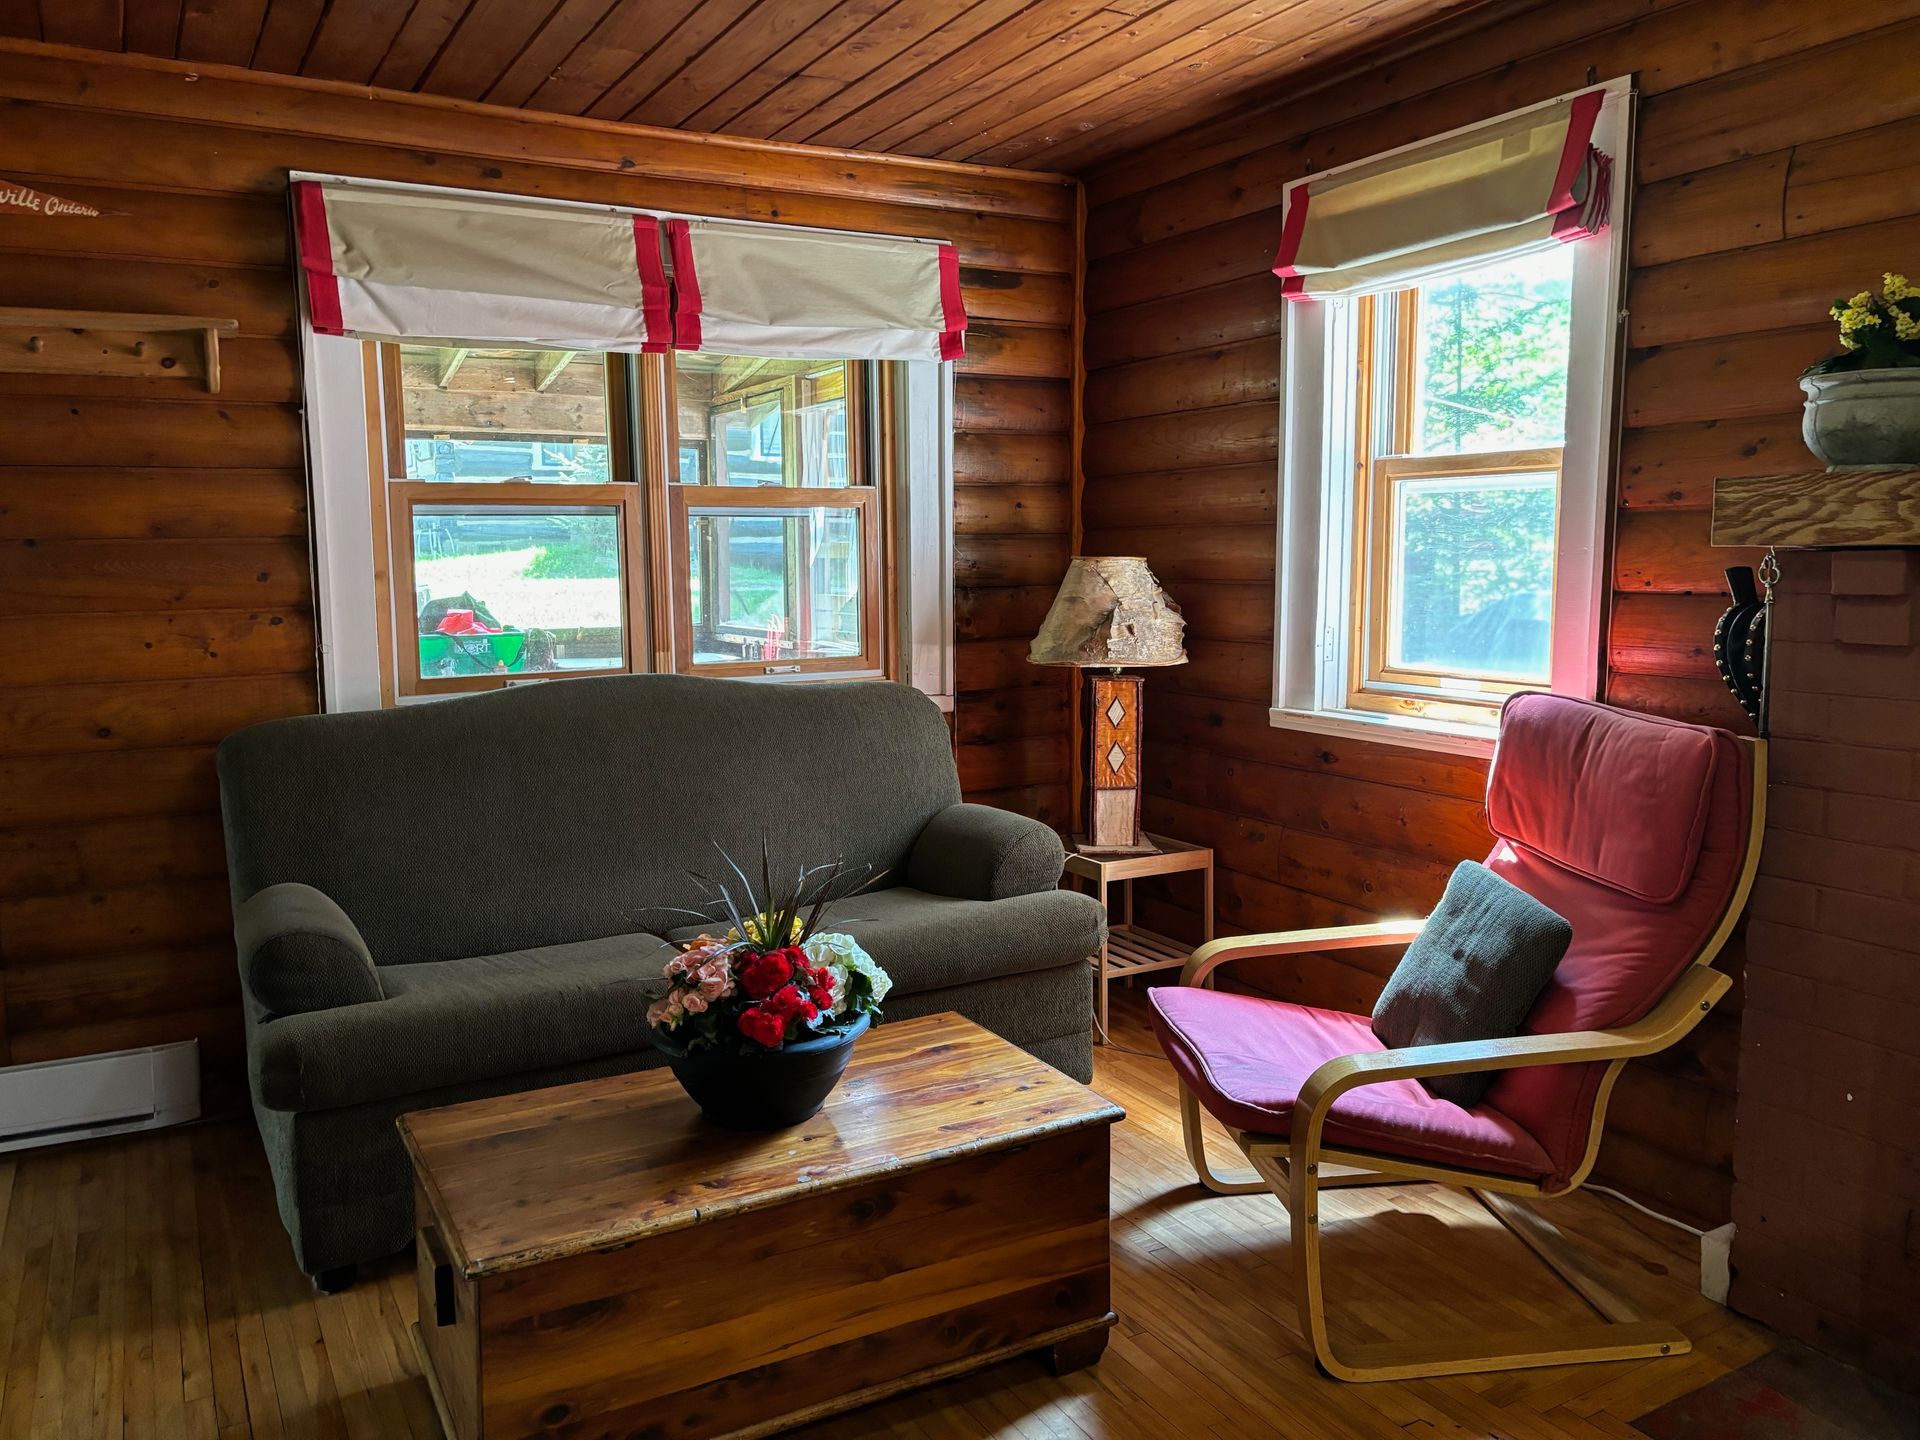
Slide title
Write your caption hereButton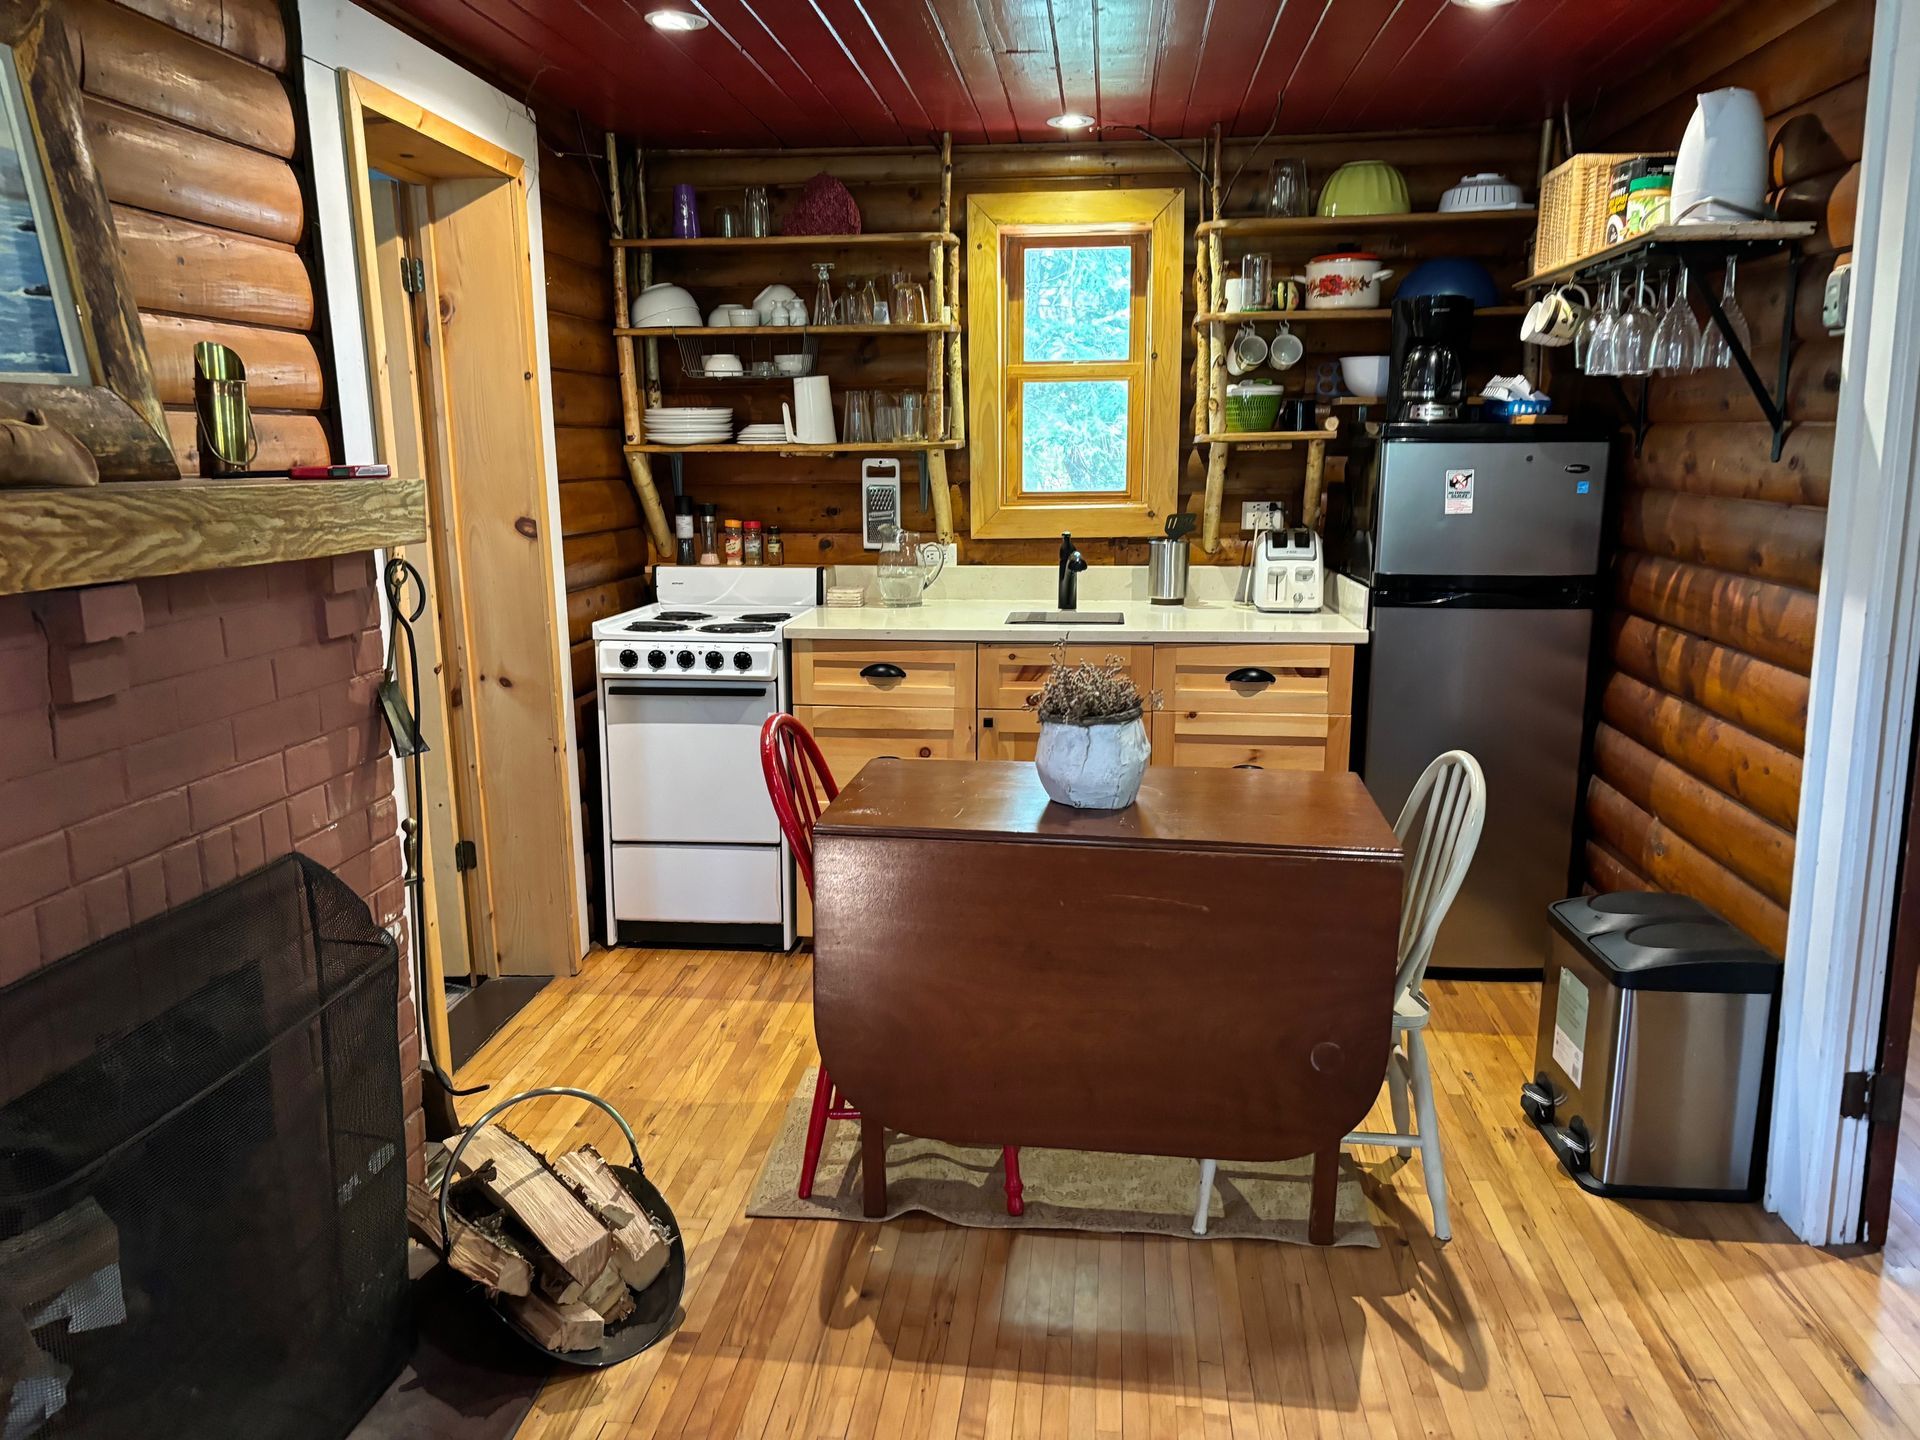
Slide title
Write your caption hereButton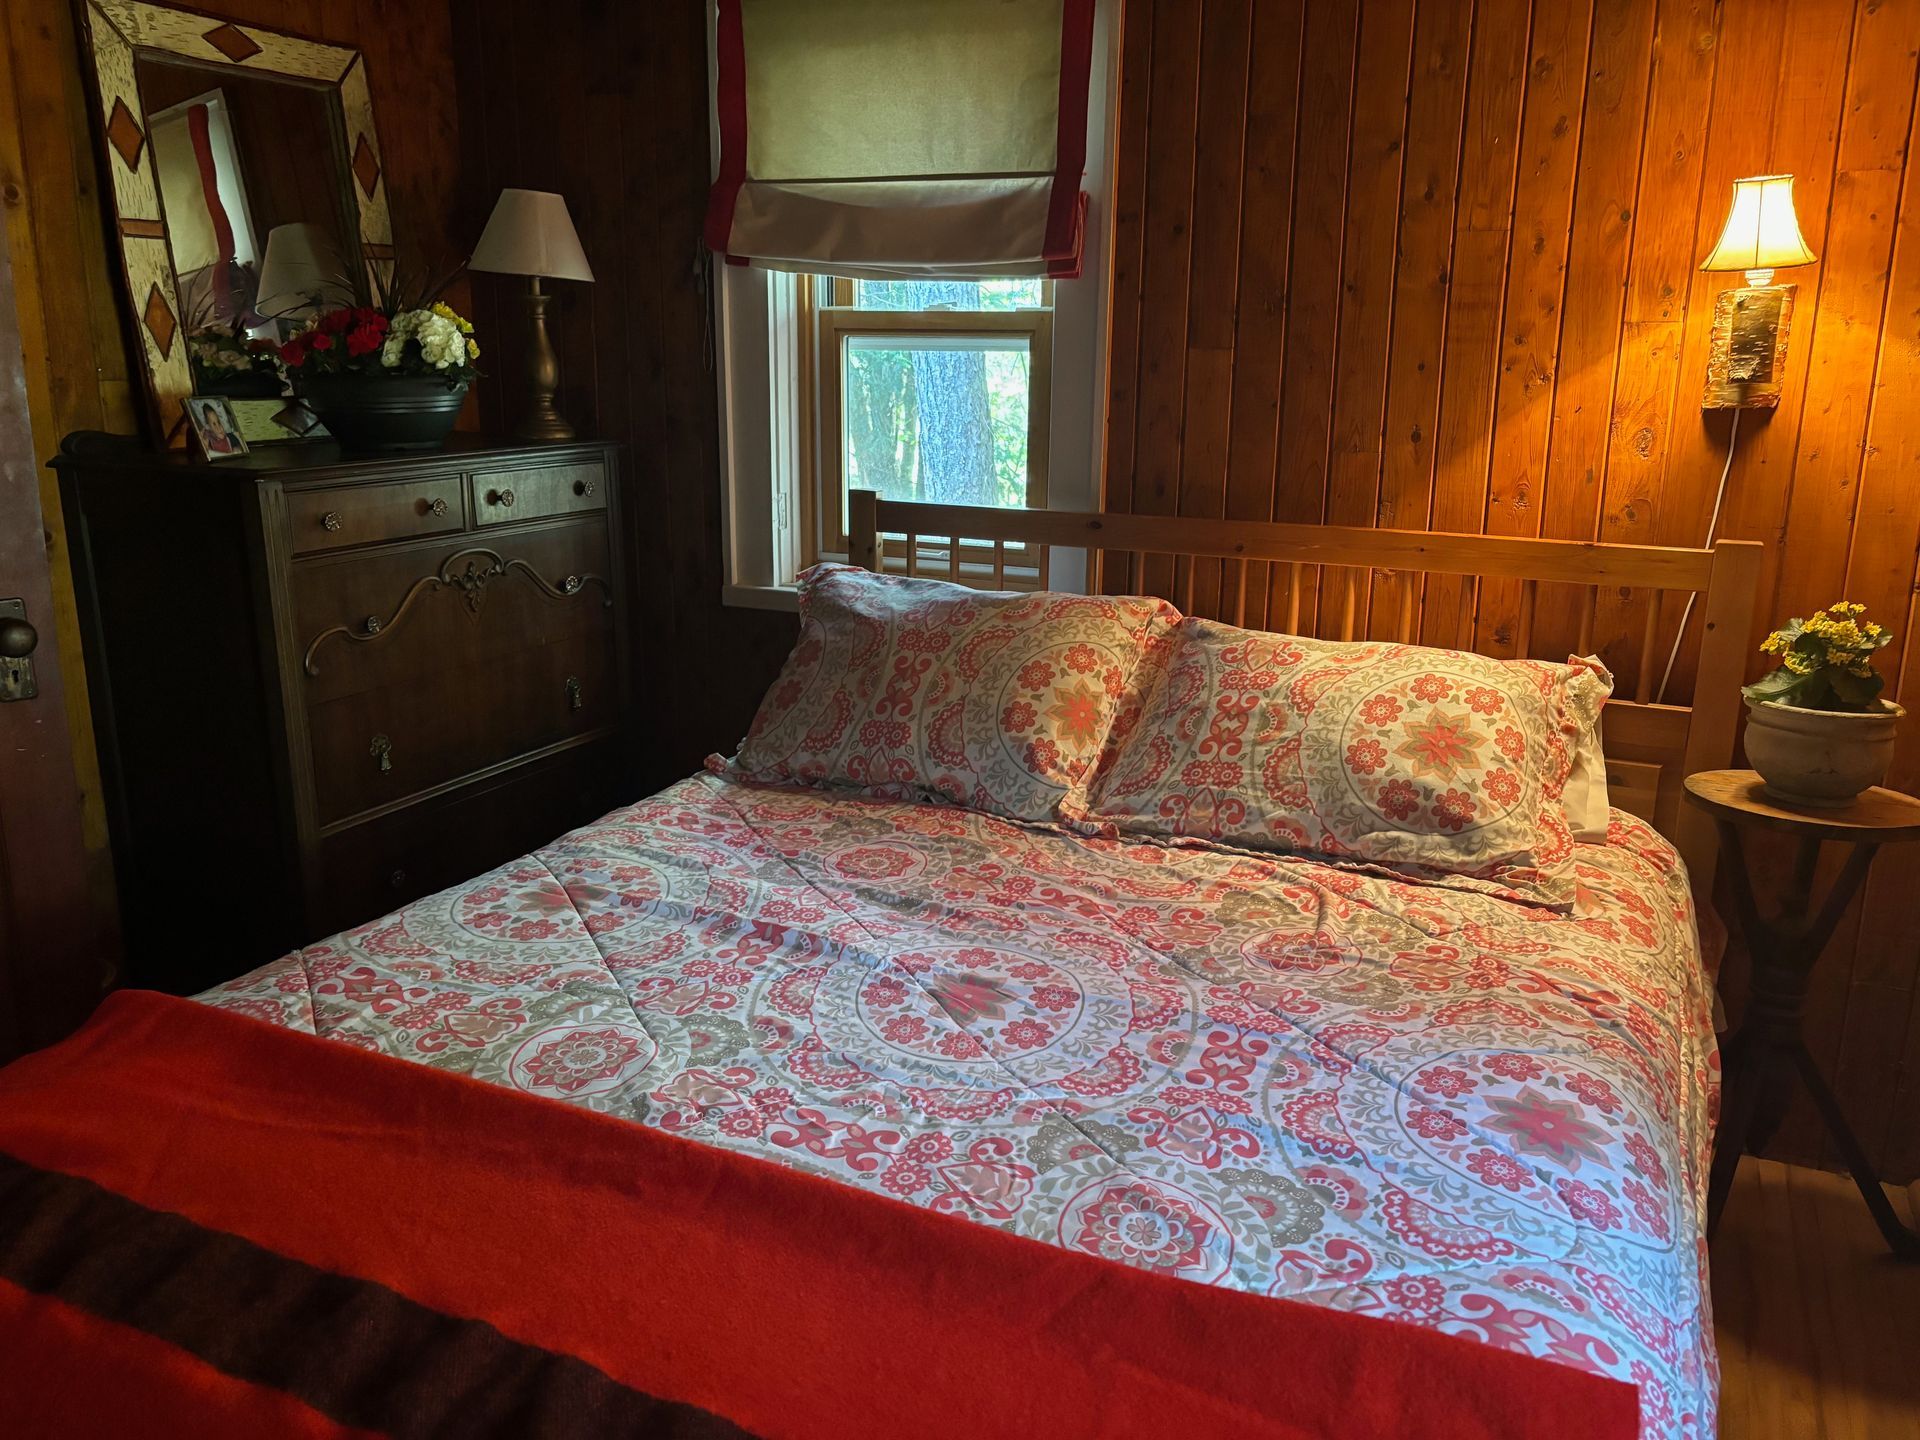
Slide title
Write your caption hereButton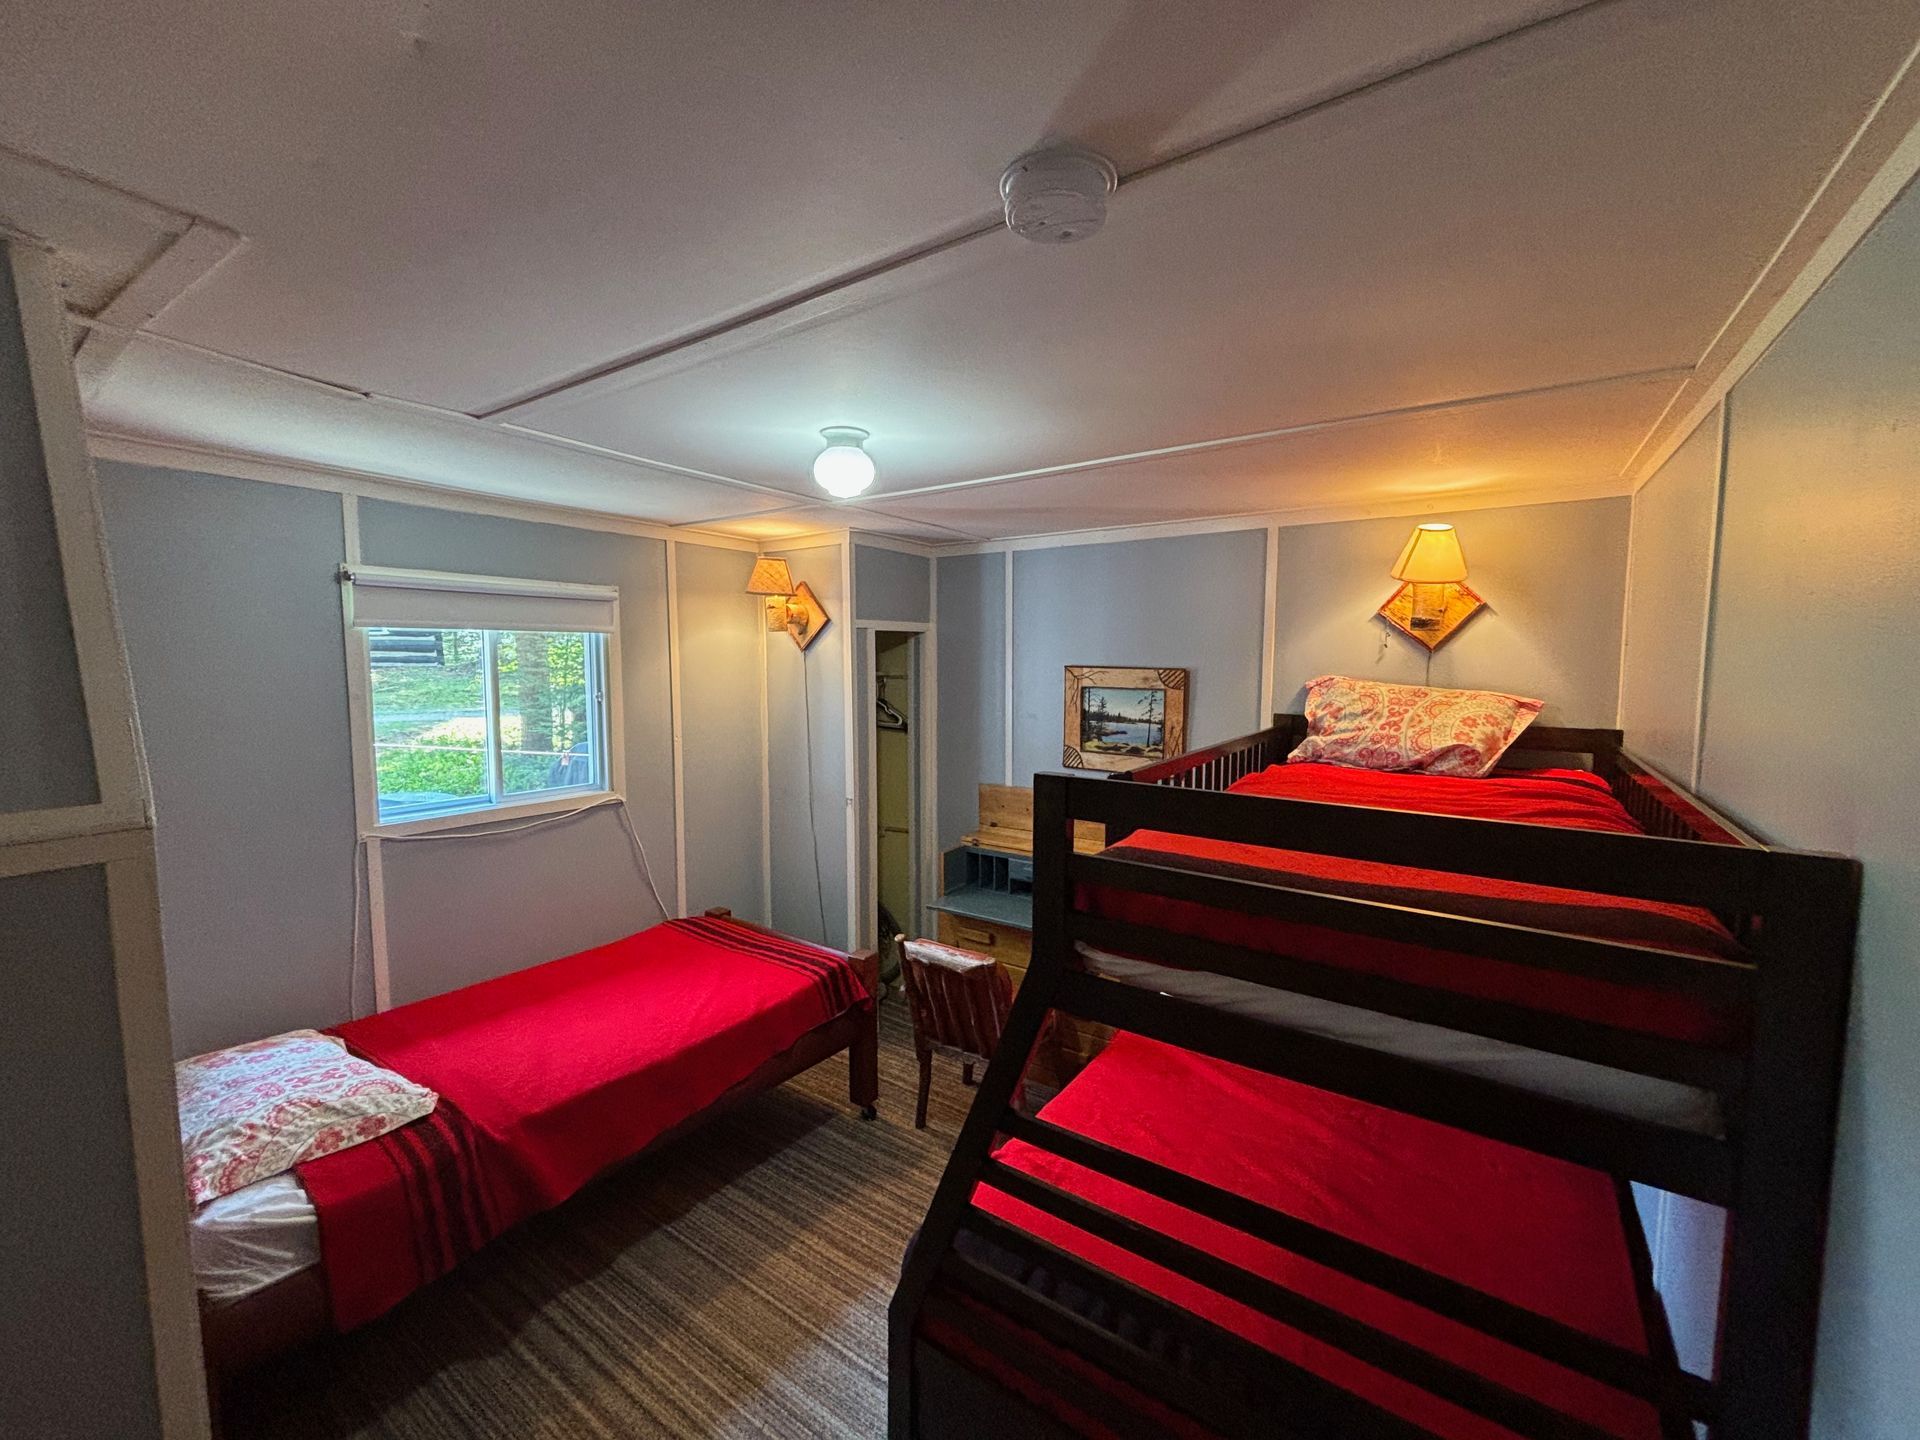
Slide title
Write your caption hereButton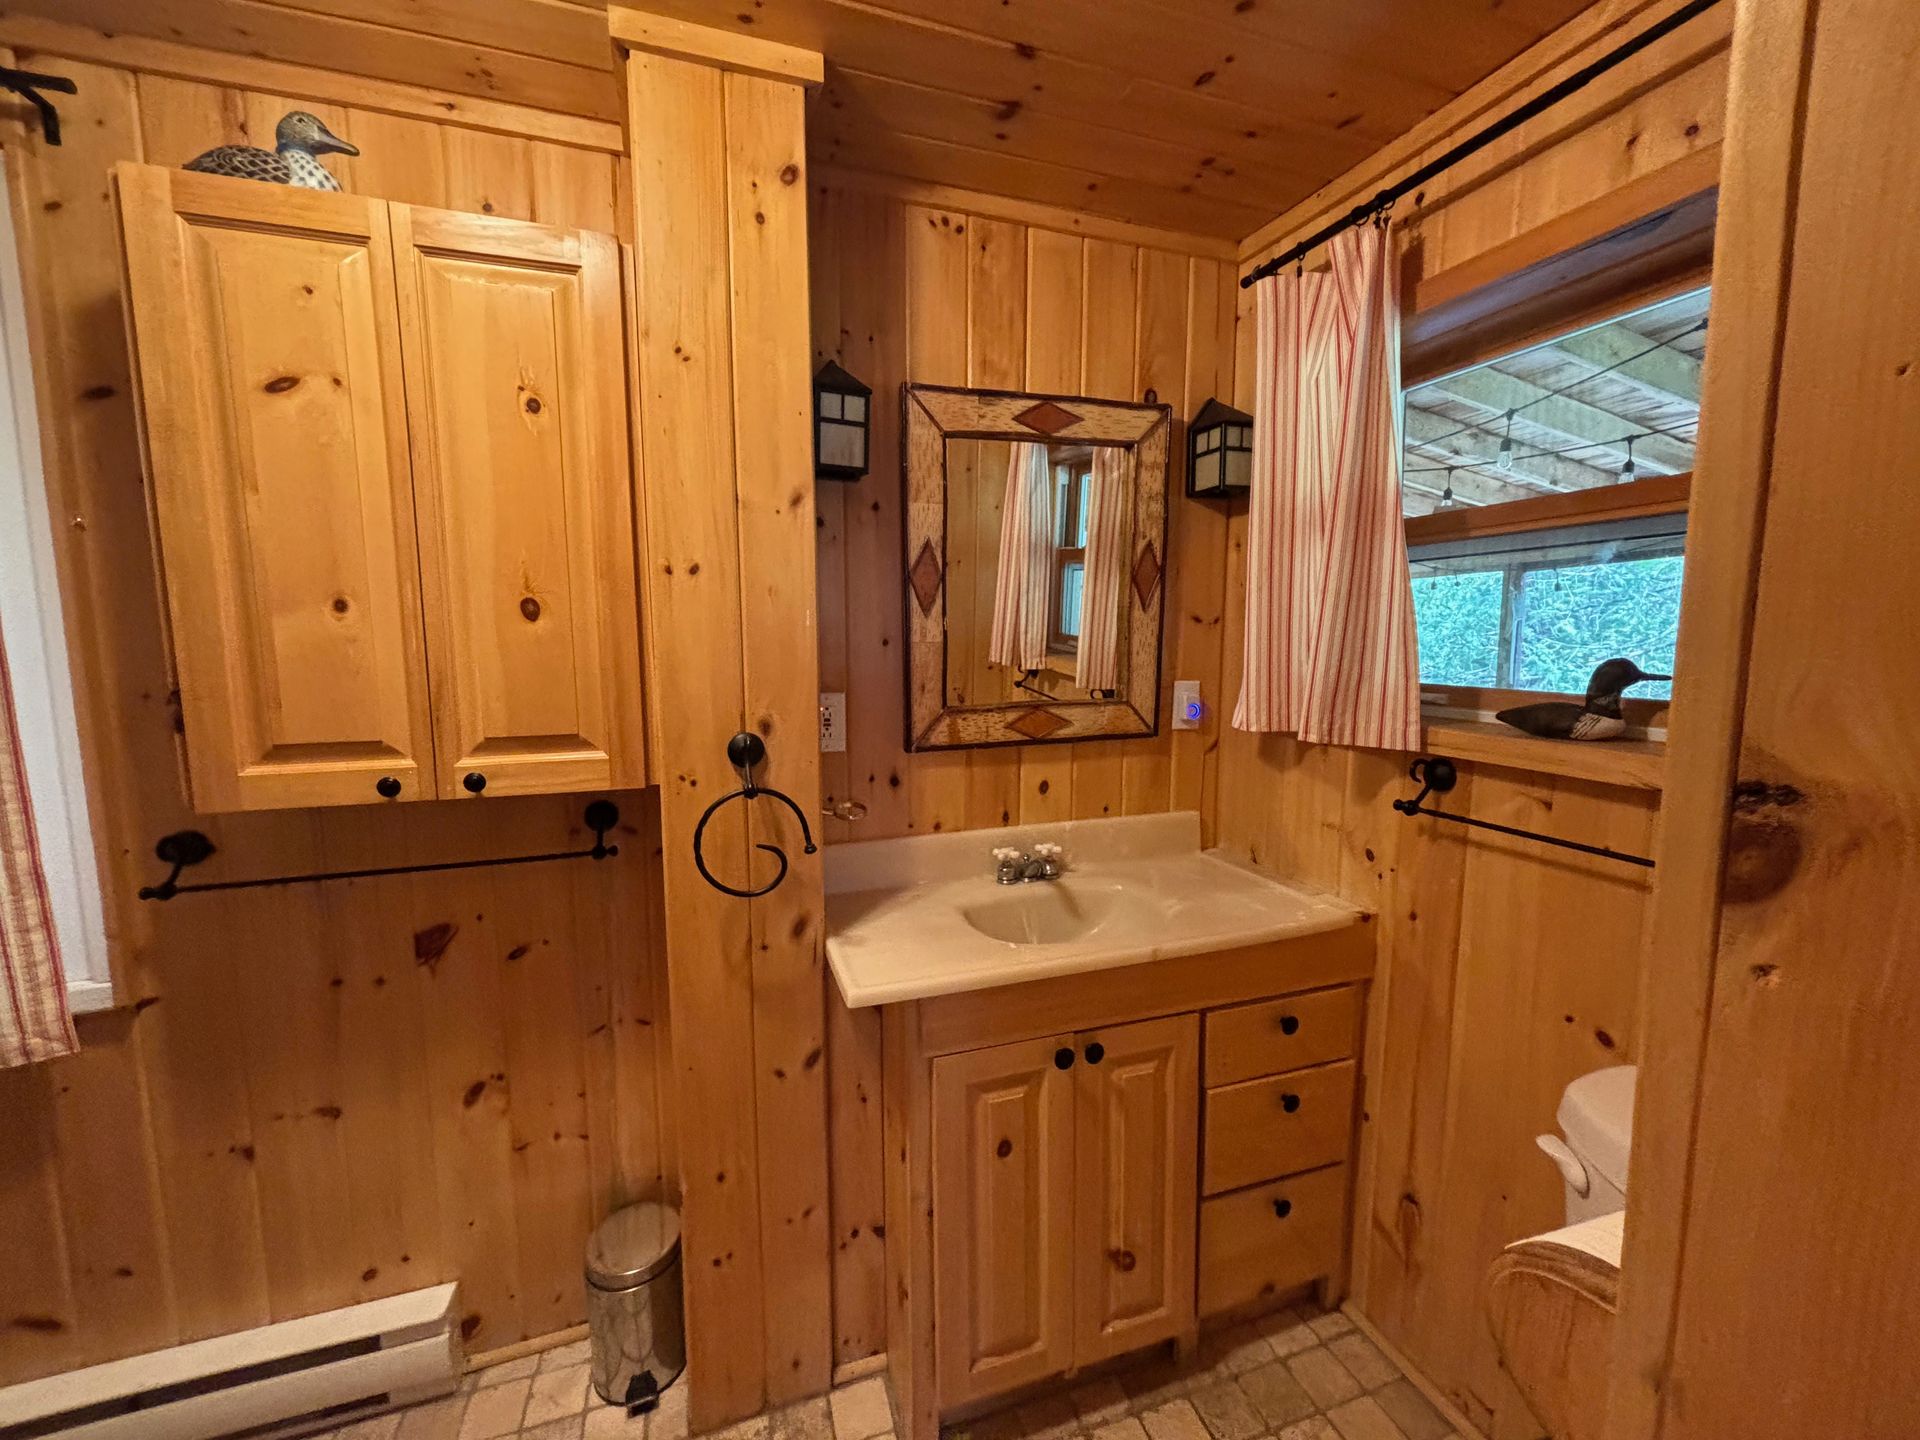
Slide title
Write your caption hereButton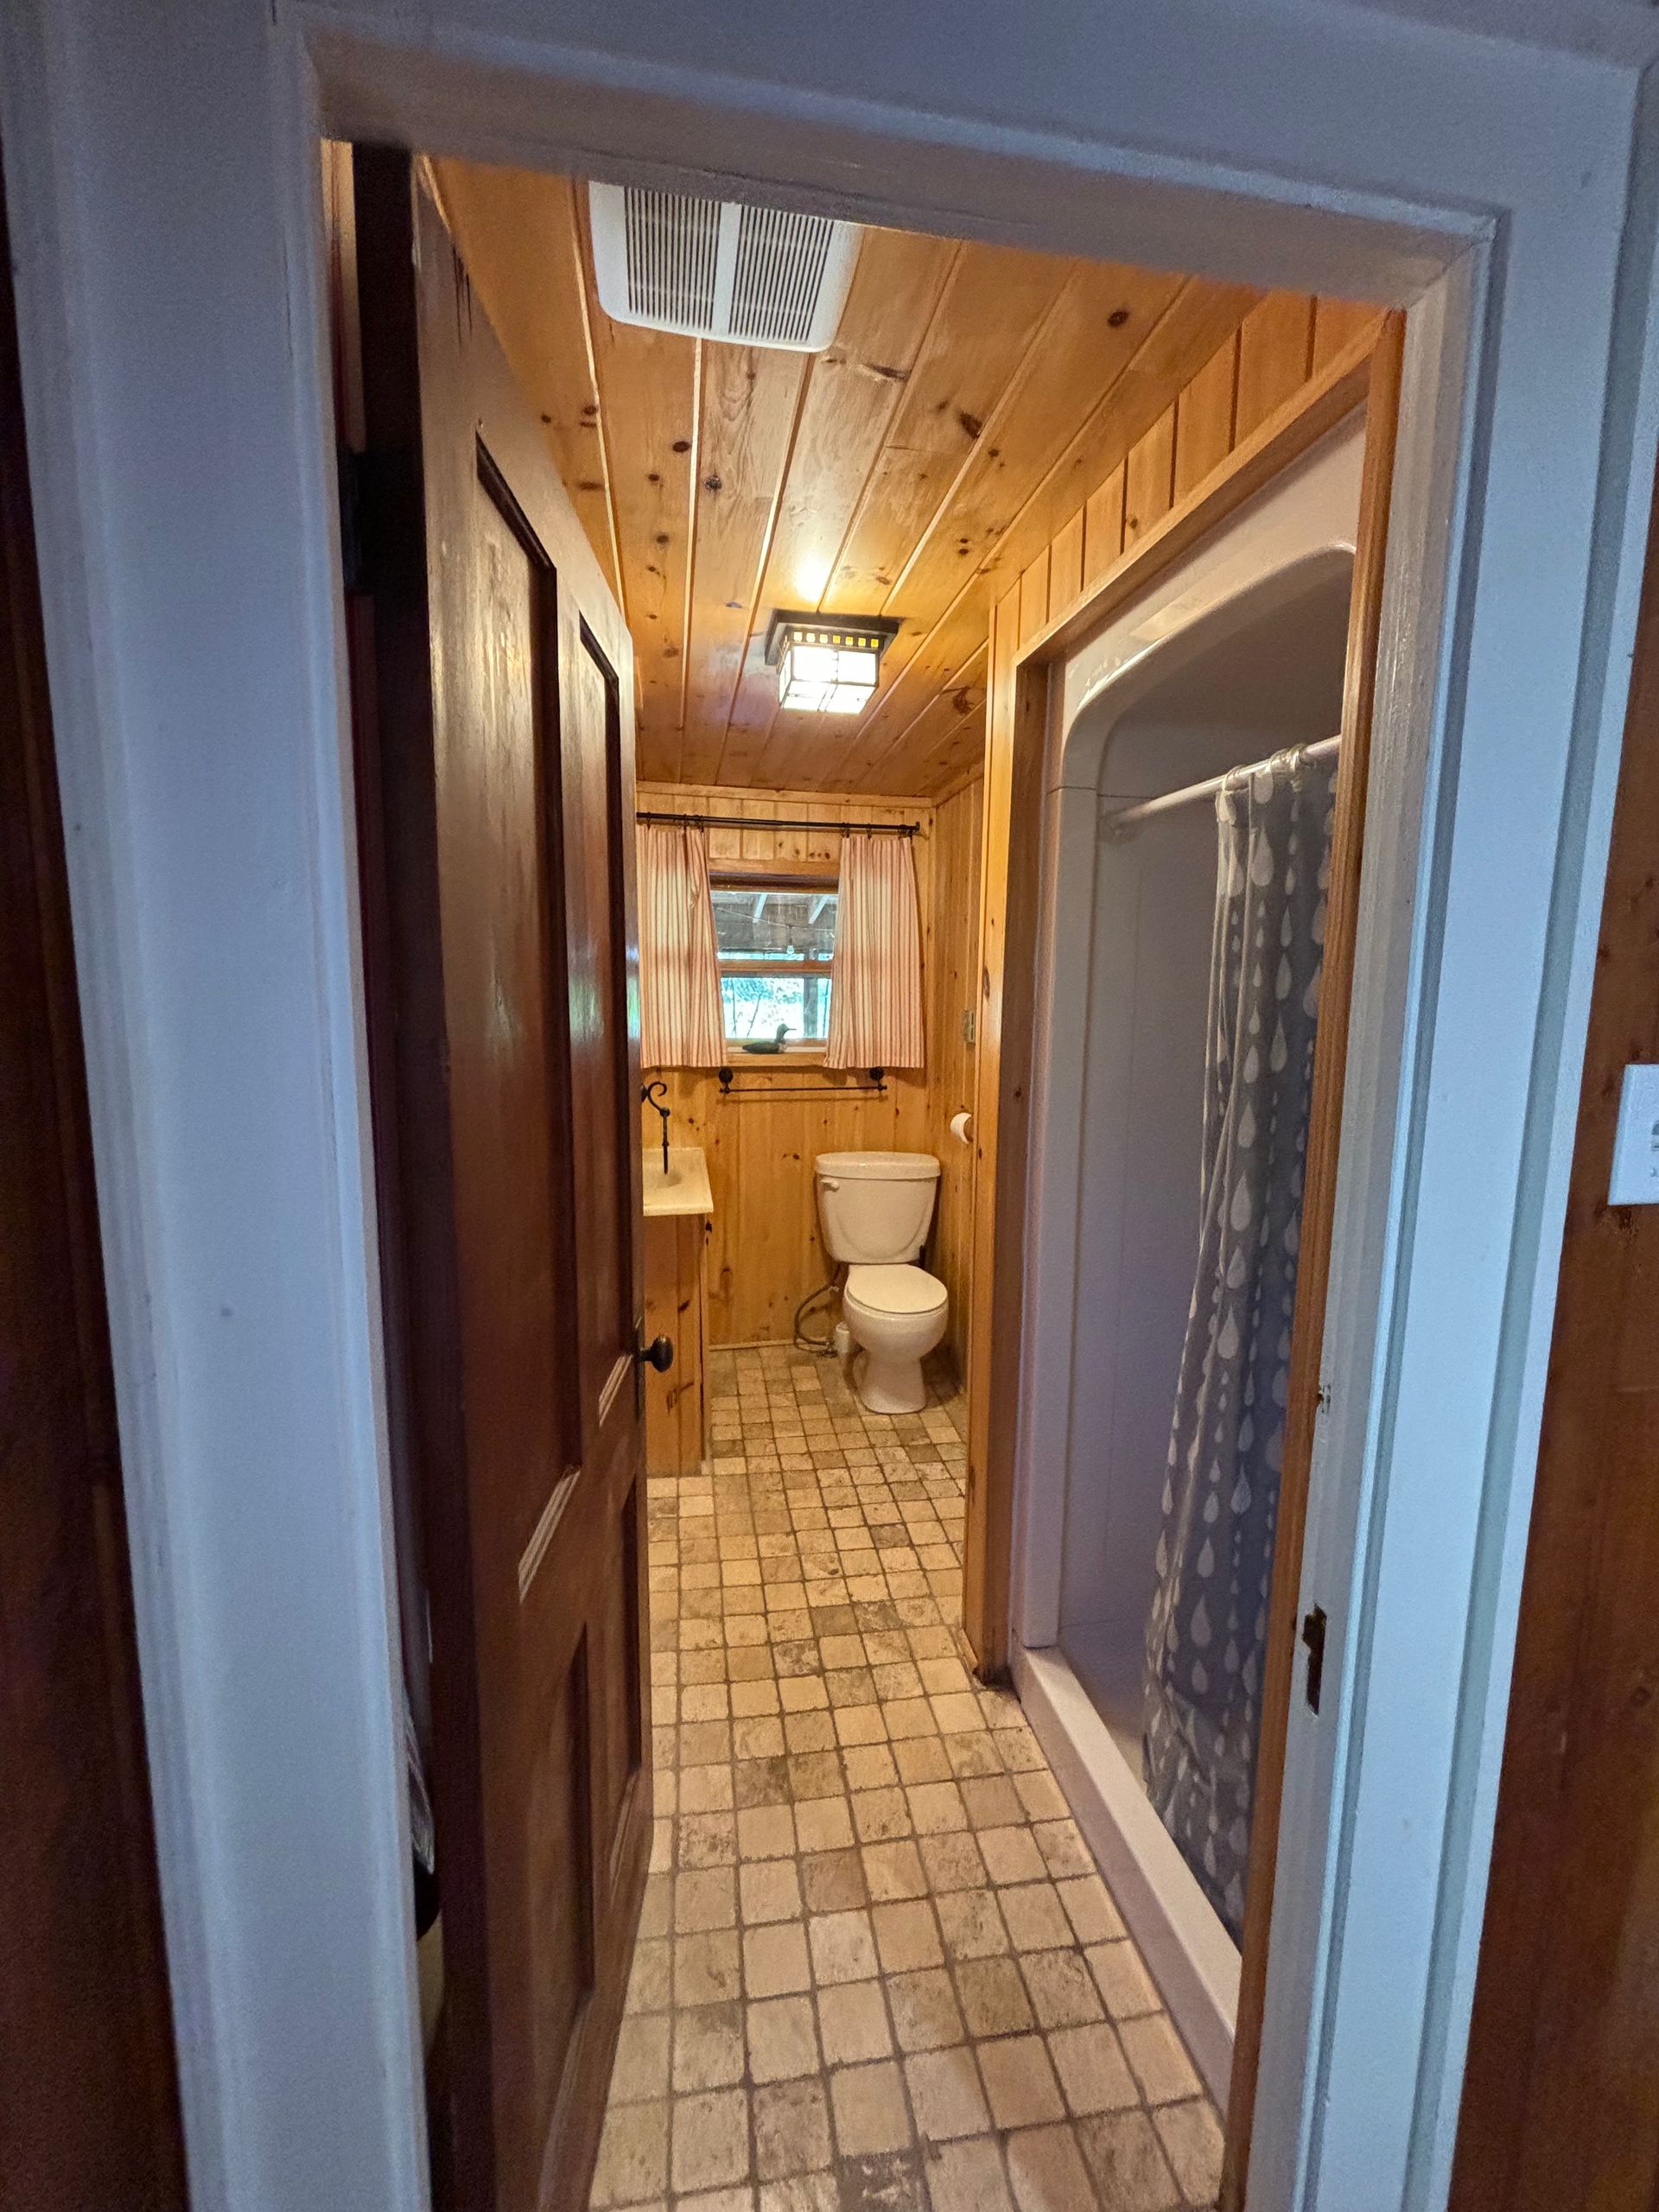
Slide title
Write your caption hereButton
Flintlock
2026 Rates $408.80/Night $2,019/Week
A beautiful log cabin built in 1997, Flintlock Cottage has plenty of space in both the main room and bedrooms.
- 2 bedrooms, accommodates 6
- Queen bed; queen bed and bunk bed
- Full kitchen
- 4-piece bathroom (tub with shower)
- Screened porch
- Wood Stove
- Electric baseboard heating
- Propane BBQ
- Accessibility: road access in front of cabin, two steps (rock doorstep) up to porch door ground. two steps up to porch door

Slide title
Write your caption hereButton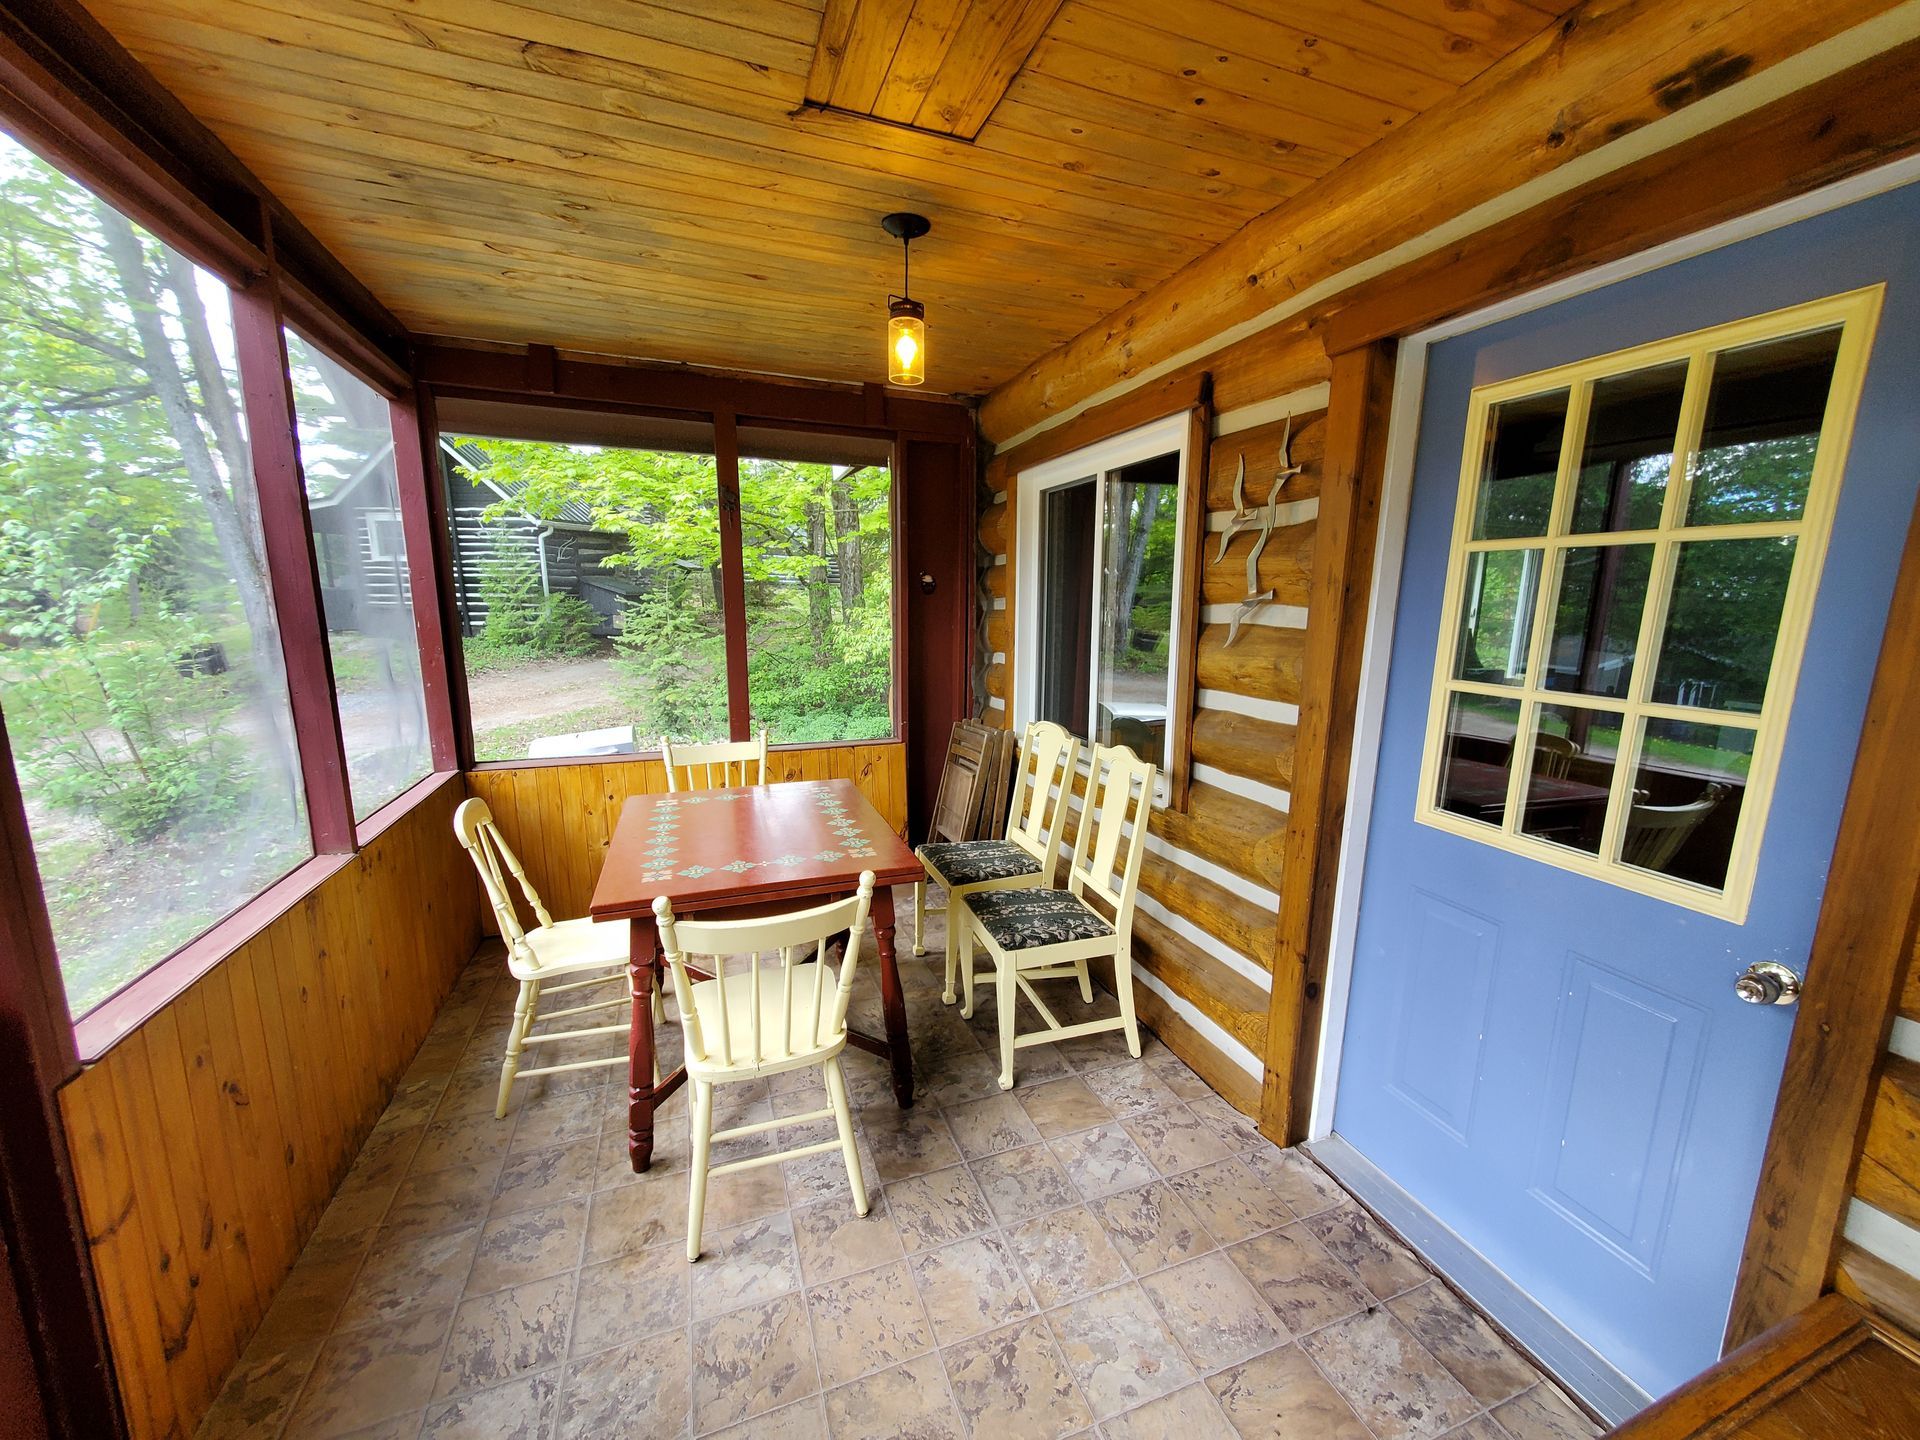
Slide title
Write your caption hereButton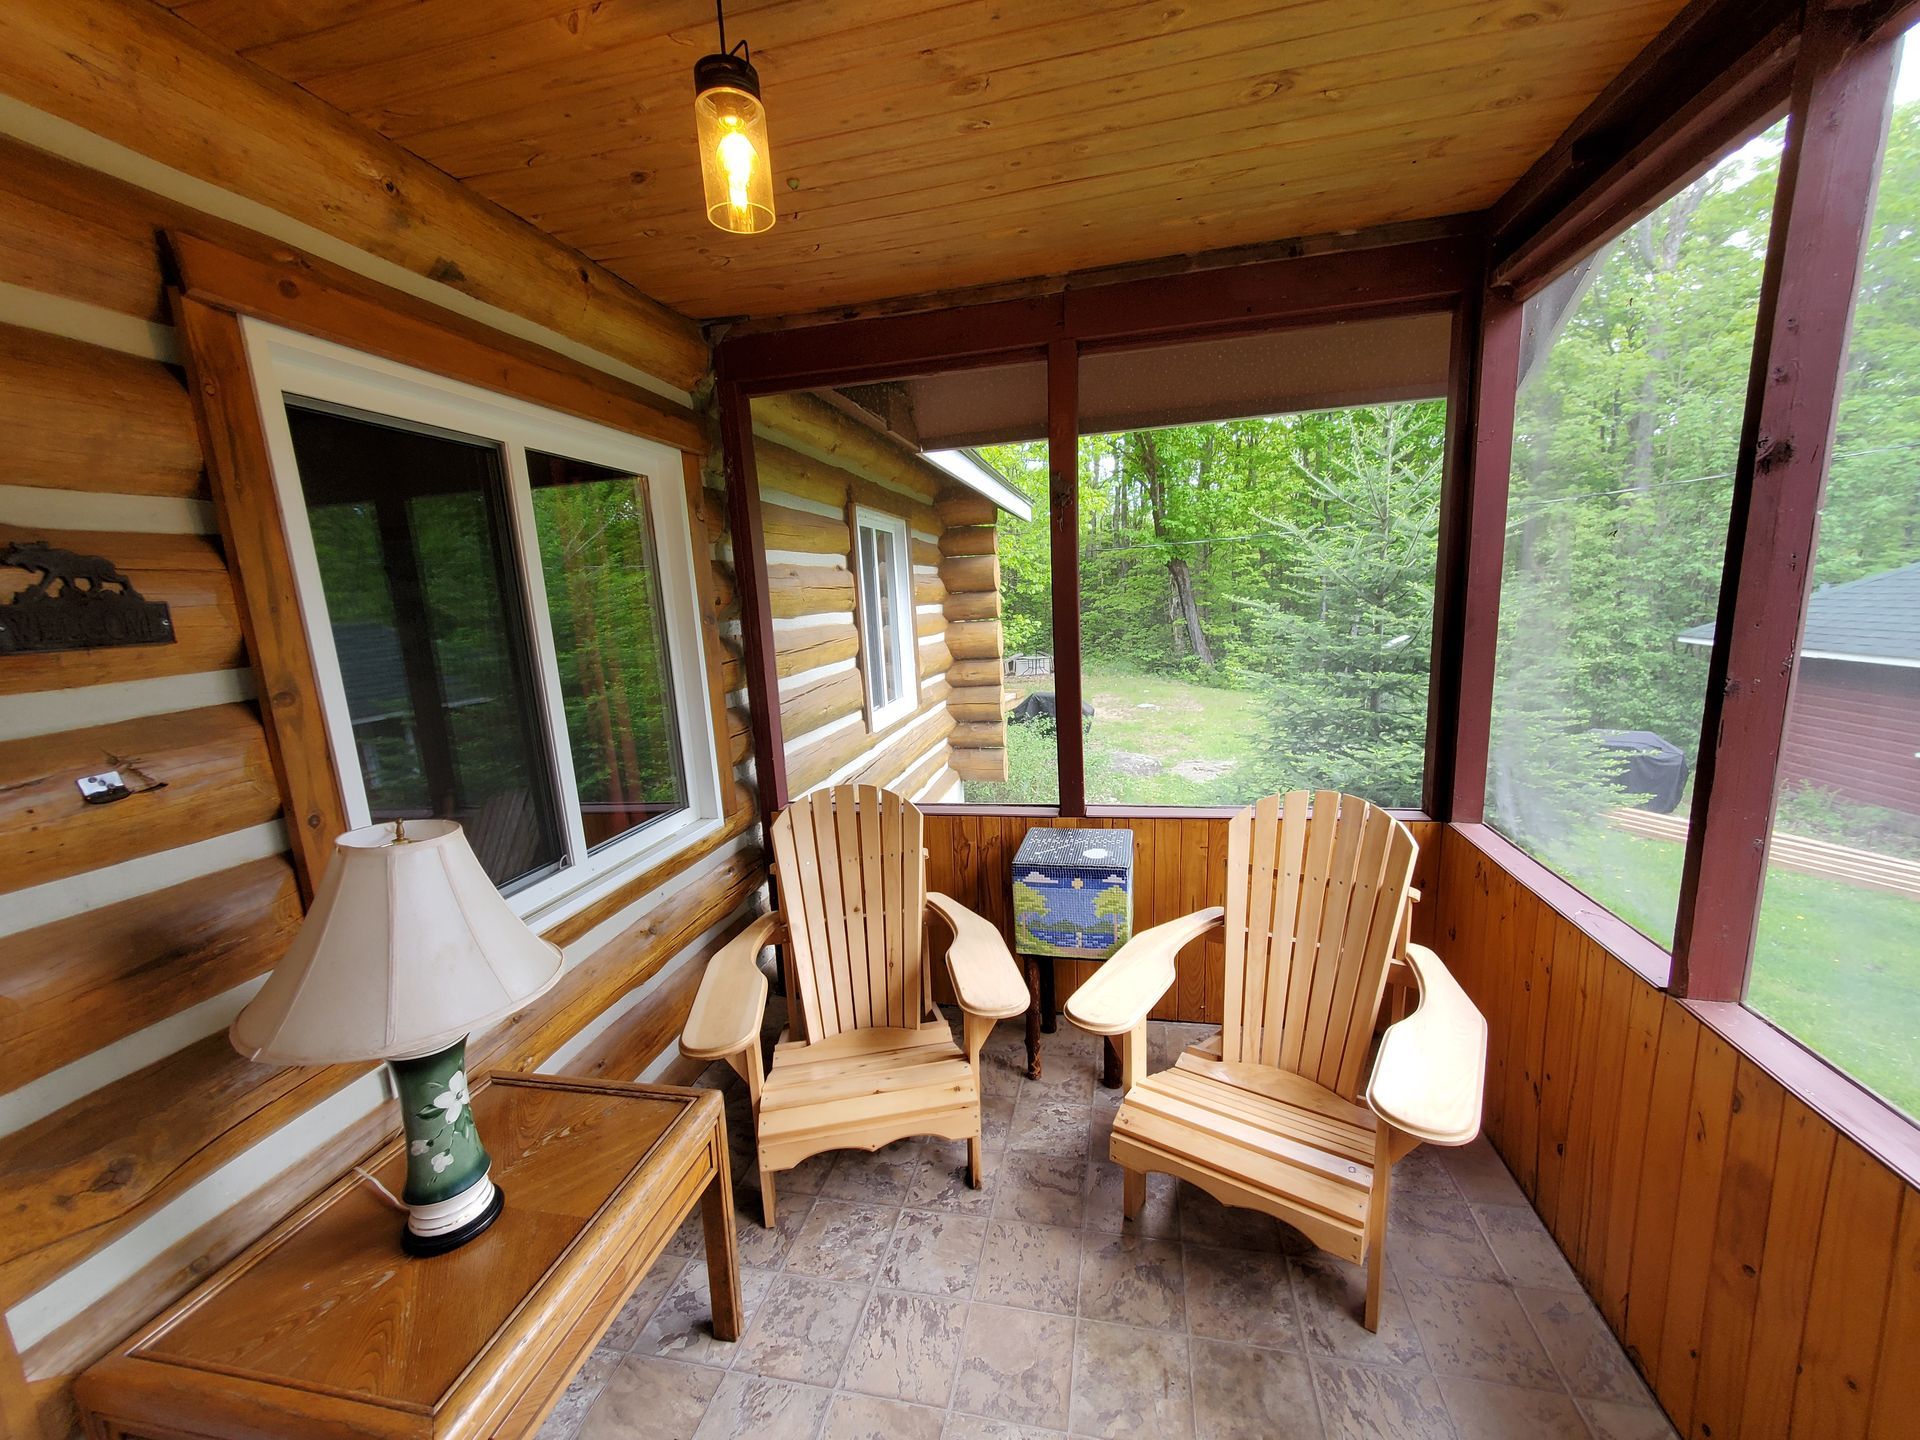
Slide title
Write your caption hereButton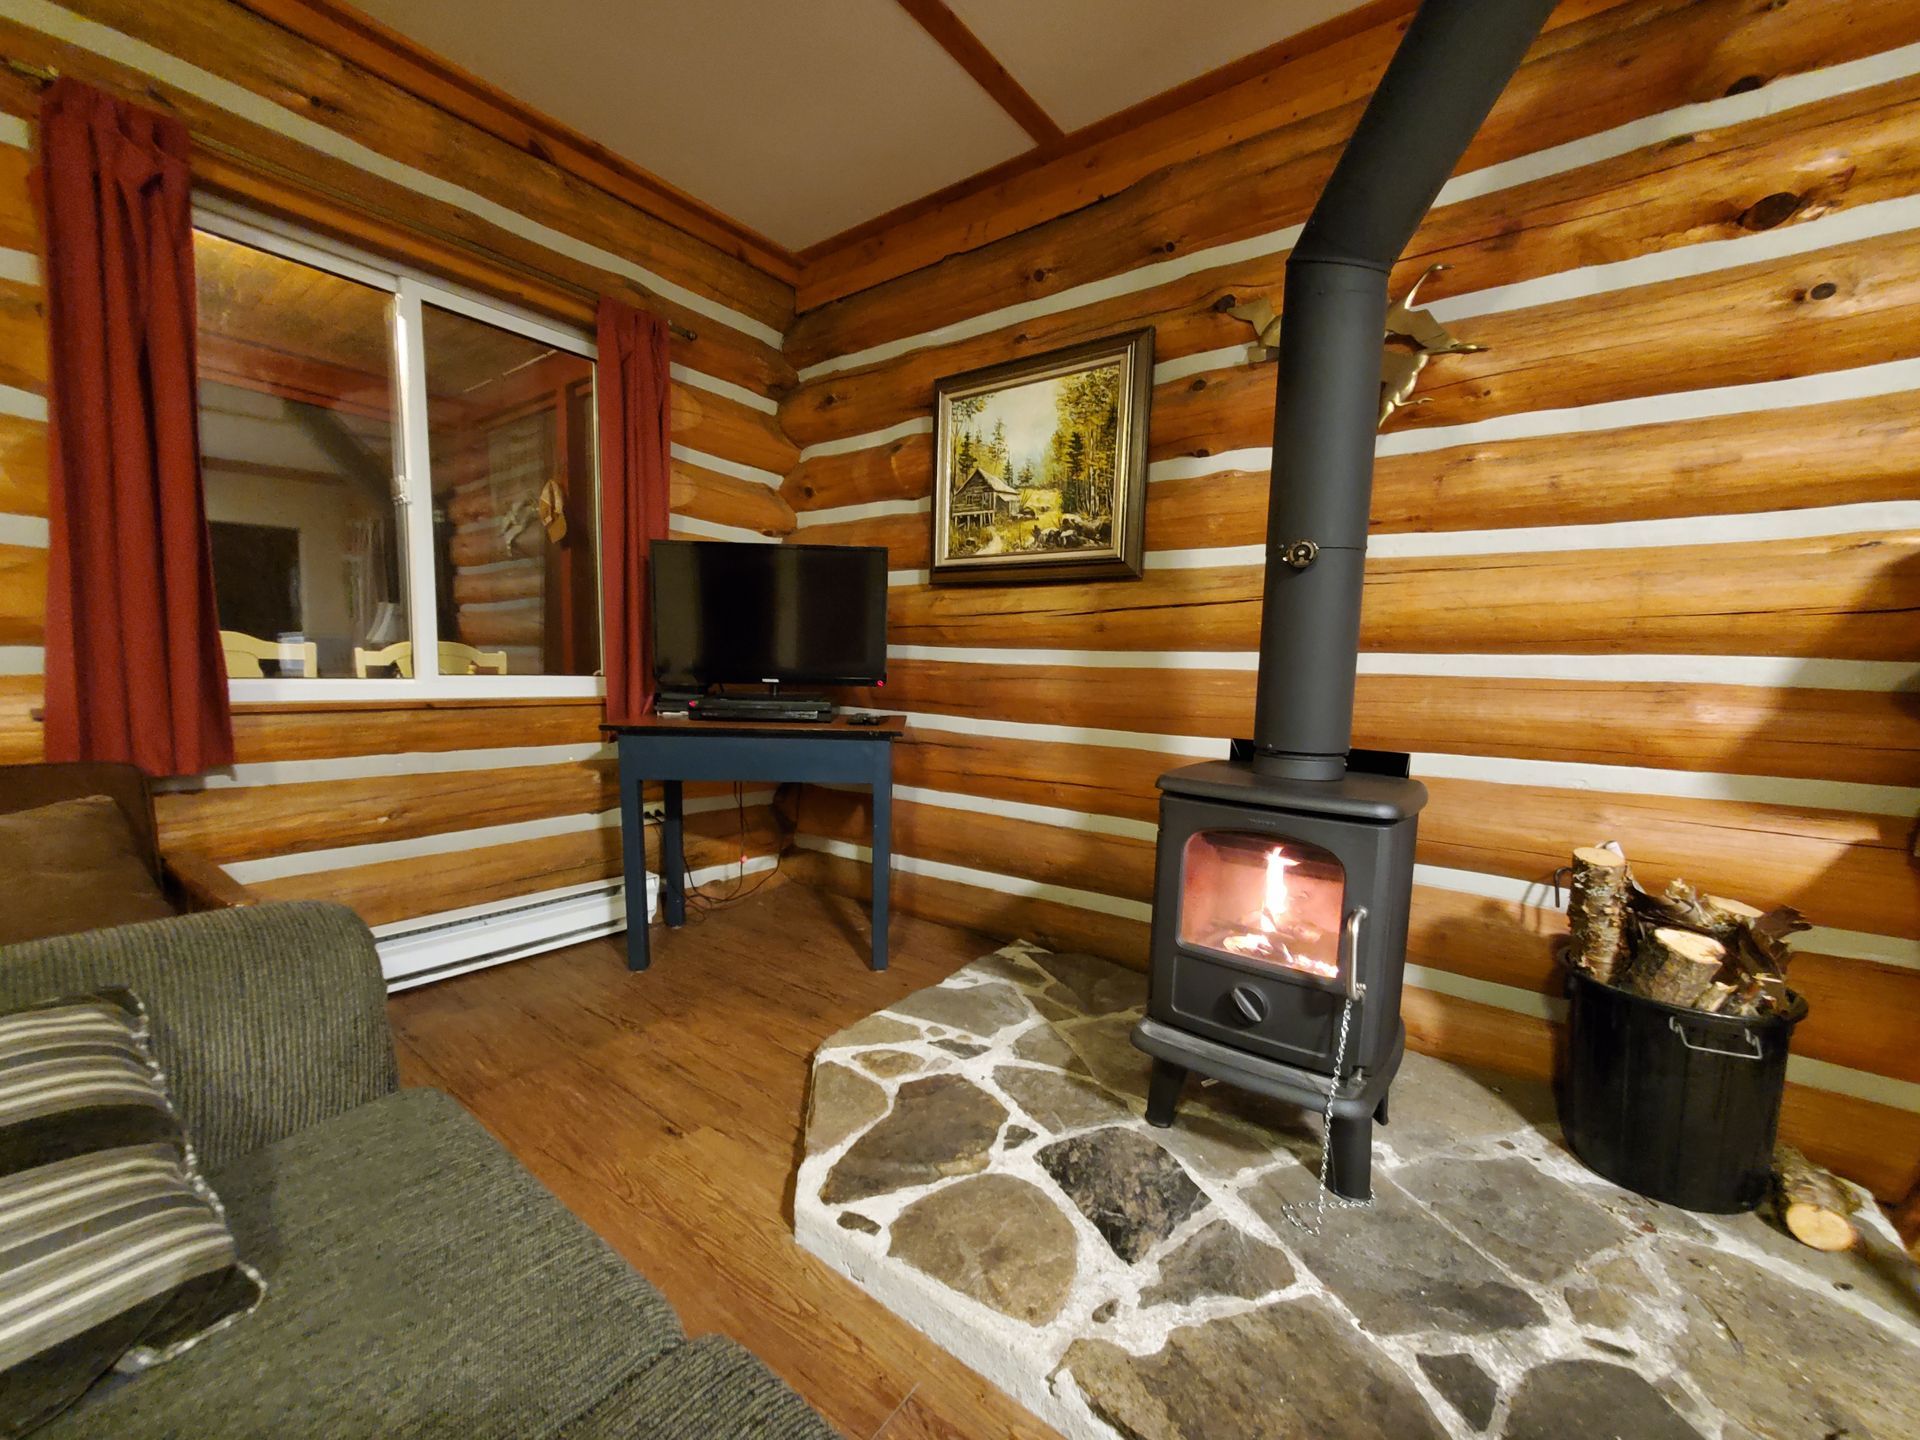
Slide title
Write your caption hereButton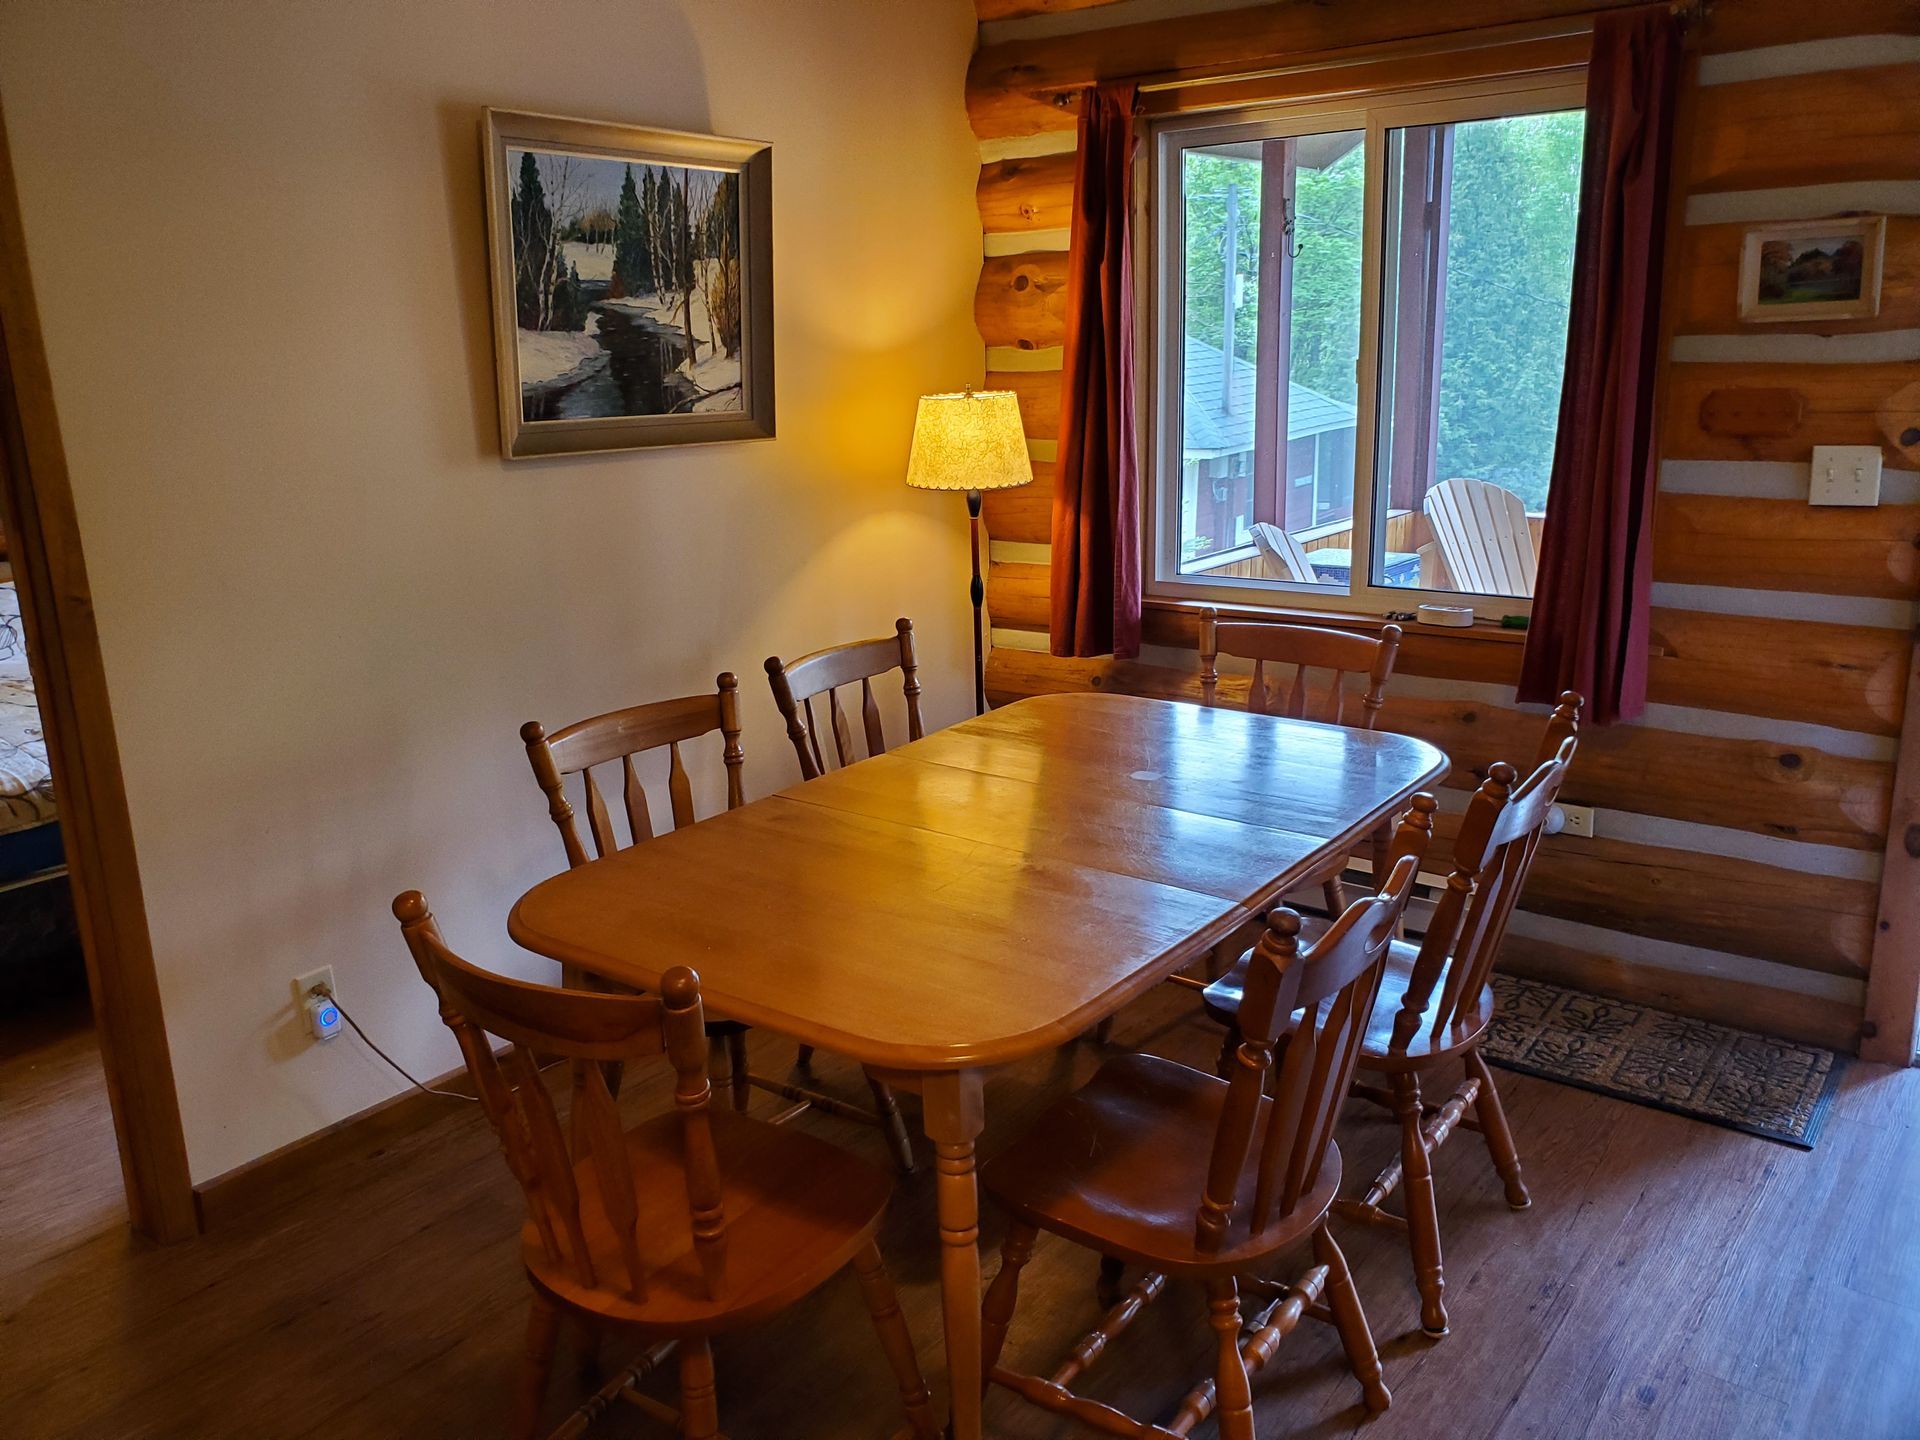
Slide title
Write your caption hereButton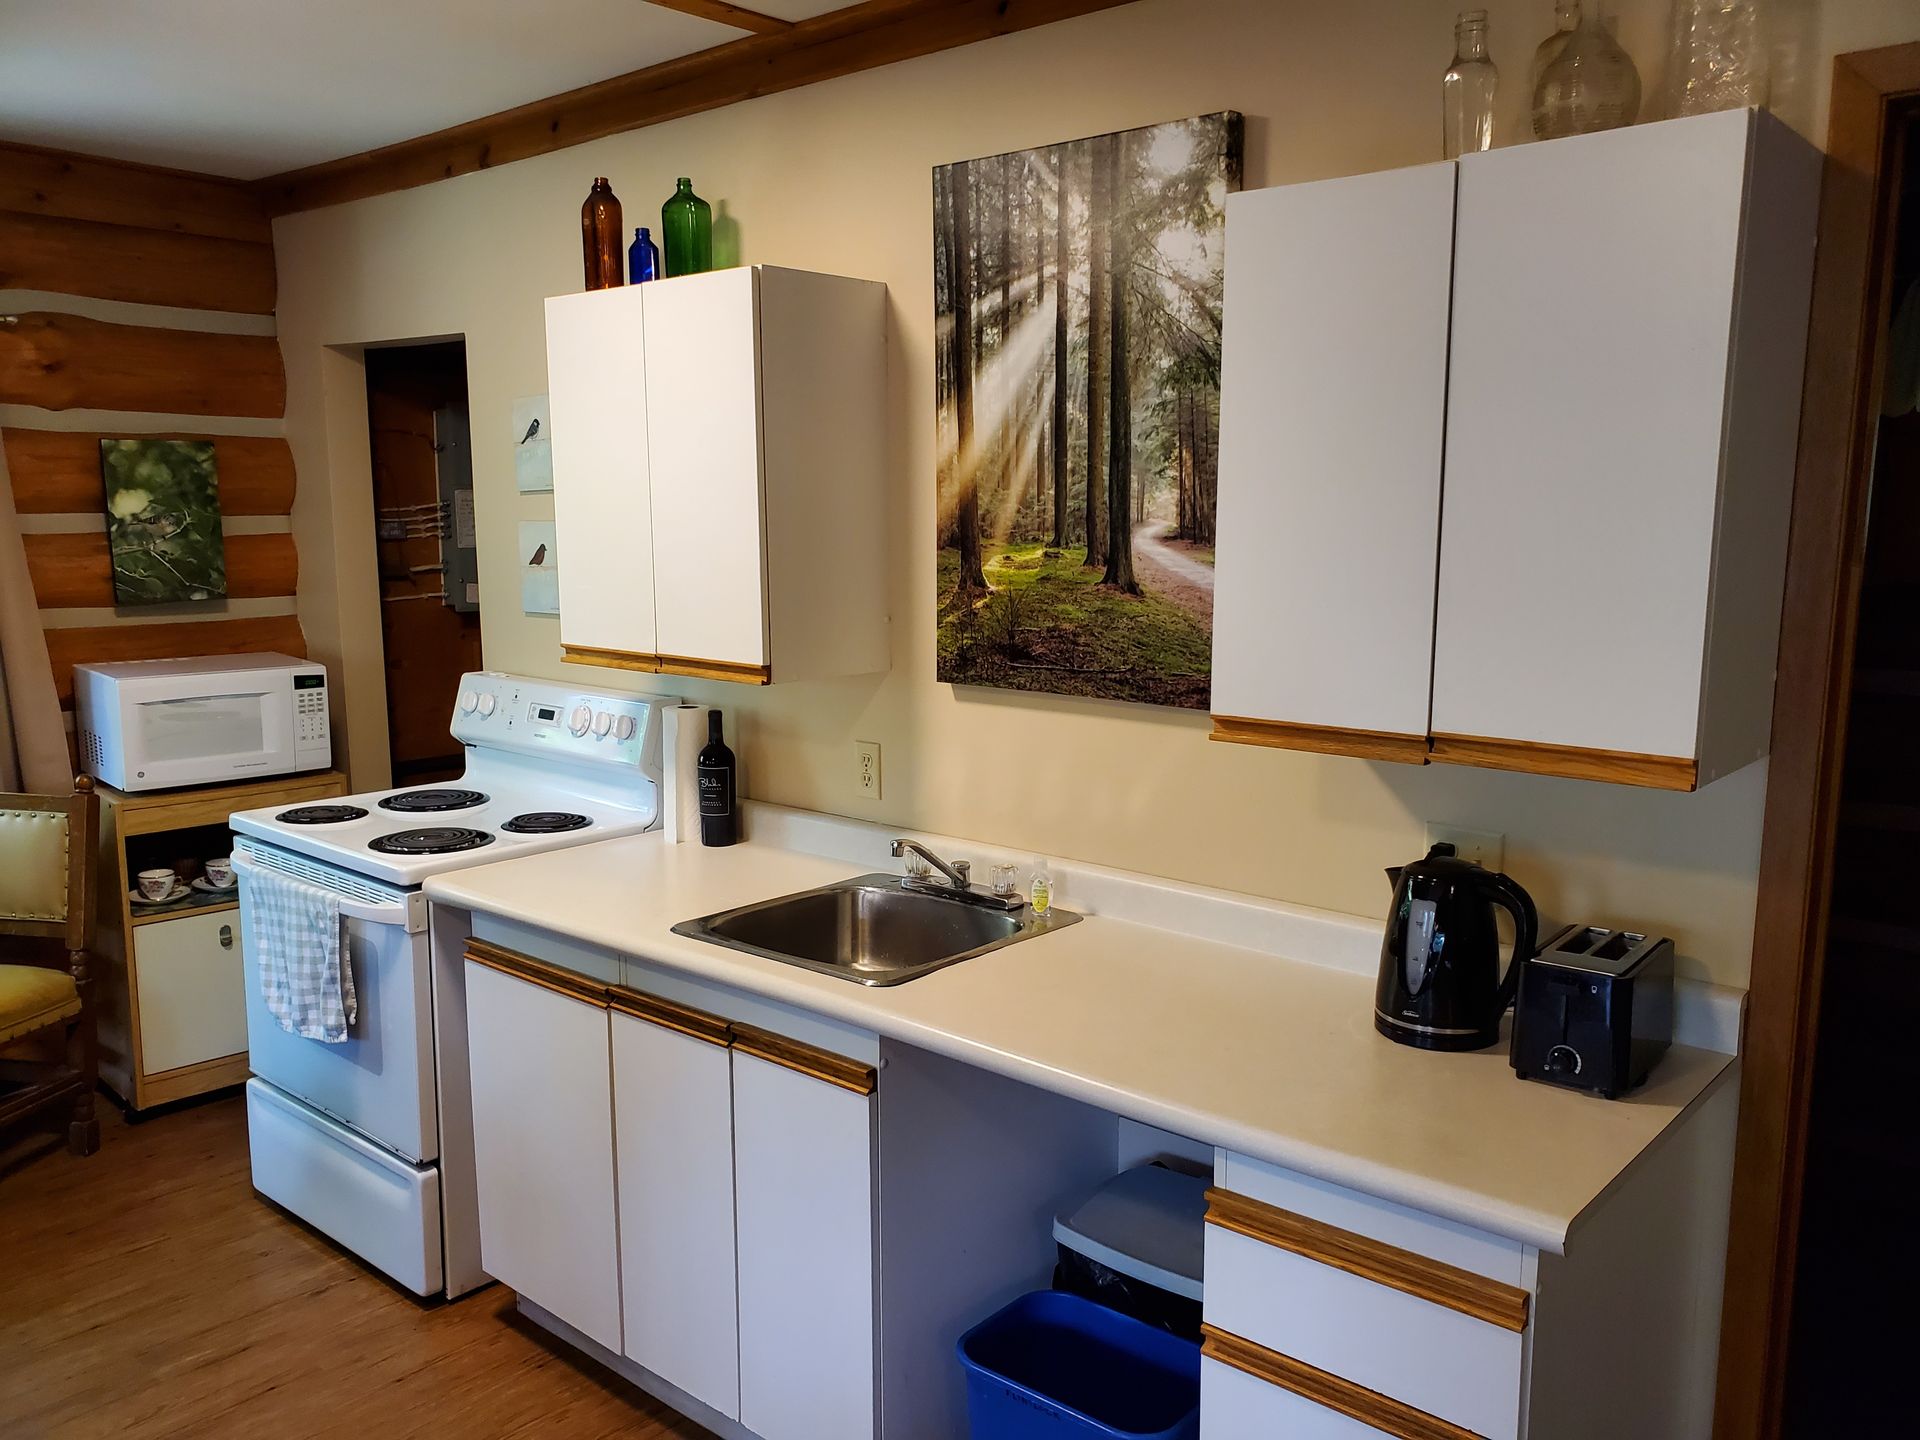
Slide title
Write your caption hereButton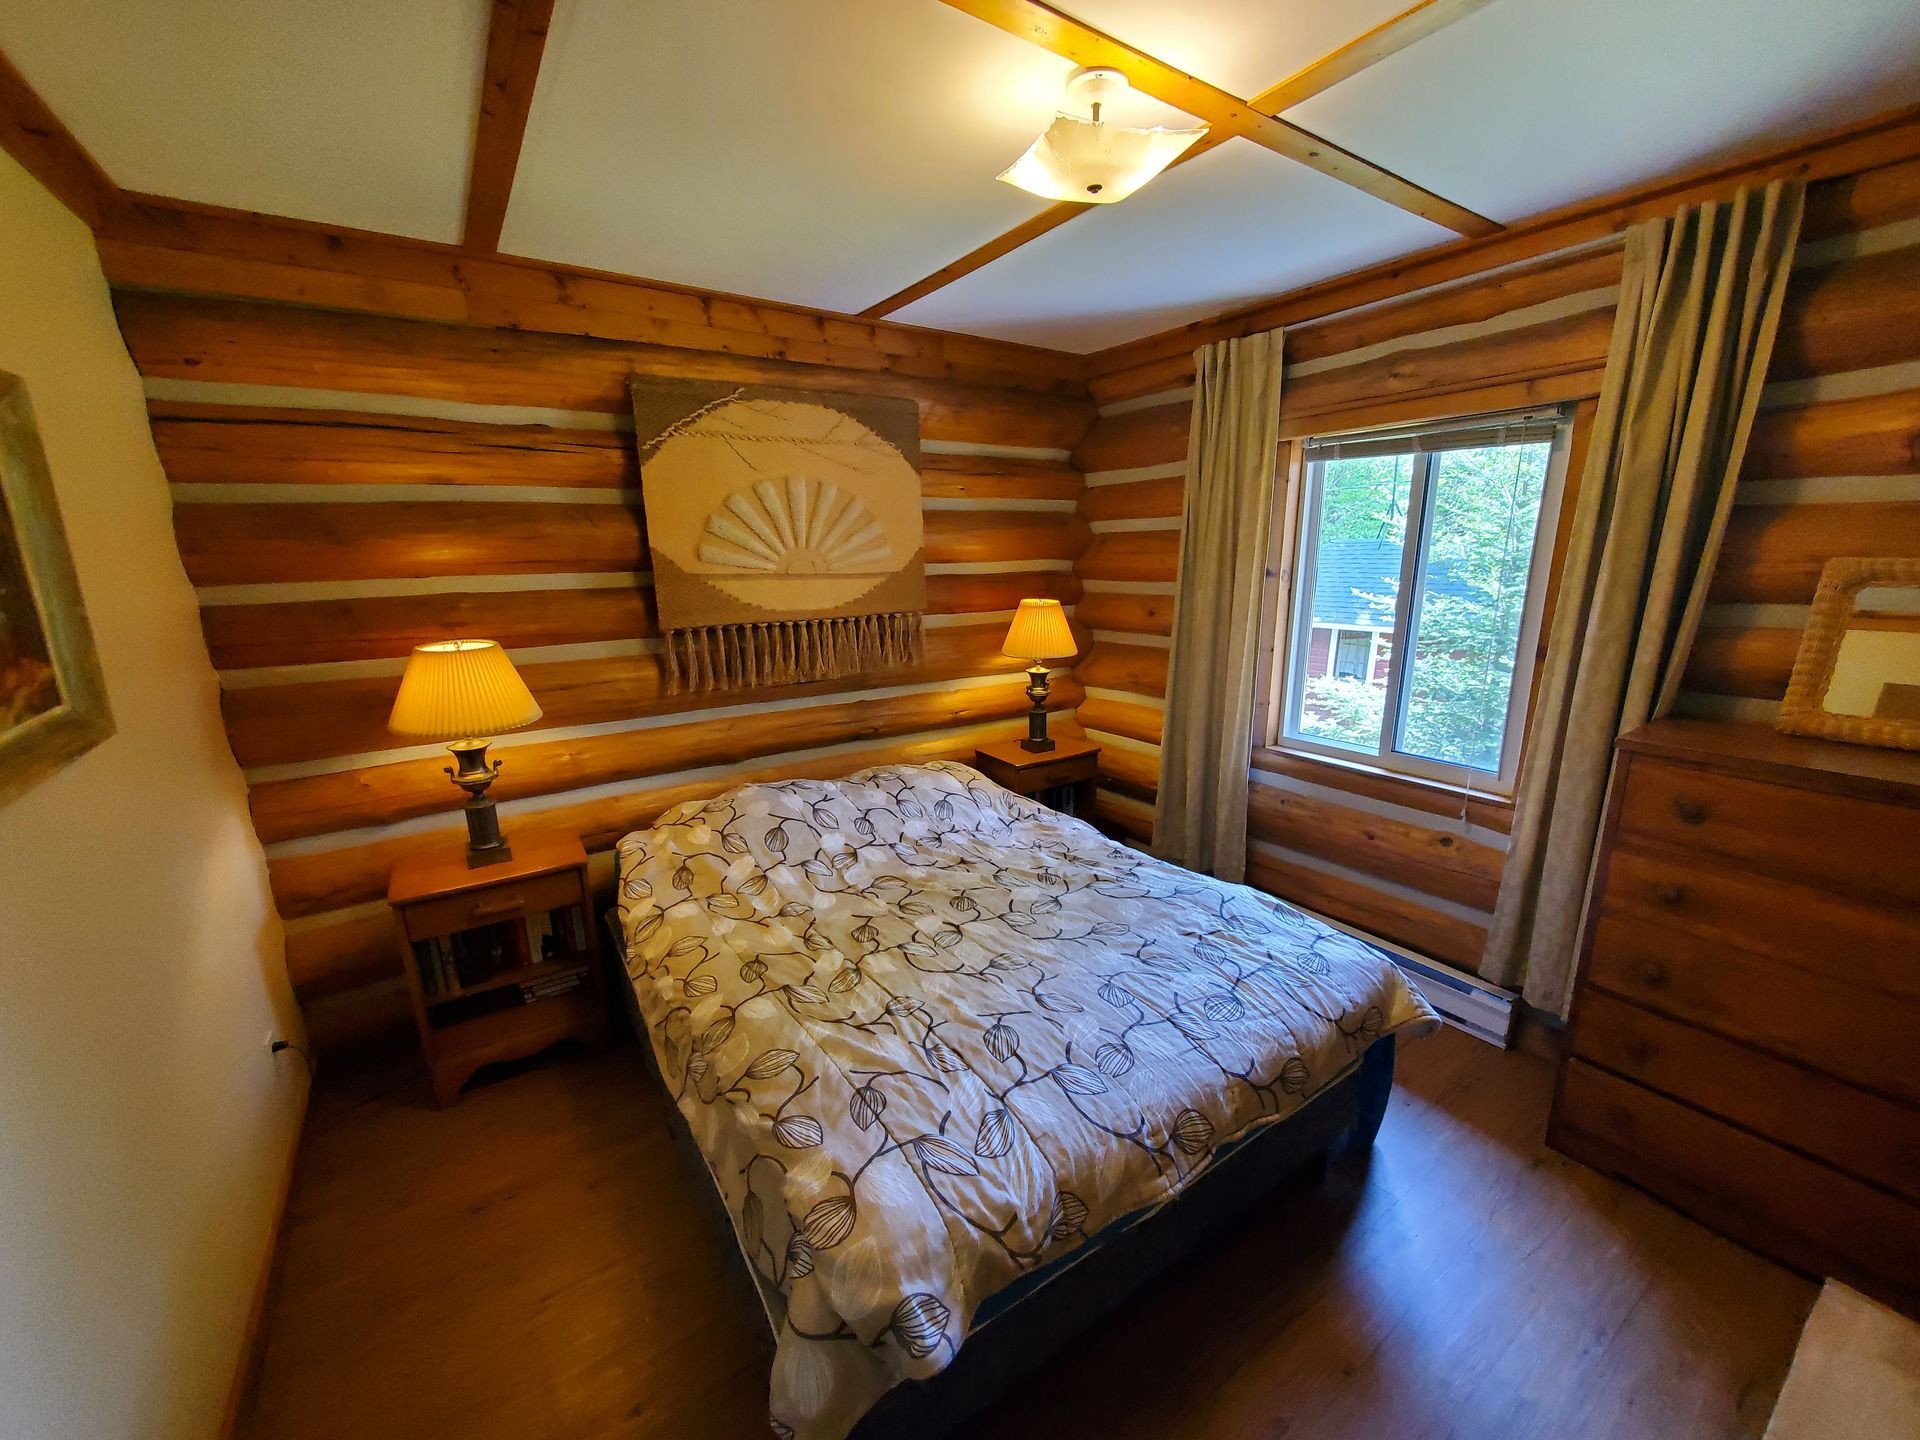
Slide title
Write your caption hereButton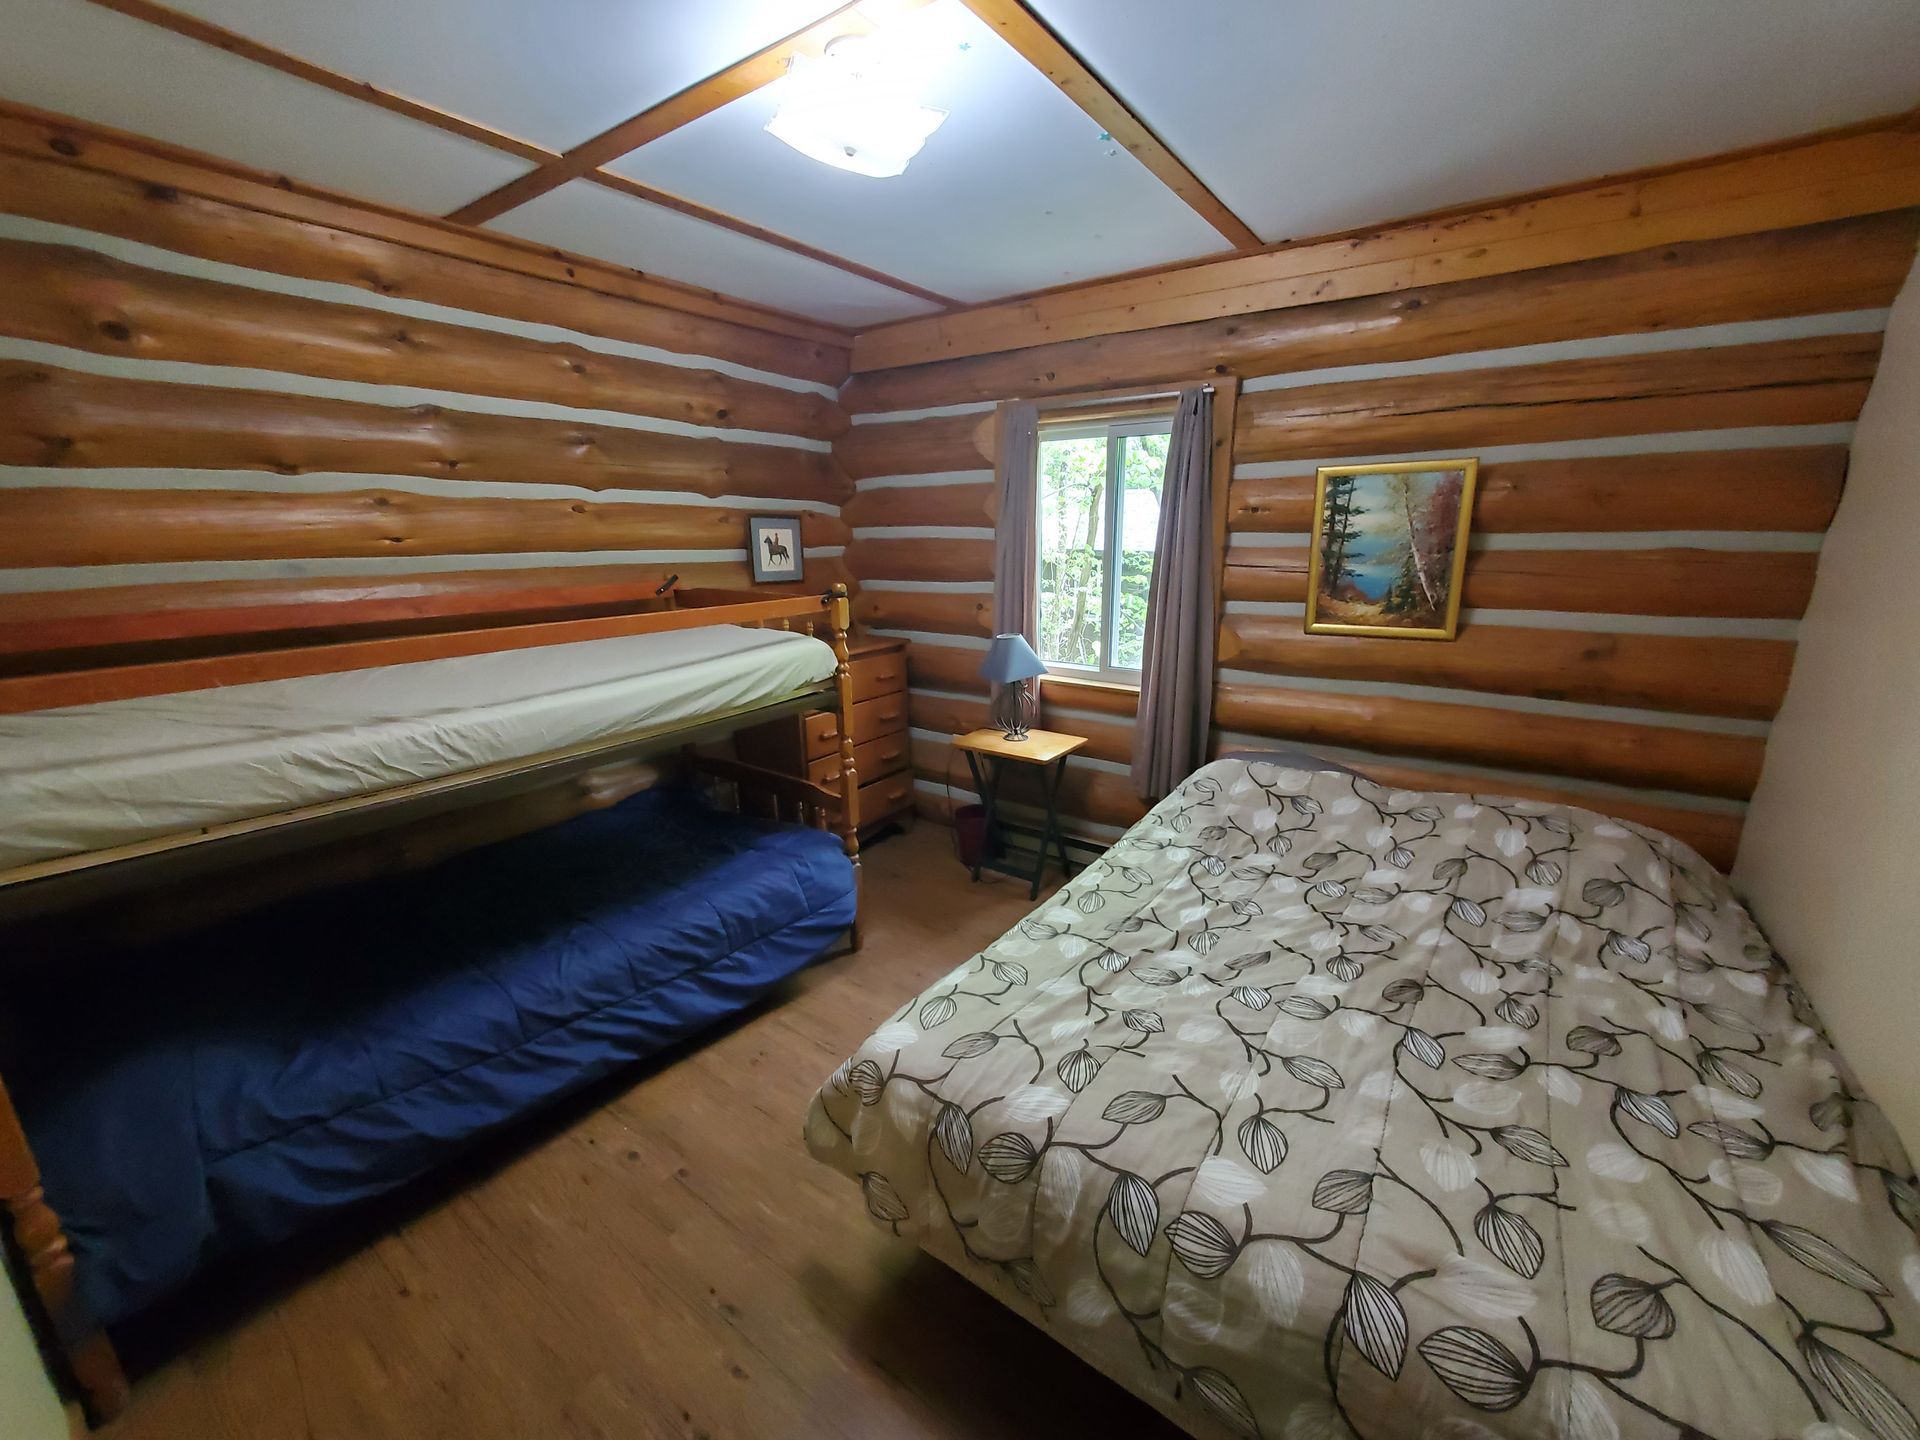
Slide title
Write your caption hereButton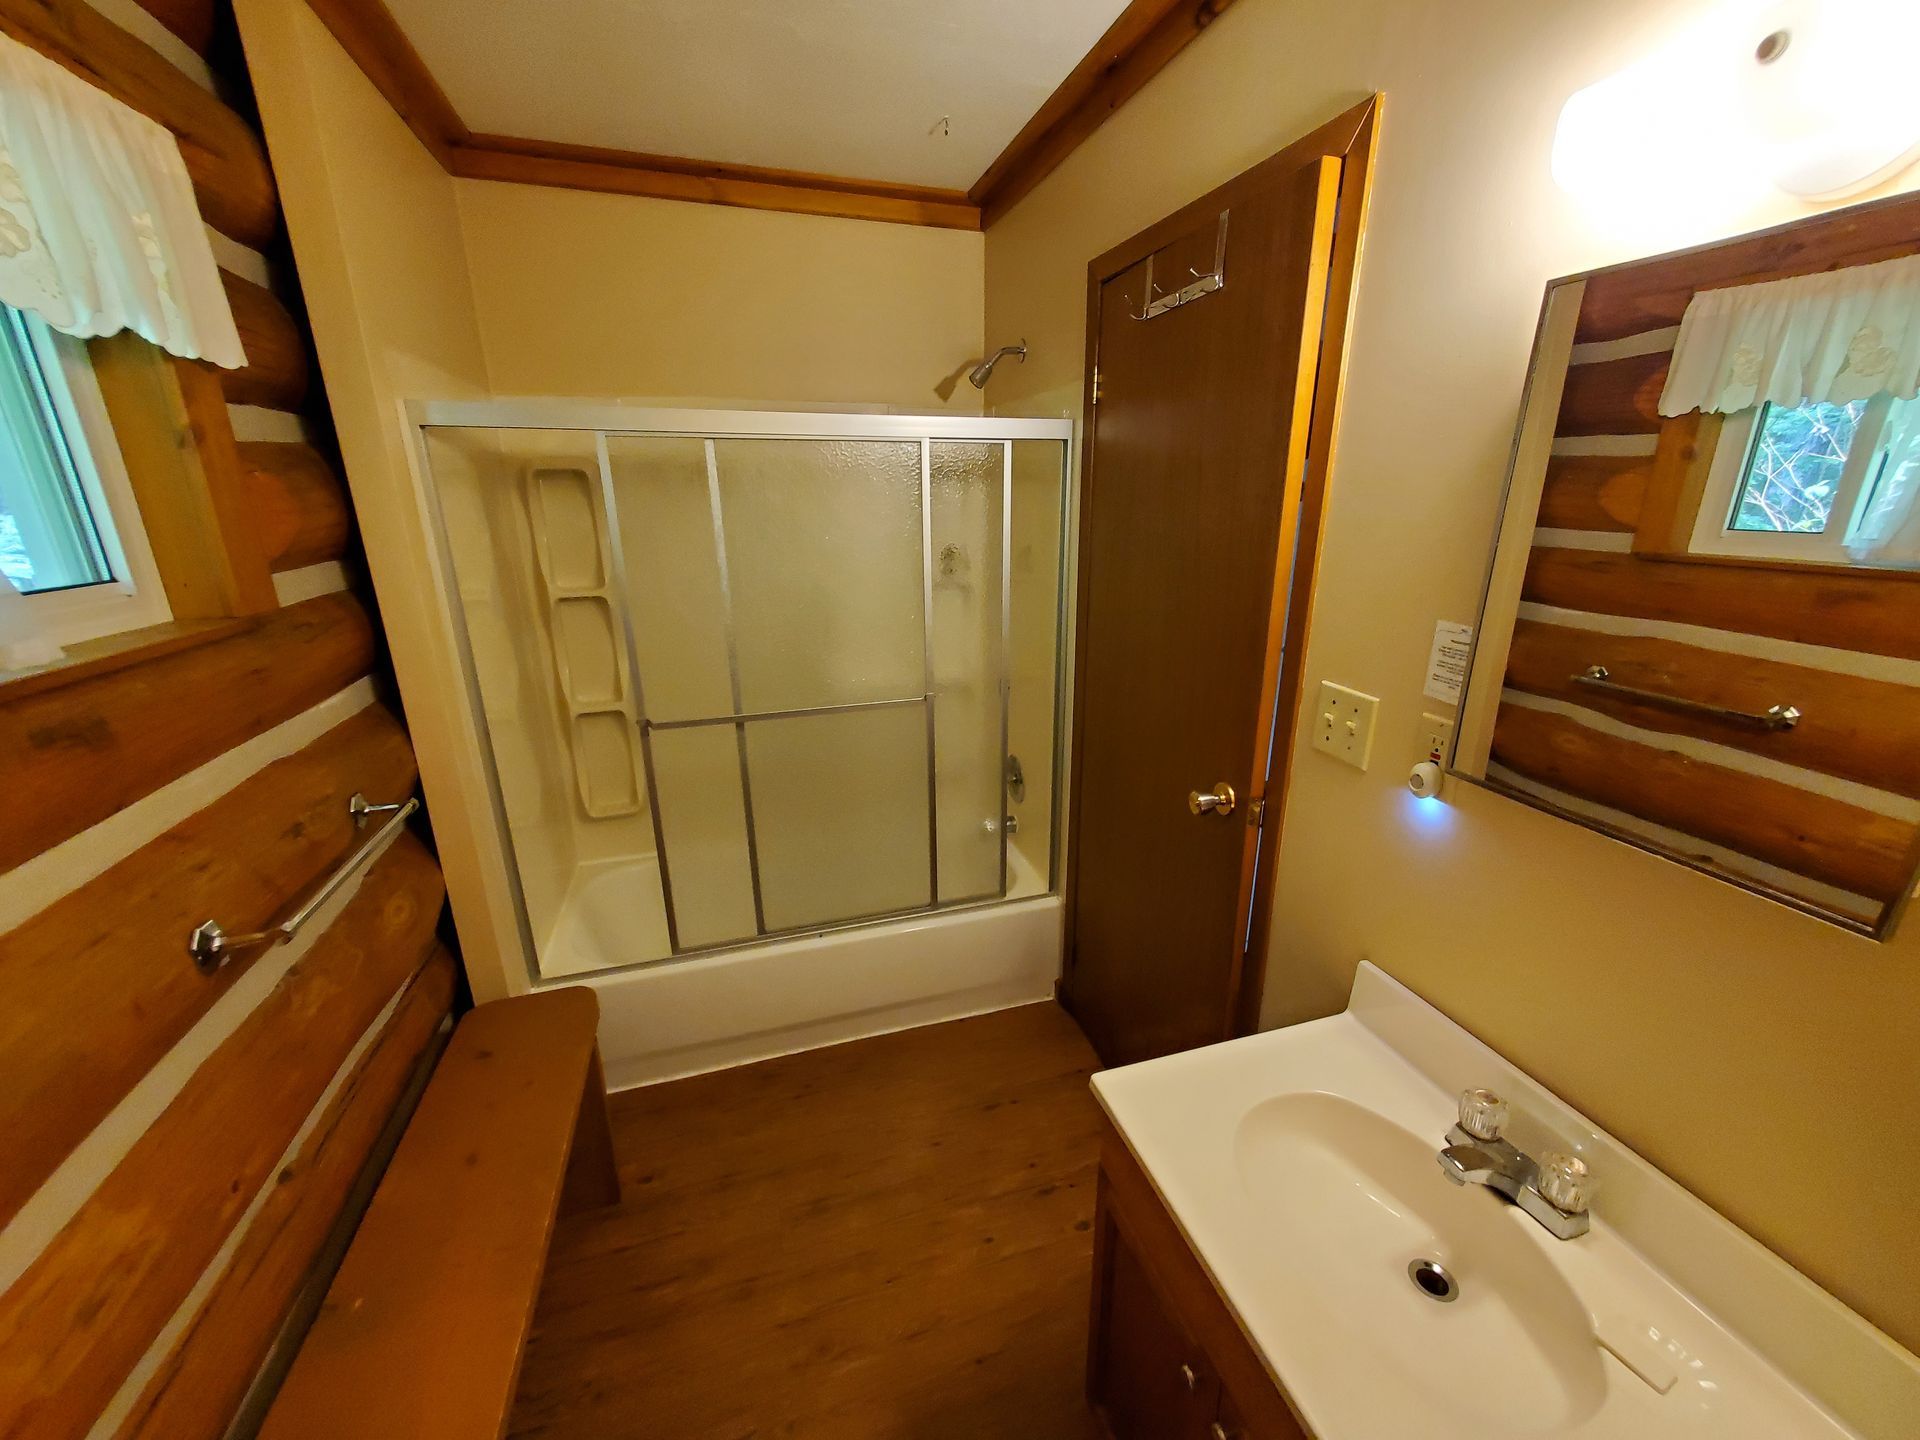
Slide title
Write your caption hereButton
Pathfinder
2026 Rates $403.80/Night $2,019/Week
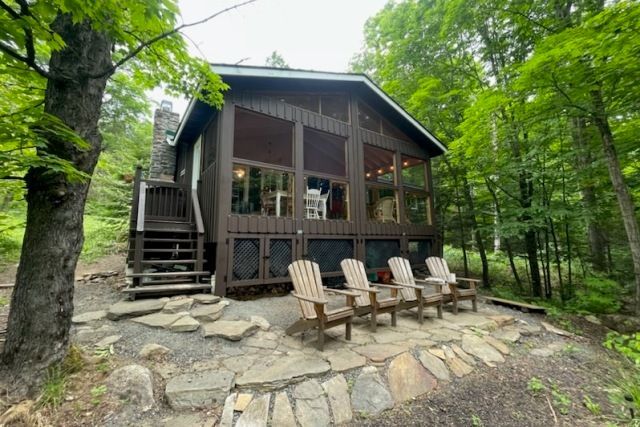
Pathfinder sits partway down the hill on the east side of the property, overlooking a wooded slope and a glimmer of lake. A spacious, screened porch provides summer living space, and there is a small stone patio. Pine paneling and a stone, glass-door fireplace make the cottage cozy.
- 2 bedrooms, accommodates 6
- Queen bed; bunk bed and double bed; pull-out couch in living area
- Full kitchen
- 3-piece bathroom (shower)
- Electric baseboard heat throughout
- Fireplace
- Screened porch
- Propane BBQ
- Accessibility; road access approximately 40 feet behind cabin, path on uneven ground slopes down to back door (five steps up to porch door landing at front)
Slide title
Write your caption hereButton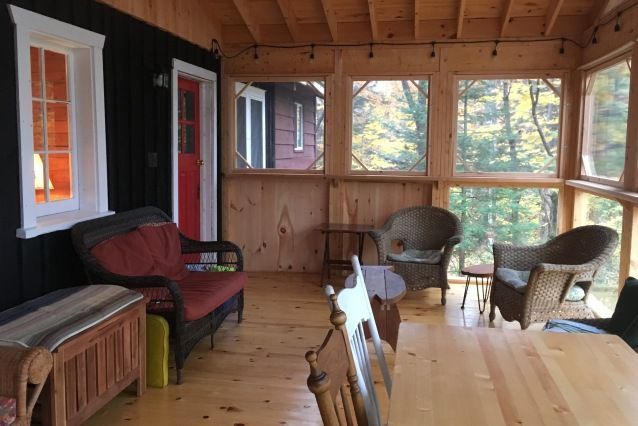
Slide title
Write your caption hereButton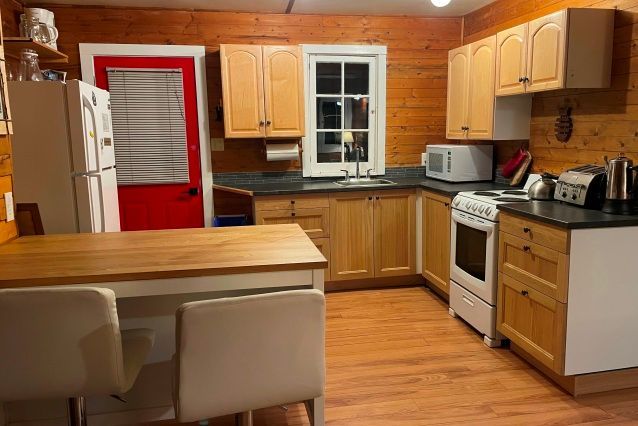
Slide title
Write your caption hereButton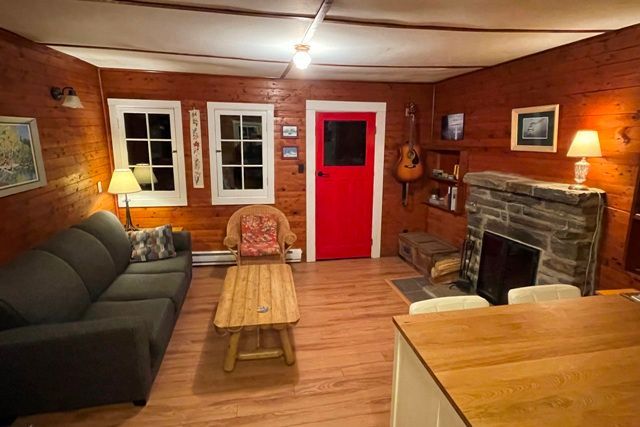
Slide title
Write your caption hereButton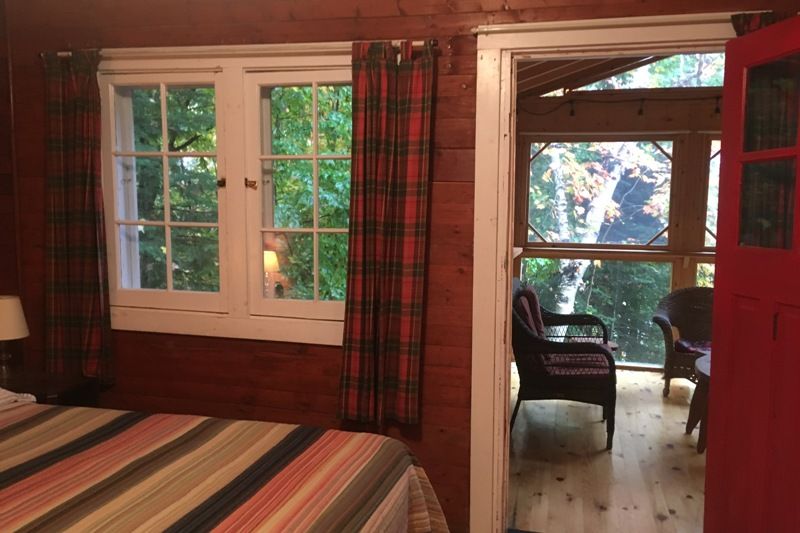
Slide title
Write your caption hereButton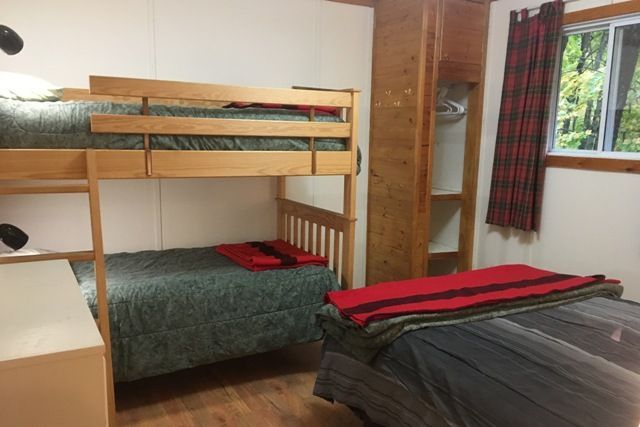
Slide title
Write your caption hereButton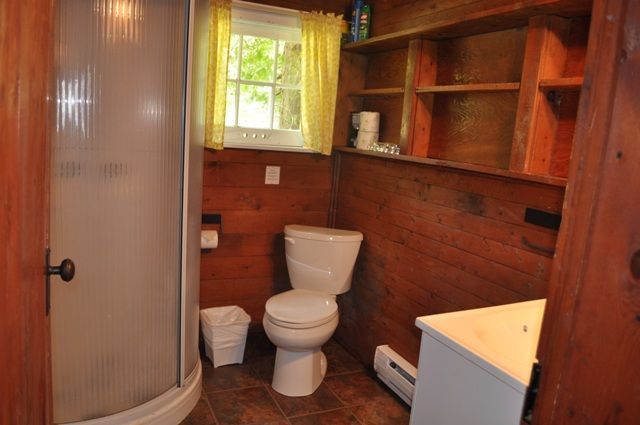
Slide title
Write your caption hereButton
Pioneer
2026 Rates $440.80/Night $2,204/Week
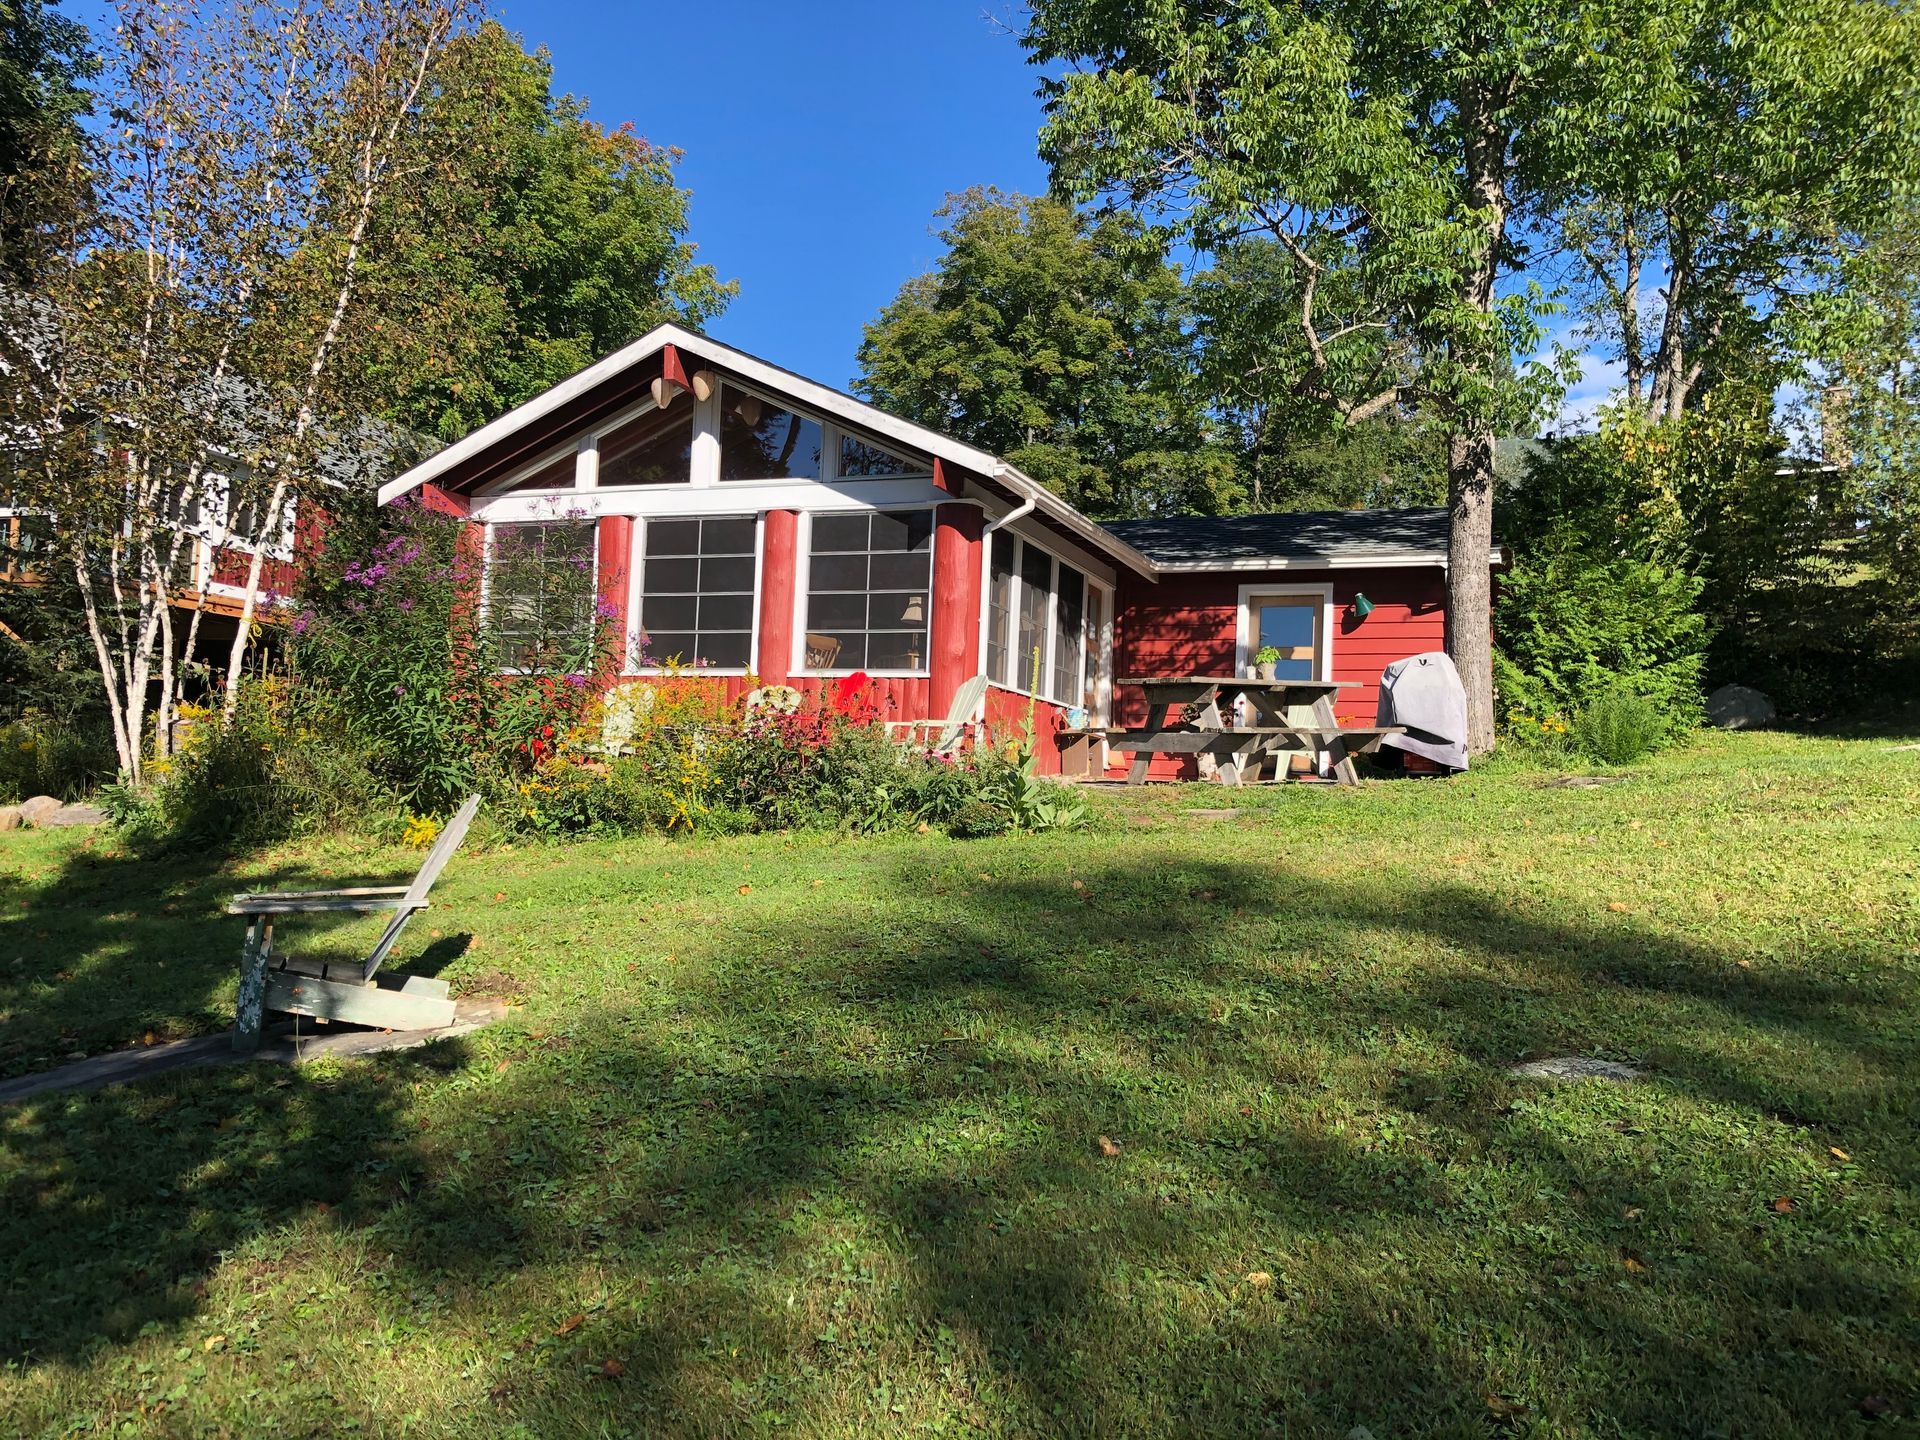
Pioneer’s central location near the waterfront provides easy access to both the boat dock and the beach, with a stunning view over the hillside and lake and a relaxing space for sitting outside.
- 2 bedrooms, accommodates 5 (no over-capacity)
- Queen bed; single bed and double bed
- Full kitchen
- 3-piece bathroom (shower)
- Electric baseboard heat throughout
- Screened porch
- Propane BBQ, outdoor patio and seating, picnic table
- Accessibility: road access directly beside cabin, level ground. one step up from patio to porch door
Slide title
Write your caption hereButton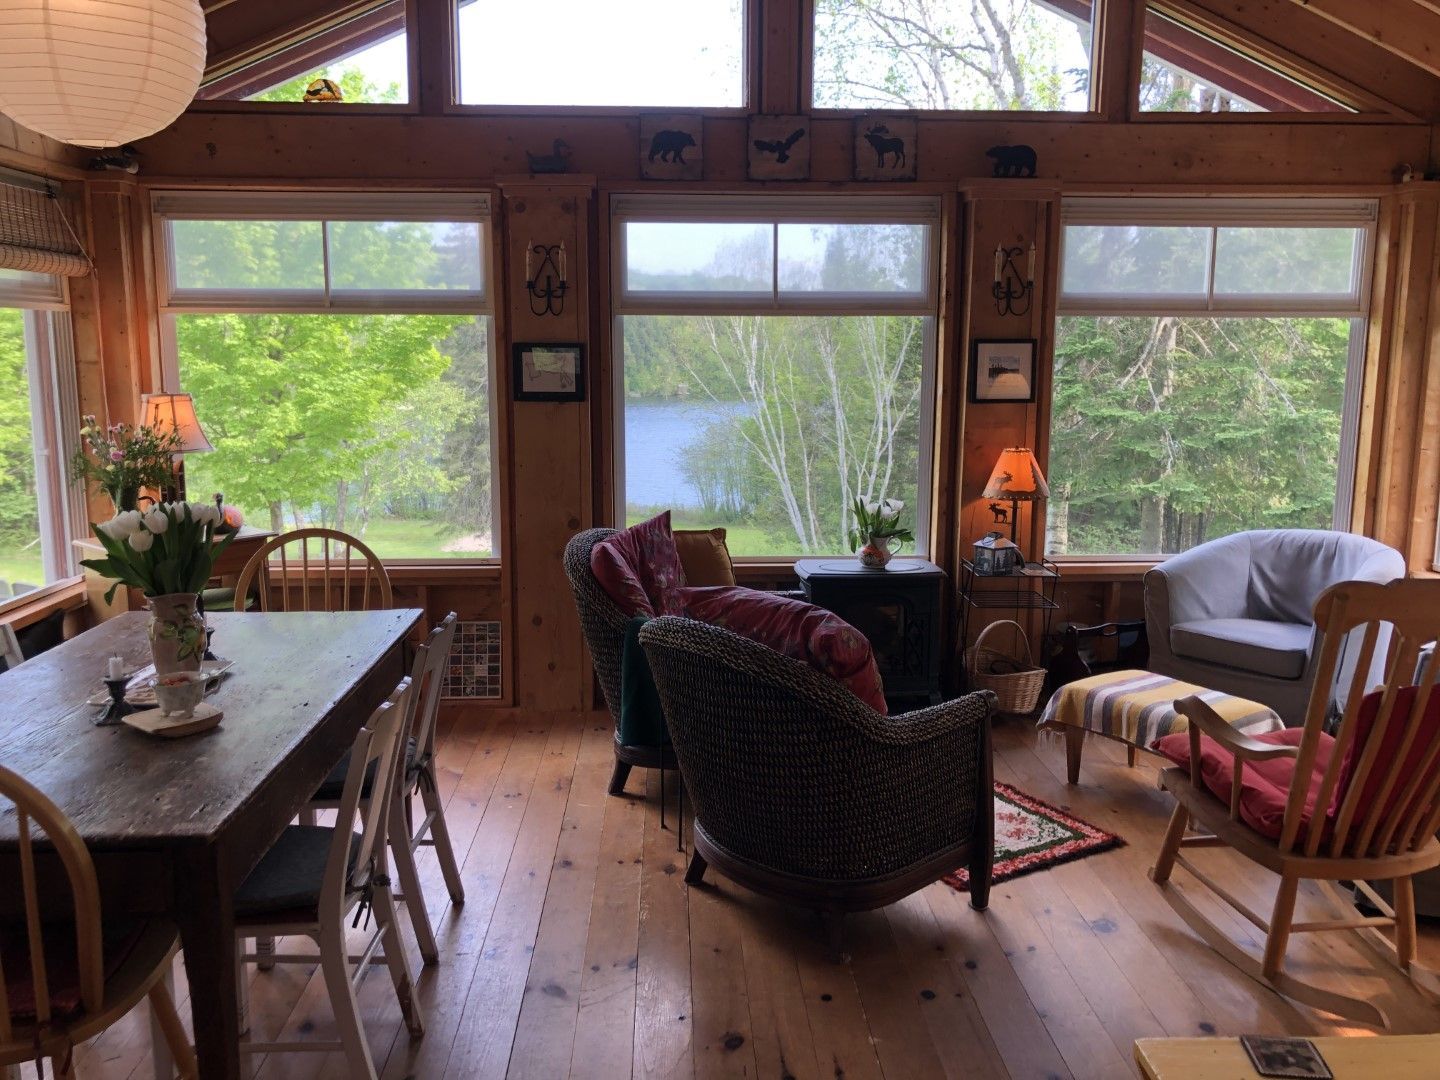
Slide title
Write your caption hereButton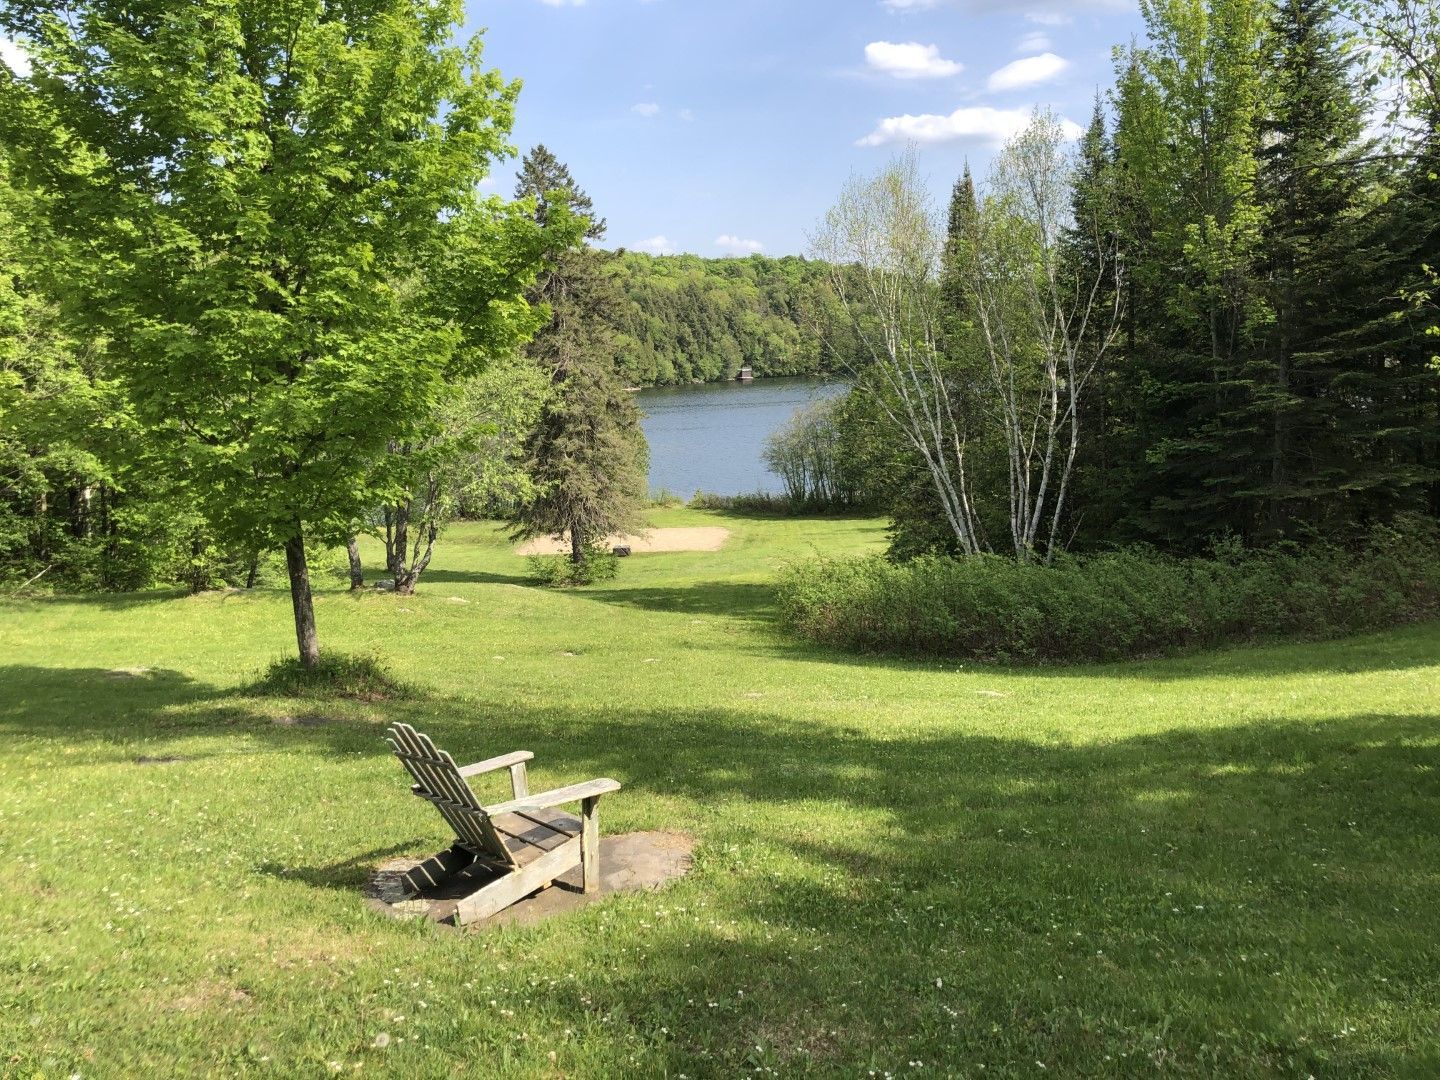
Slide title
Write your caption hereButton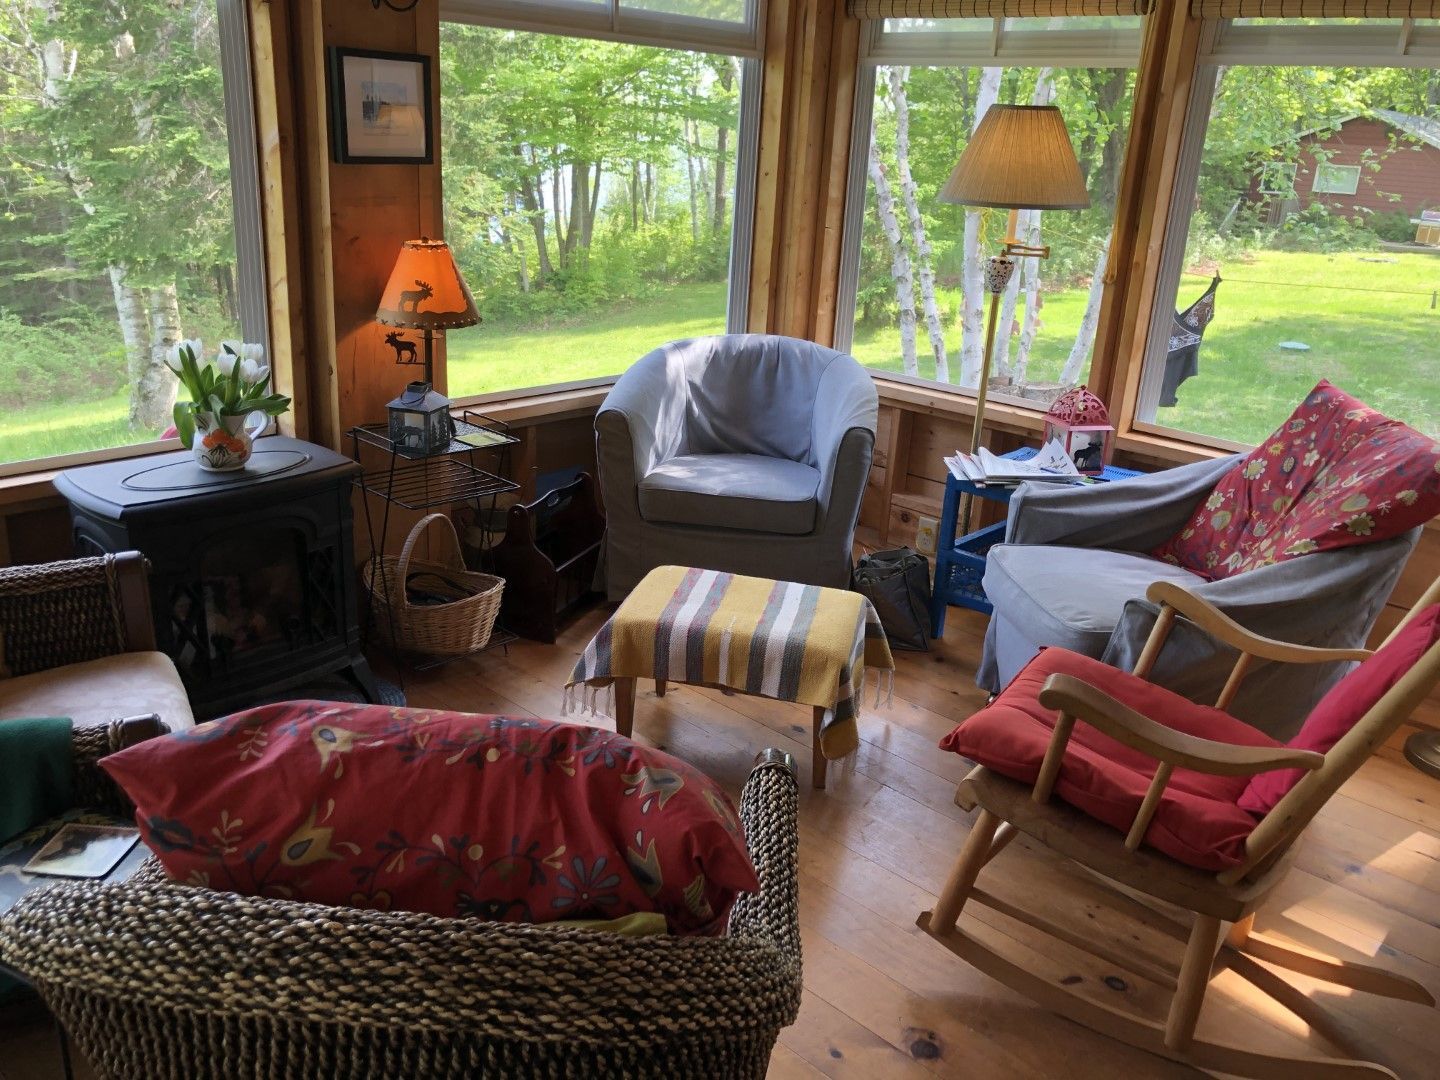
Slide title
Write your caption hereButton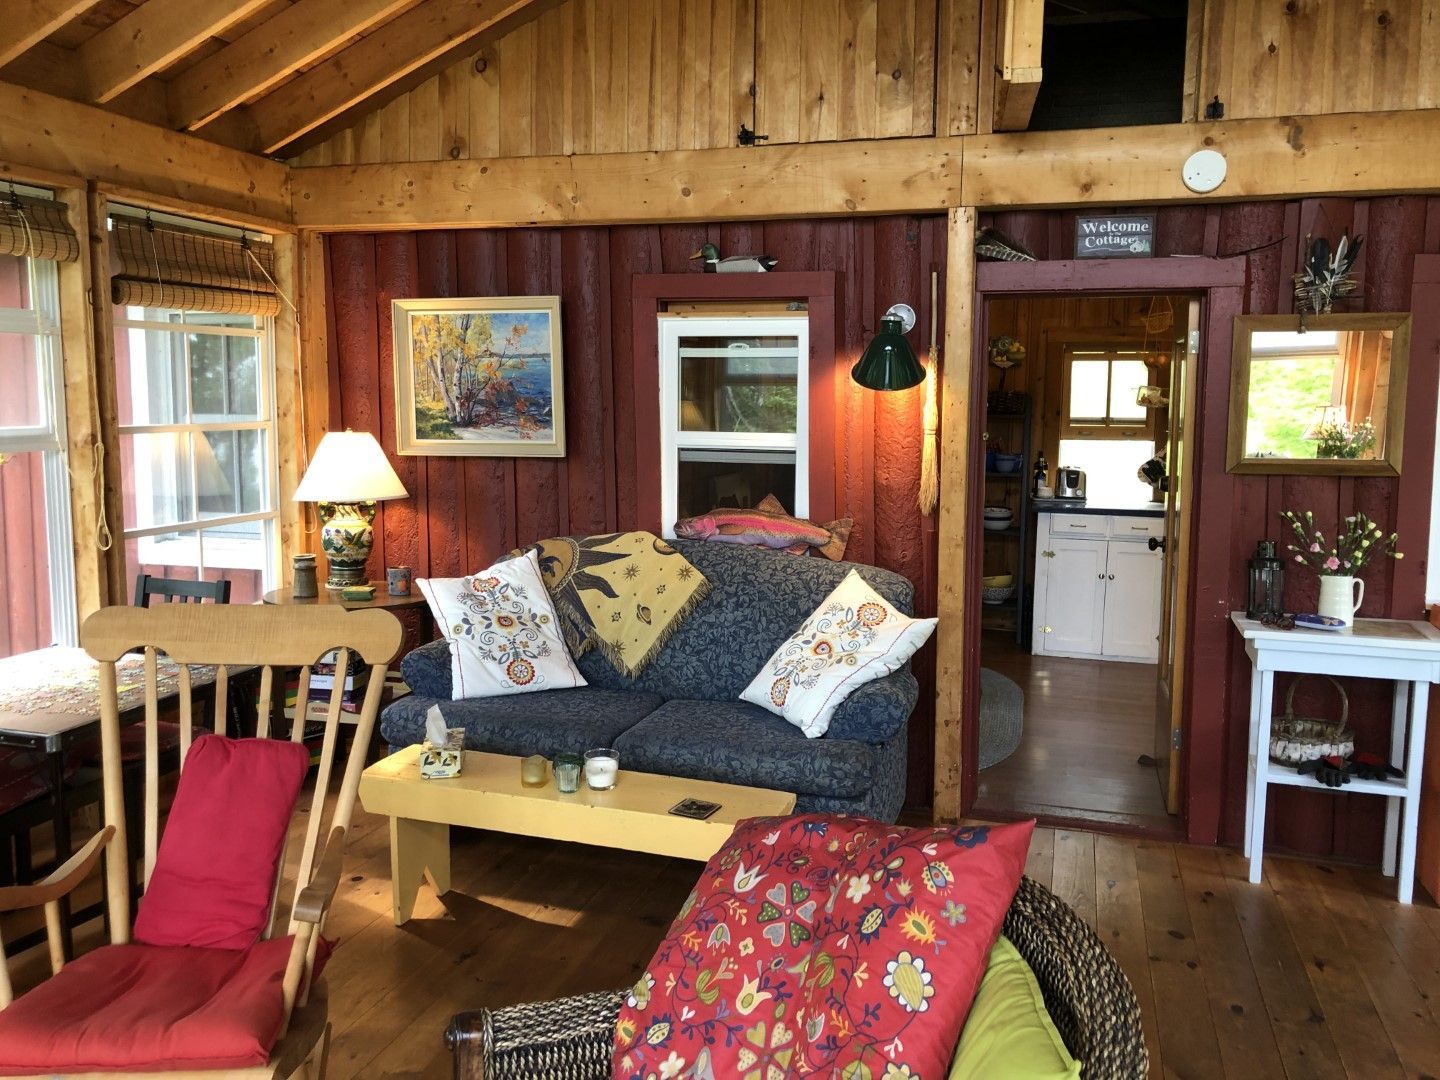
Slide title
Write your caption hereButton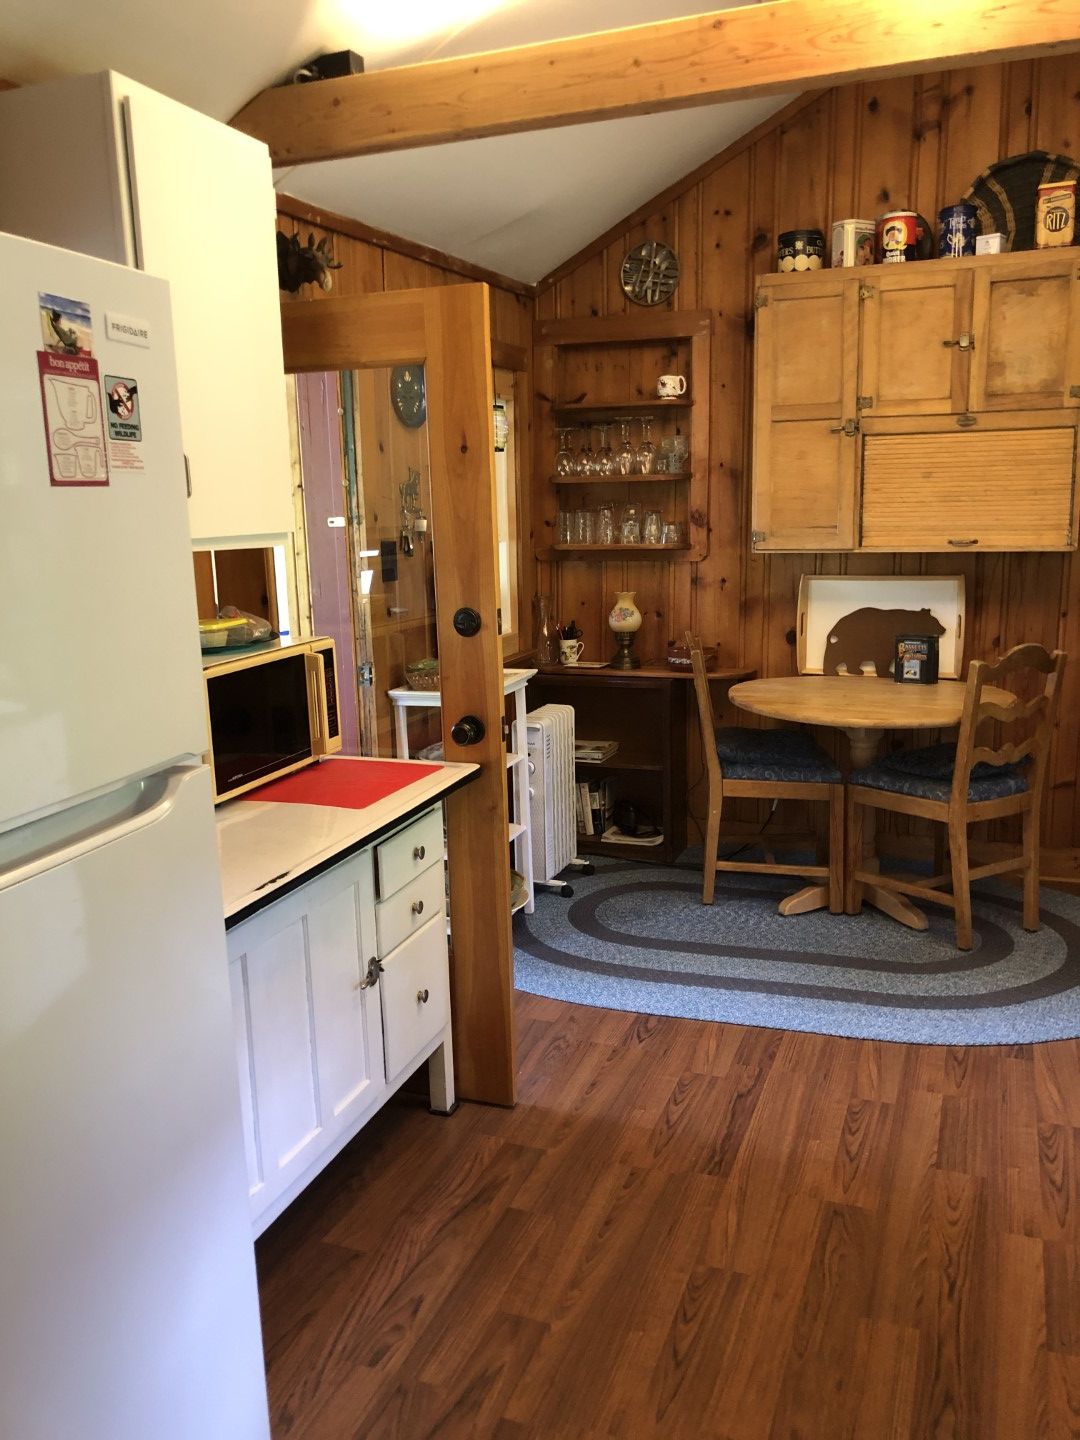
Slide title
Write your caption hereButton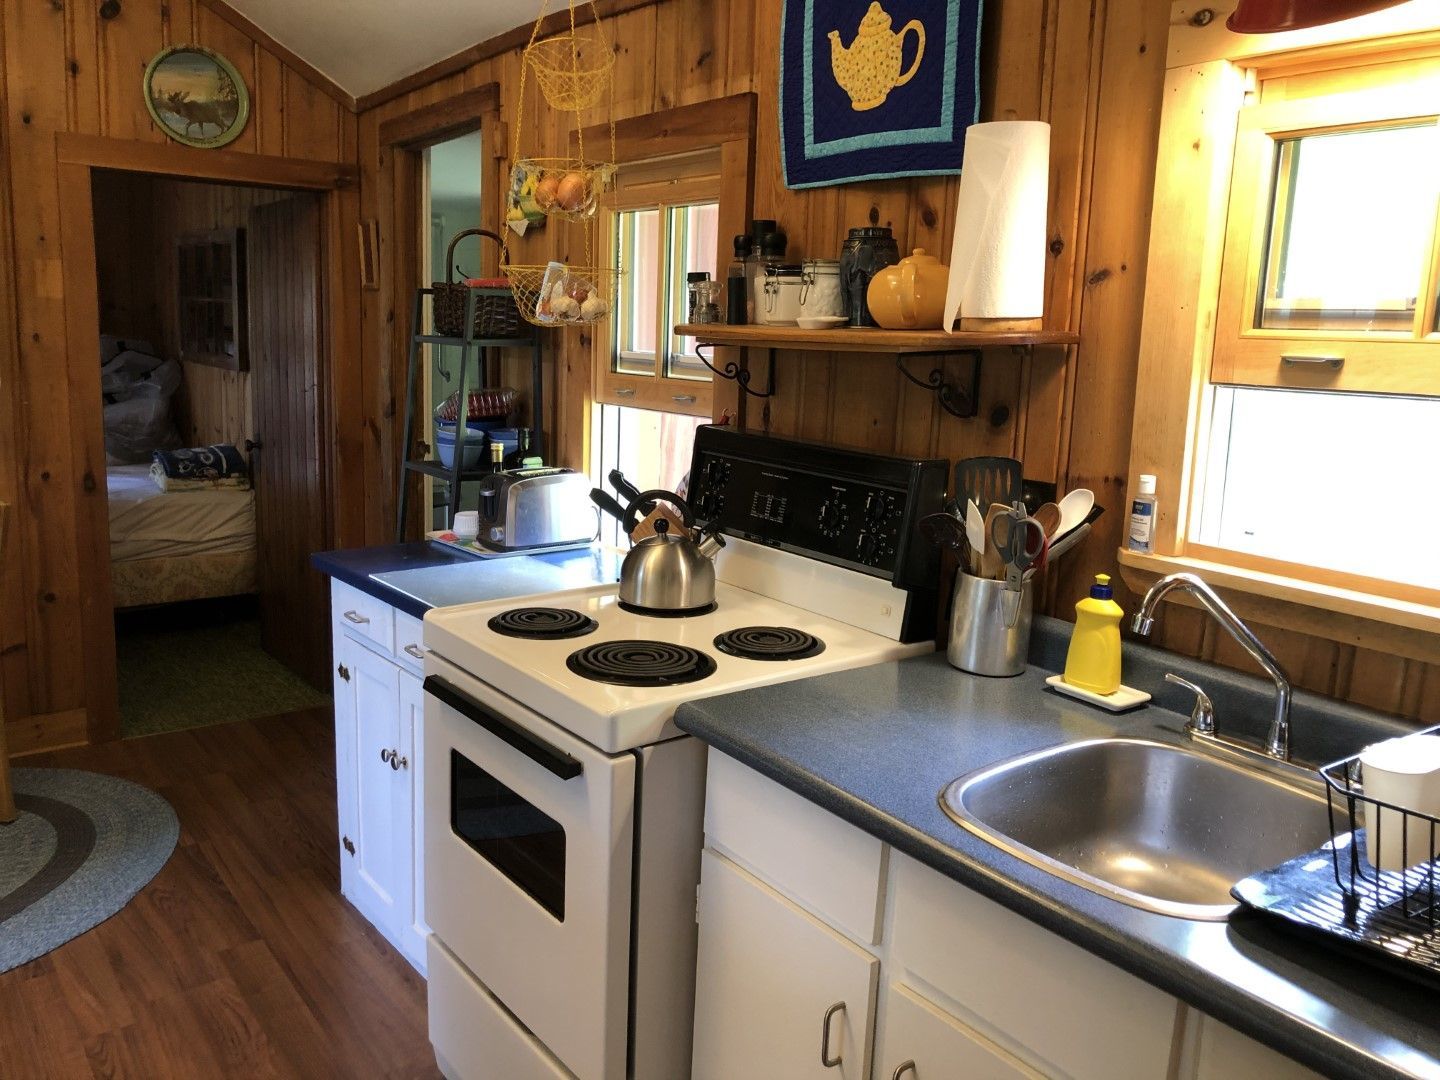
Slide title
Write your caption hereButton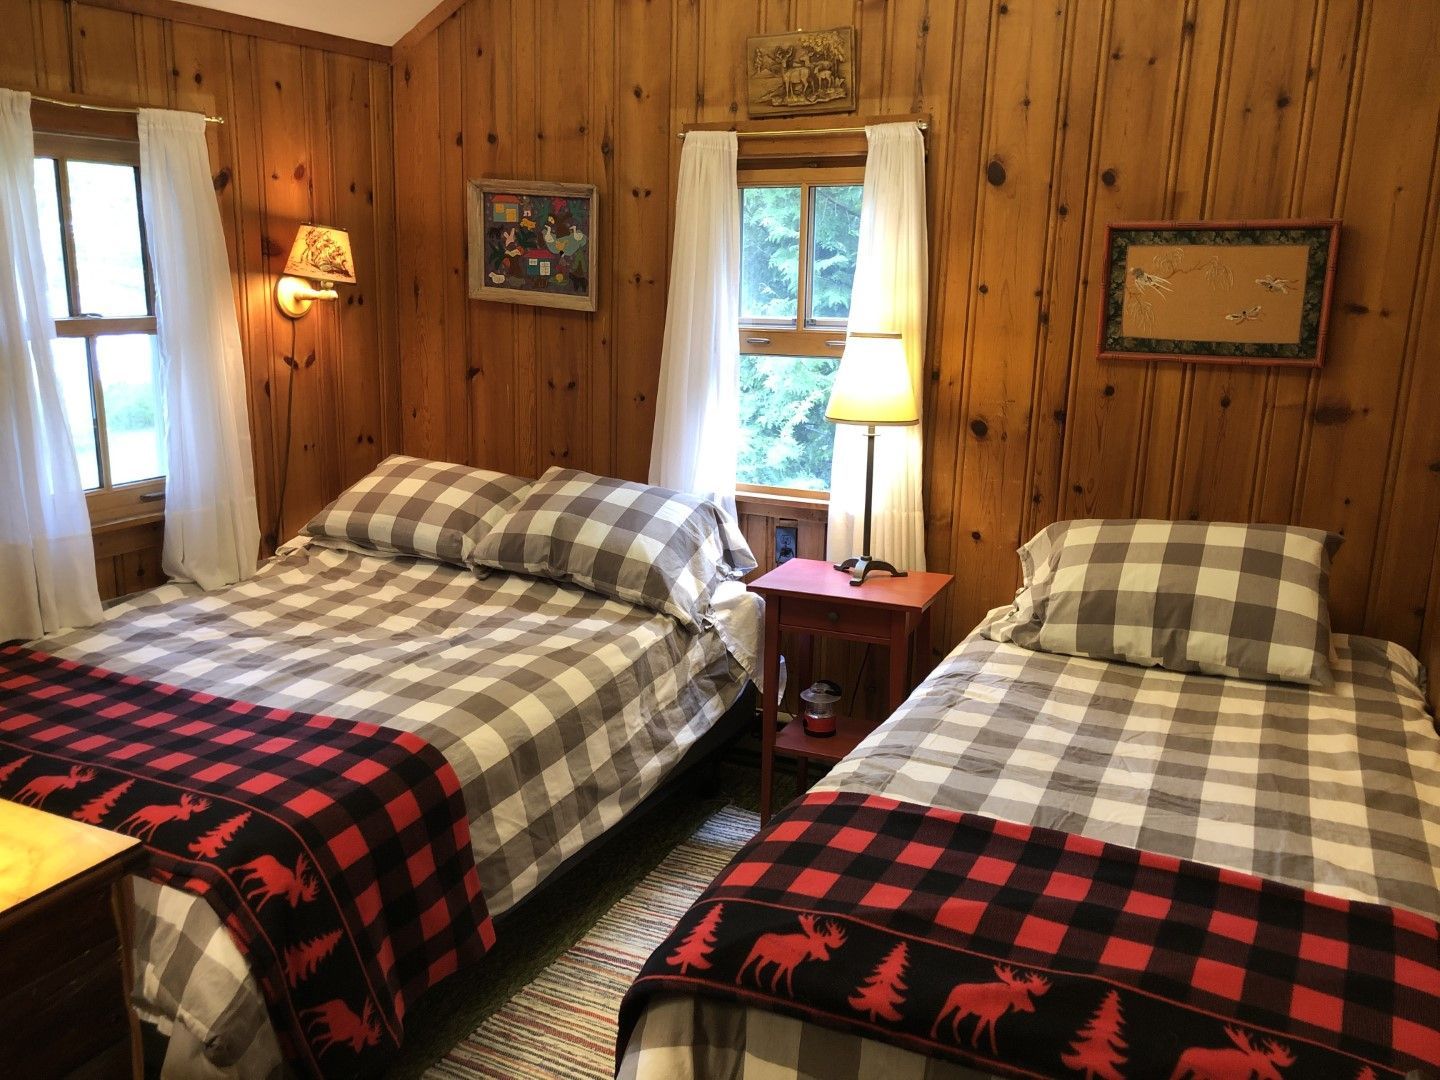
Slide title
Write your caption hereButton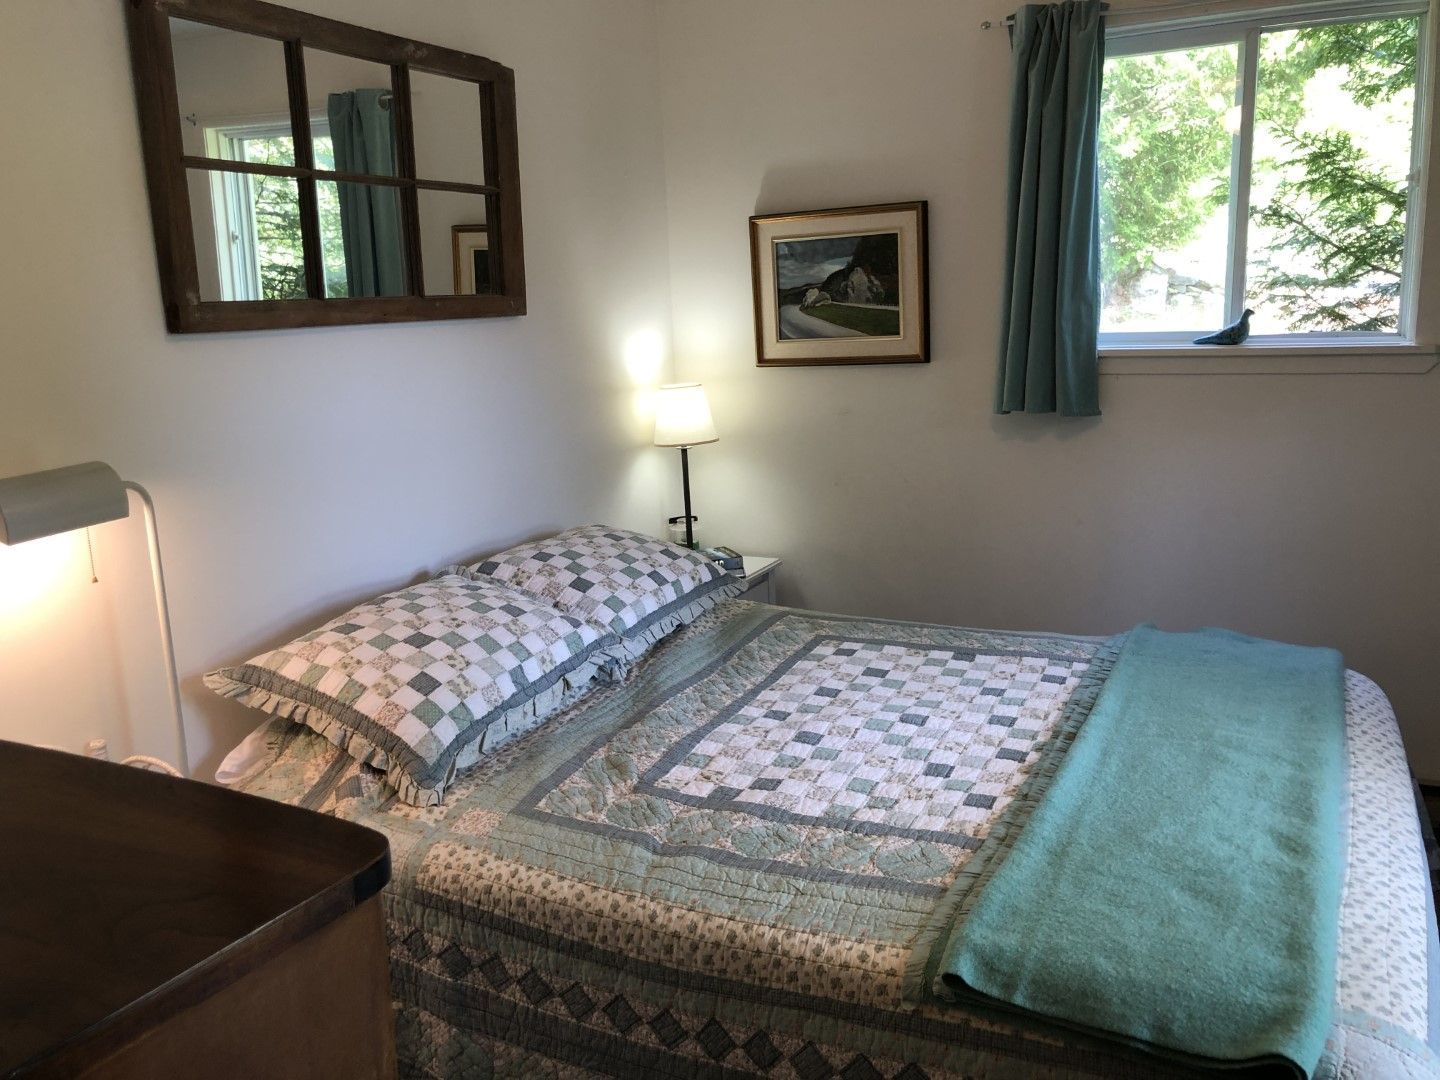
Slide title
Write your caption hereButton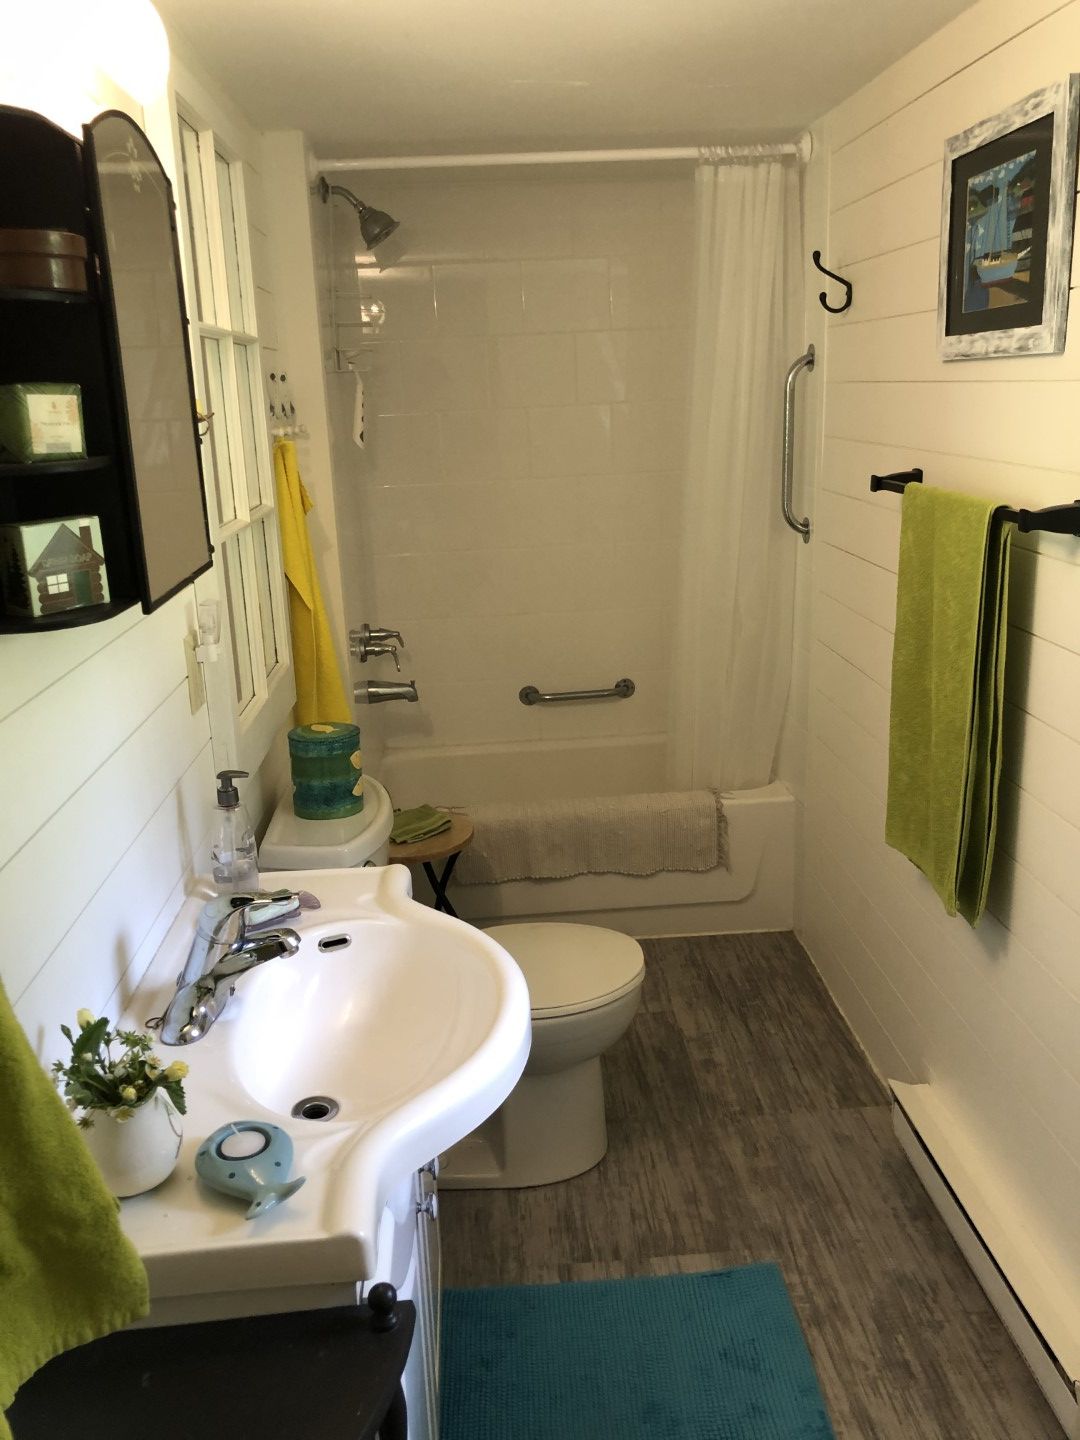
Slide title
Write your caption hereButton
Three Bears
2026 Rates $403.80/Night $2,019/Week
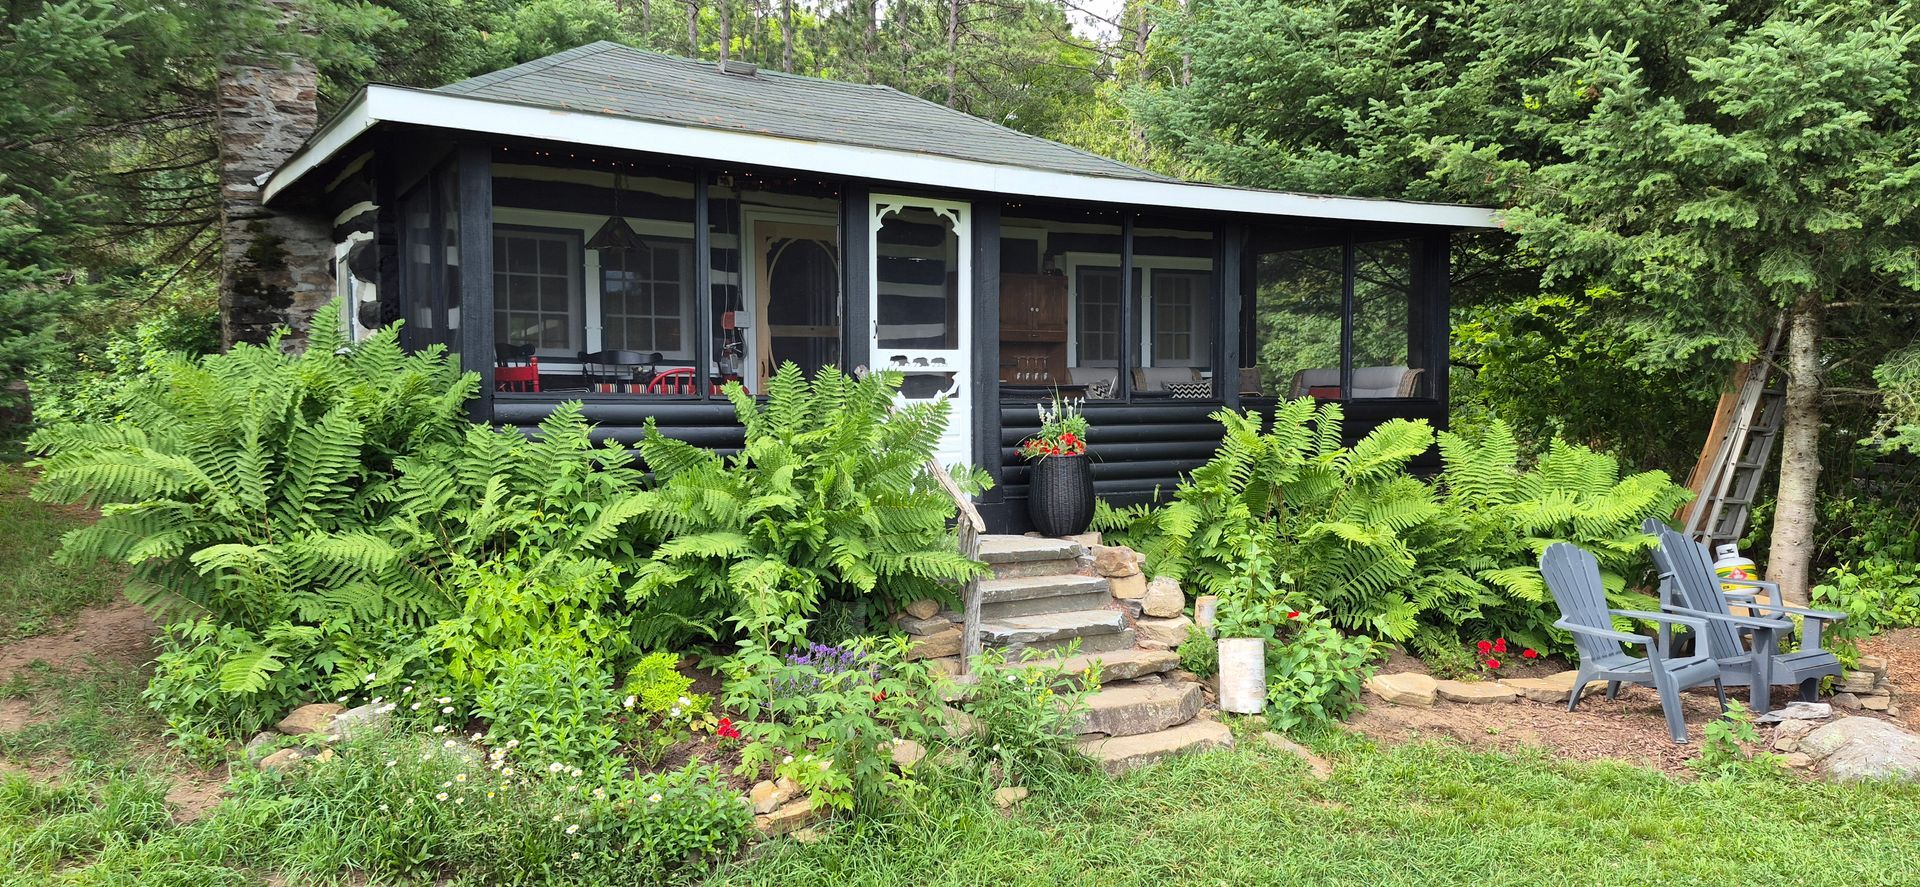
Three Bears is the original log homestead of "Billie", built in 1921.
Sitting at the top of the hill, it has a stunning view of Bella Lake from the large screened in veranda.
It was fully restored/ renovated in 2025/2026, with new kitchen, bathroom, flooring, porch, plumbing and wiring.
The beautiful stone fireplace was also restored.
- 2 bedrooms, accommodates 5
- Front bedroom has a queen bed
- Second bedroom has a bunk bed - lower double , upper single
- Full kitchen with full size fridge
- Bathroom with large walk-in shower
- New electric baseboard heaters
- New propane barbecue
Slide title
Write your caption hereButton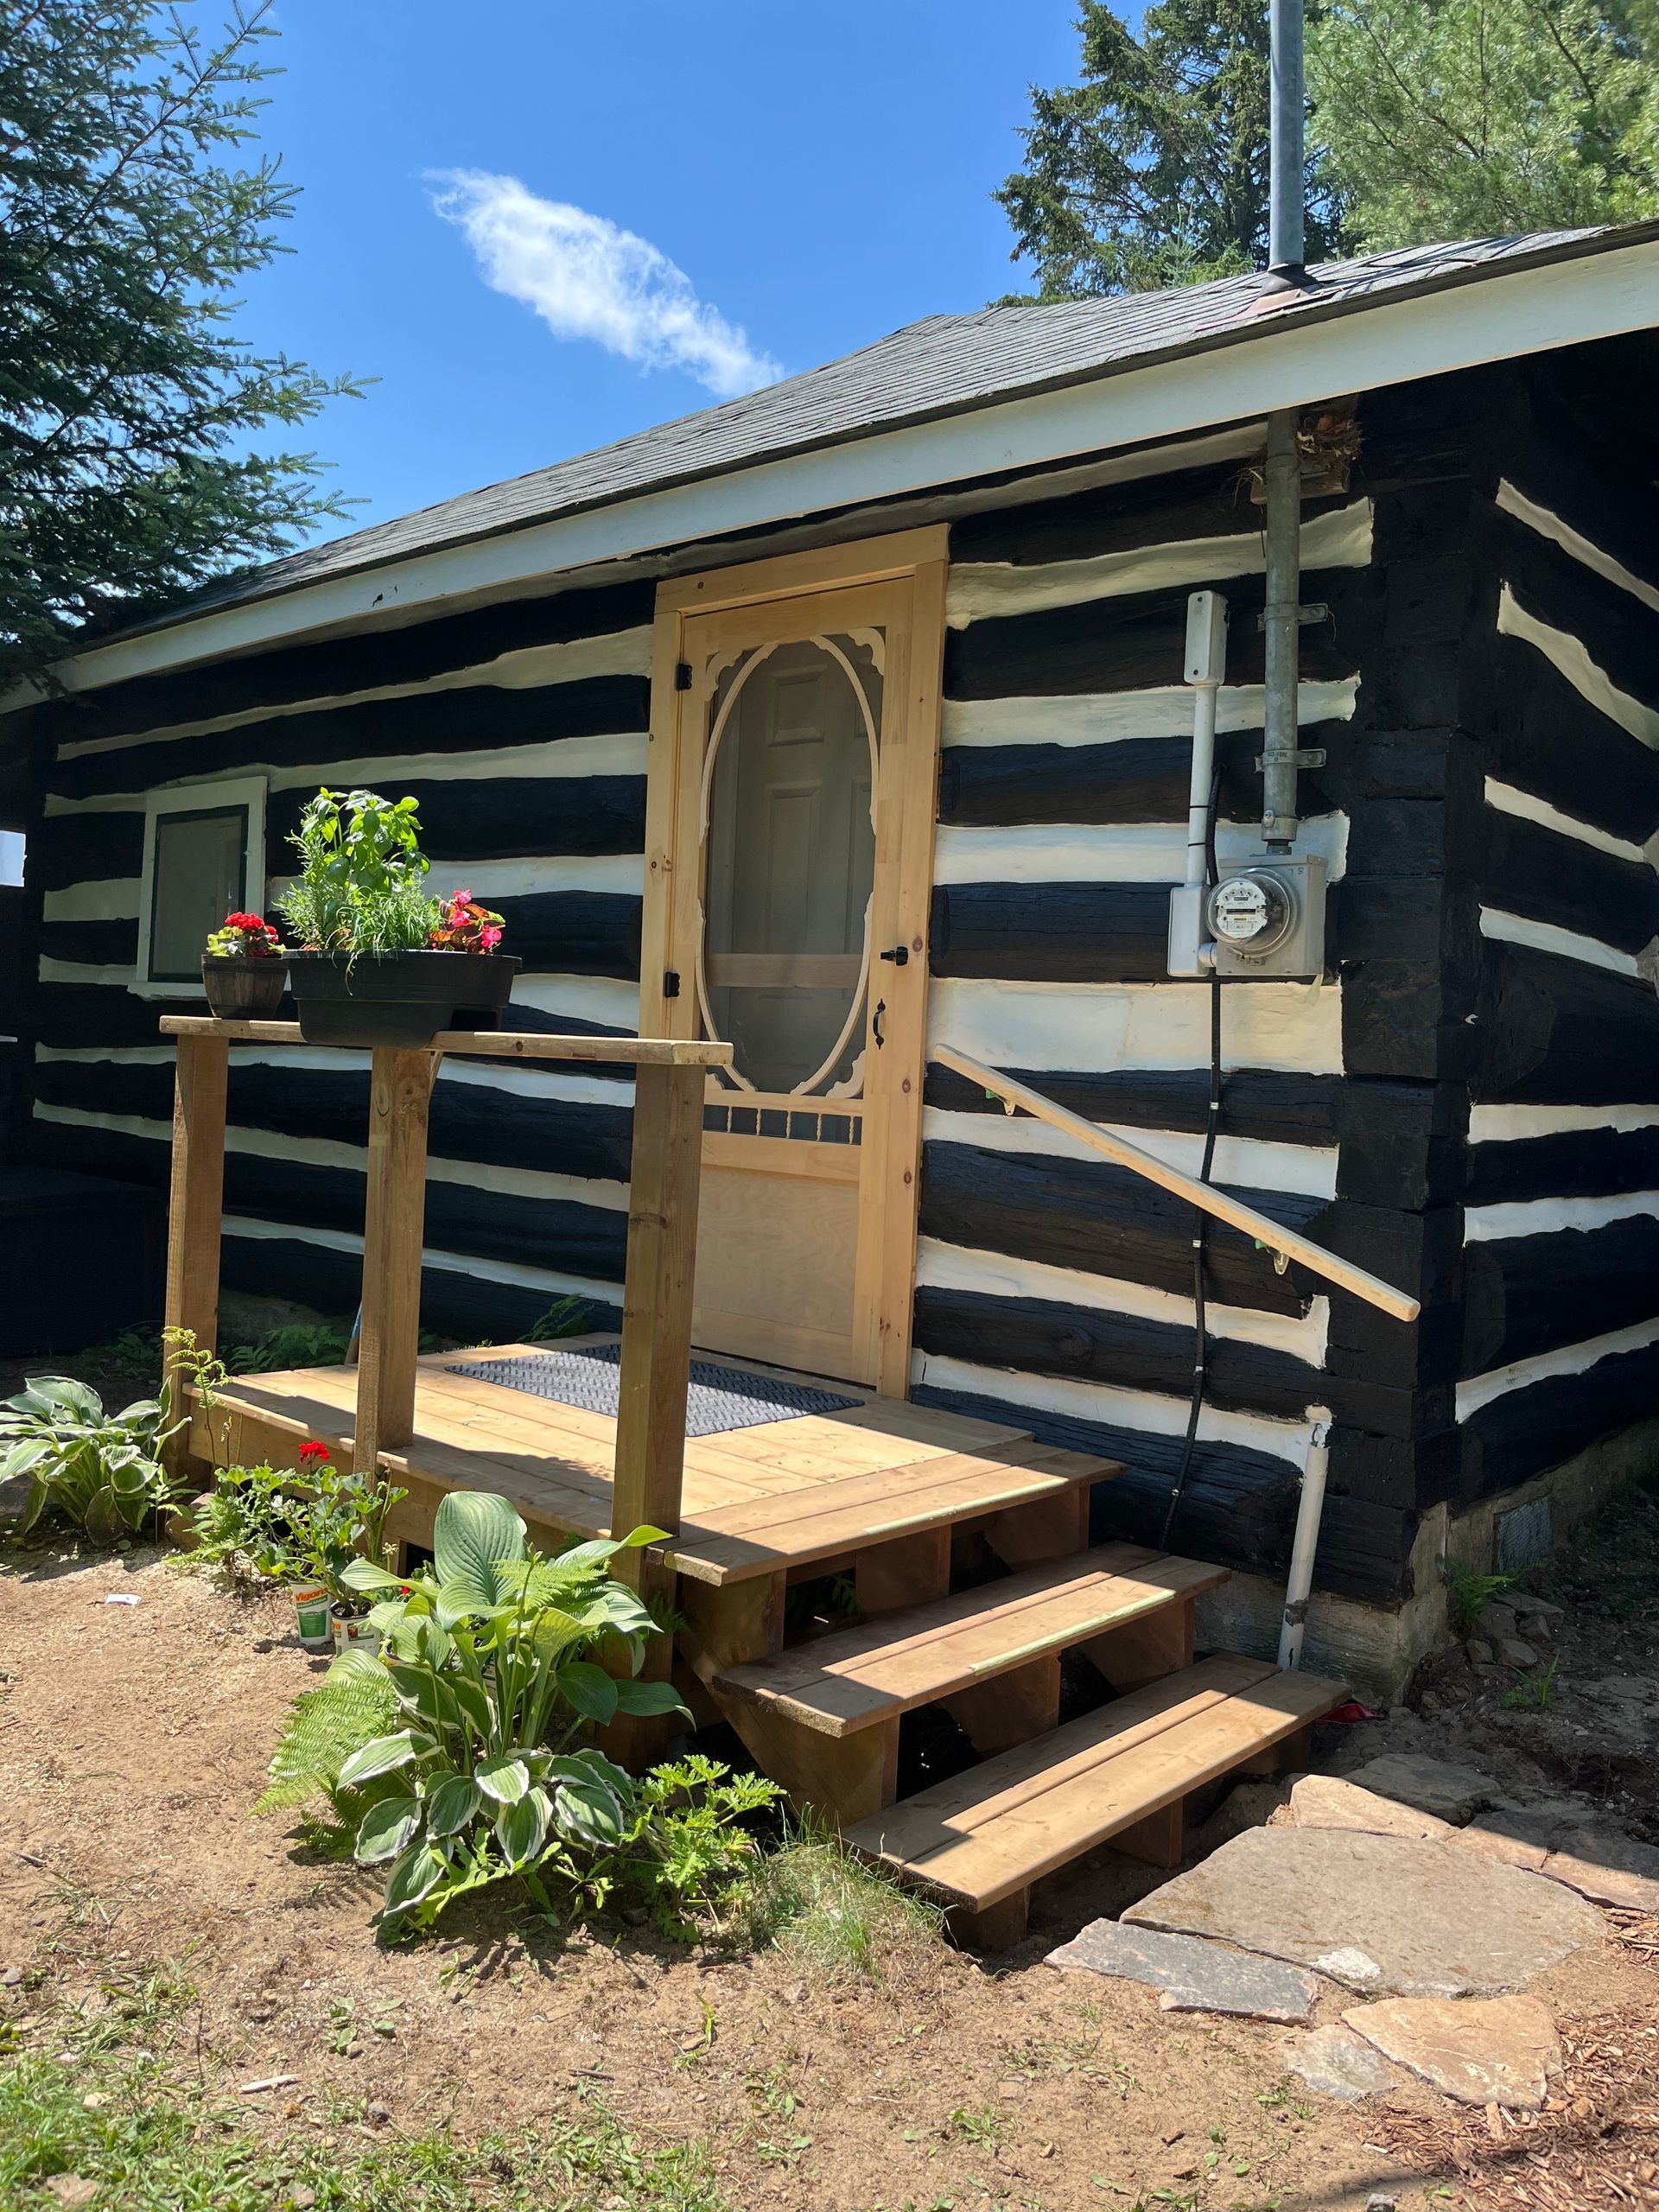
Cottage Exterior
The welcoming entrance to Three Bears Cottage, surrounded by greenery.
Button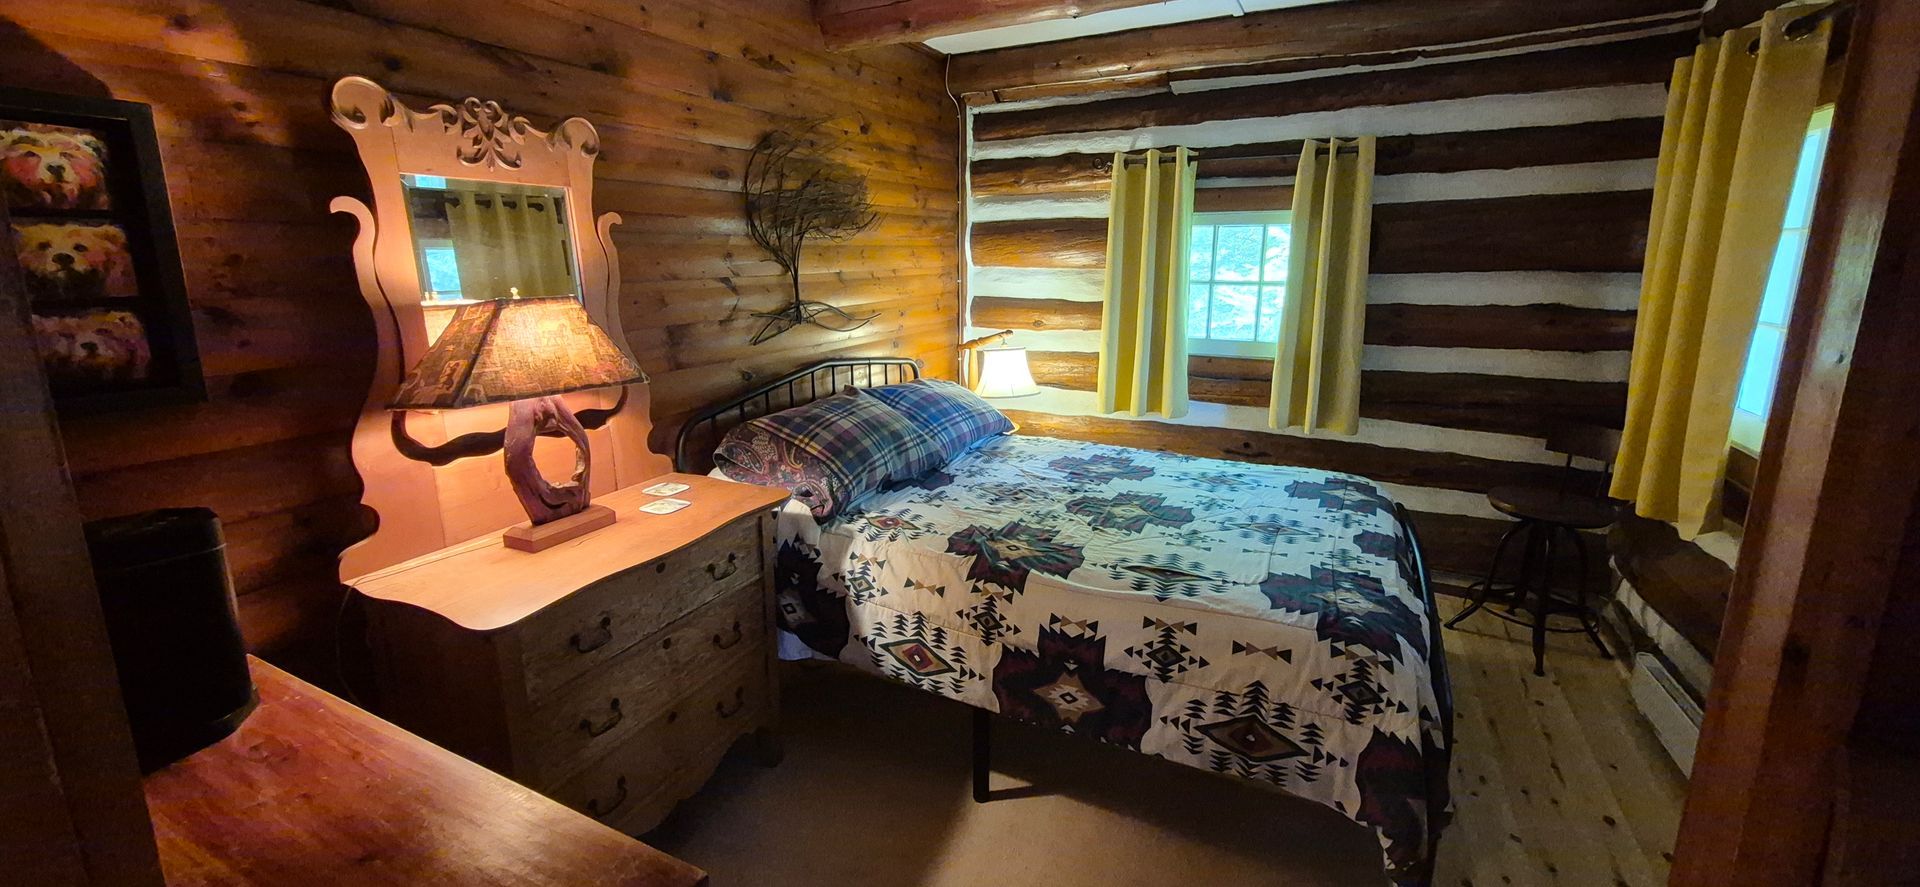
Main Bedroom
A cozy bedroom with rustic log walls and warm wooden furnishings.
Button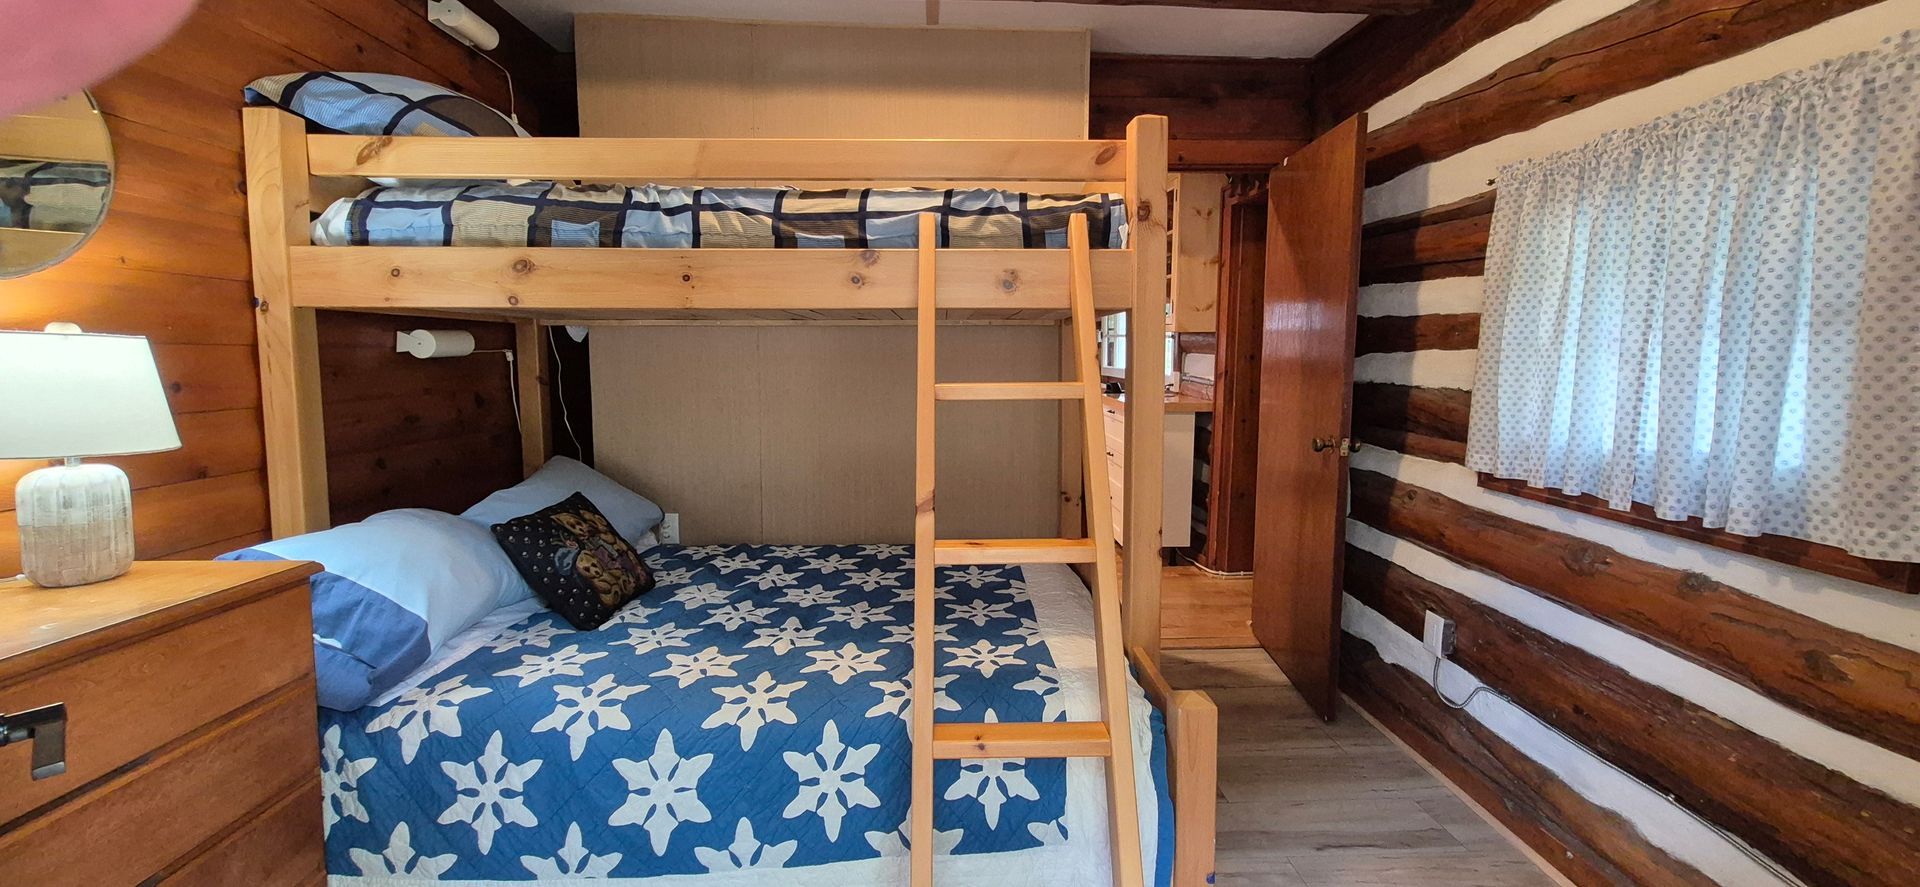
Slide title
Write your caption hereButton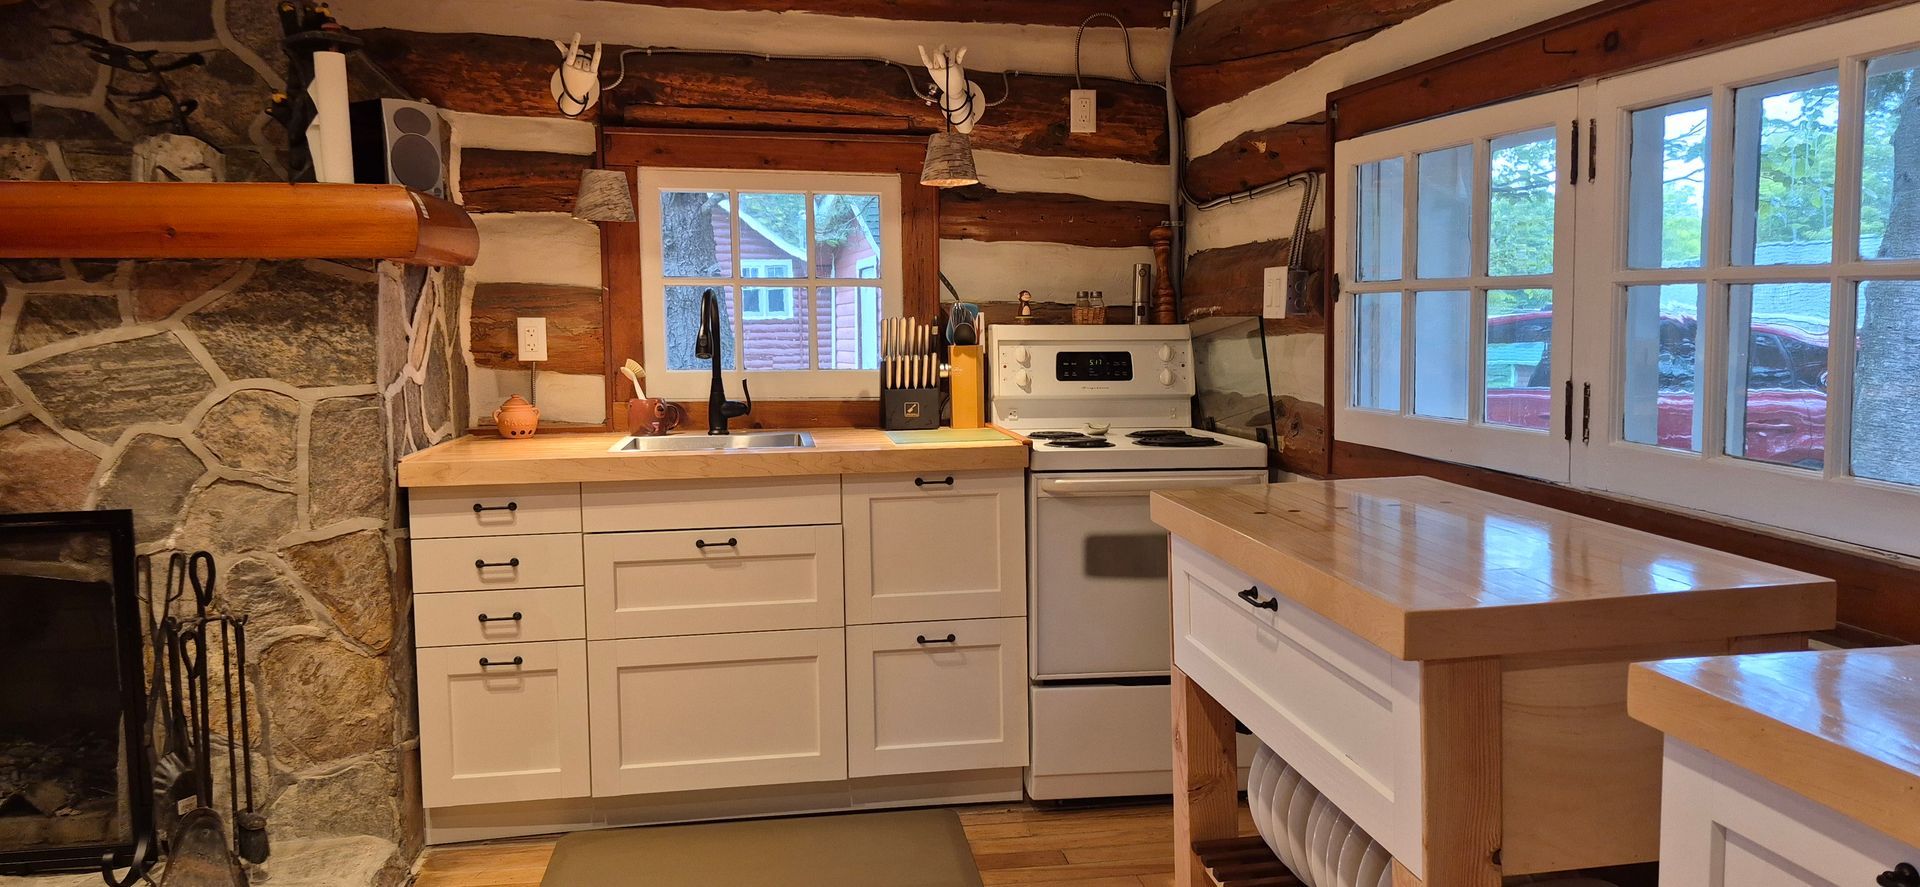
Slide title
Write your caption hereButton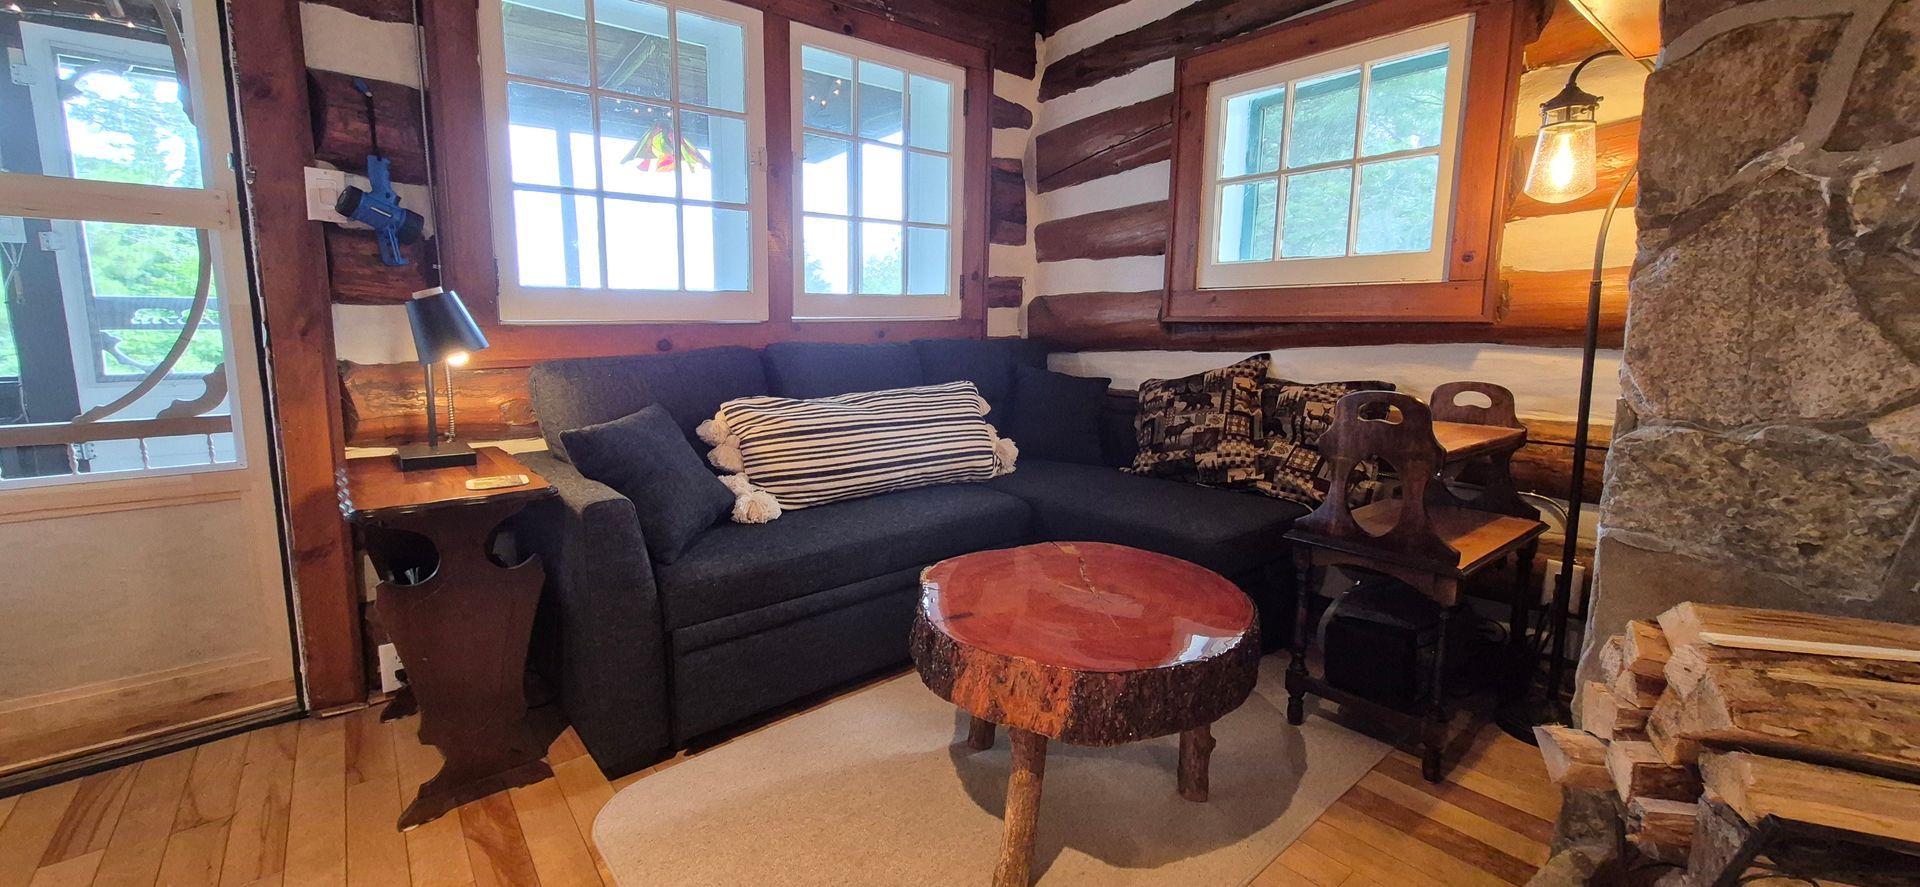
Slide title
Write your caption hereButton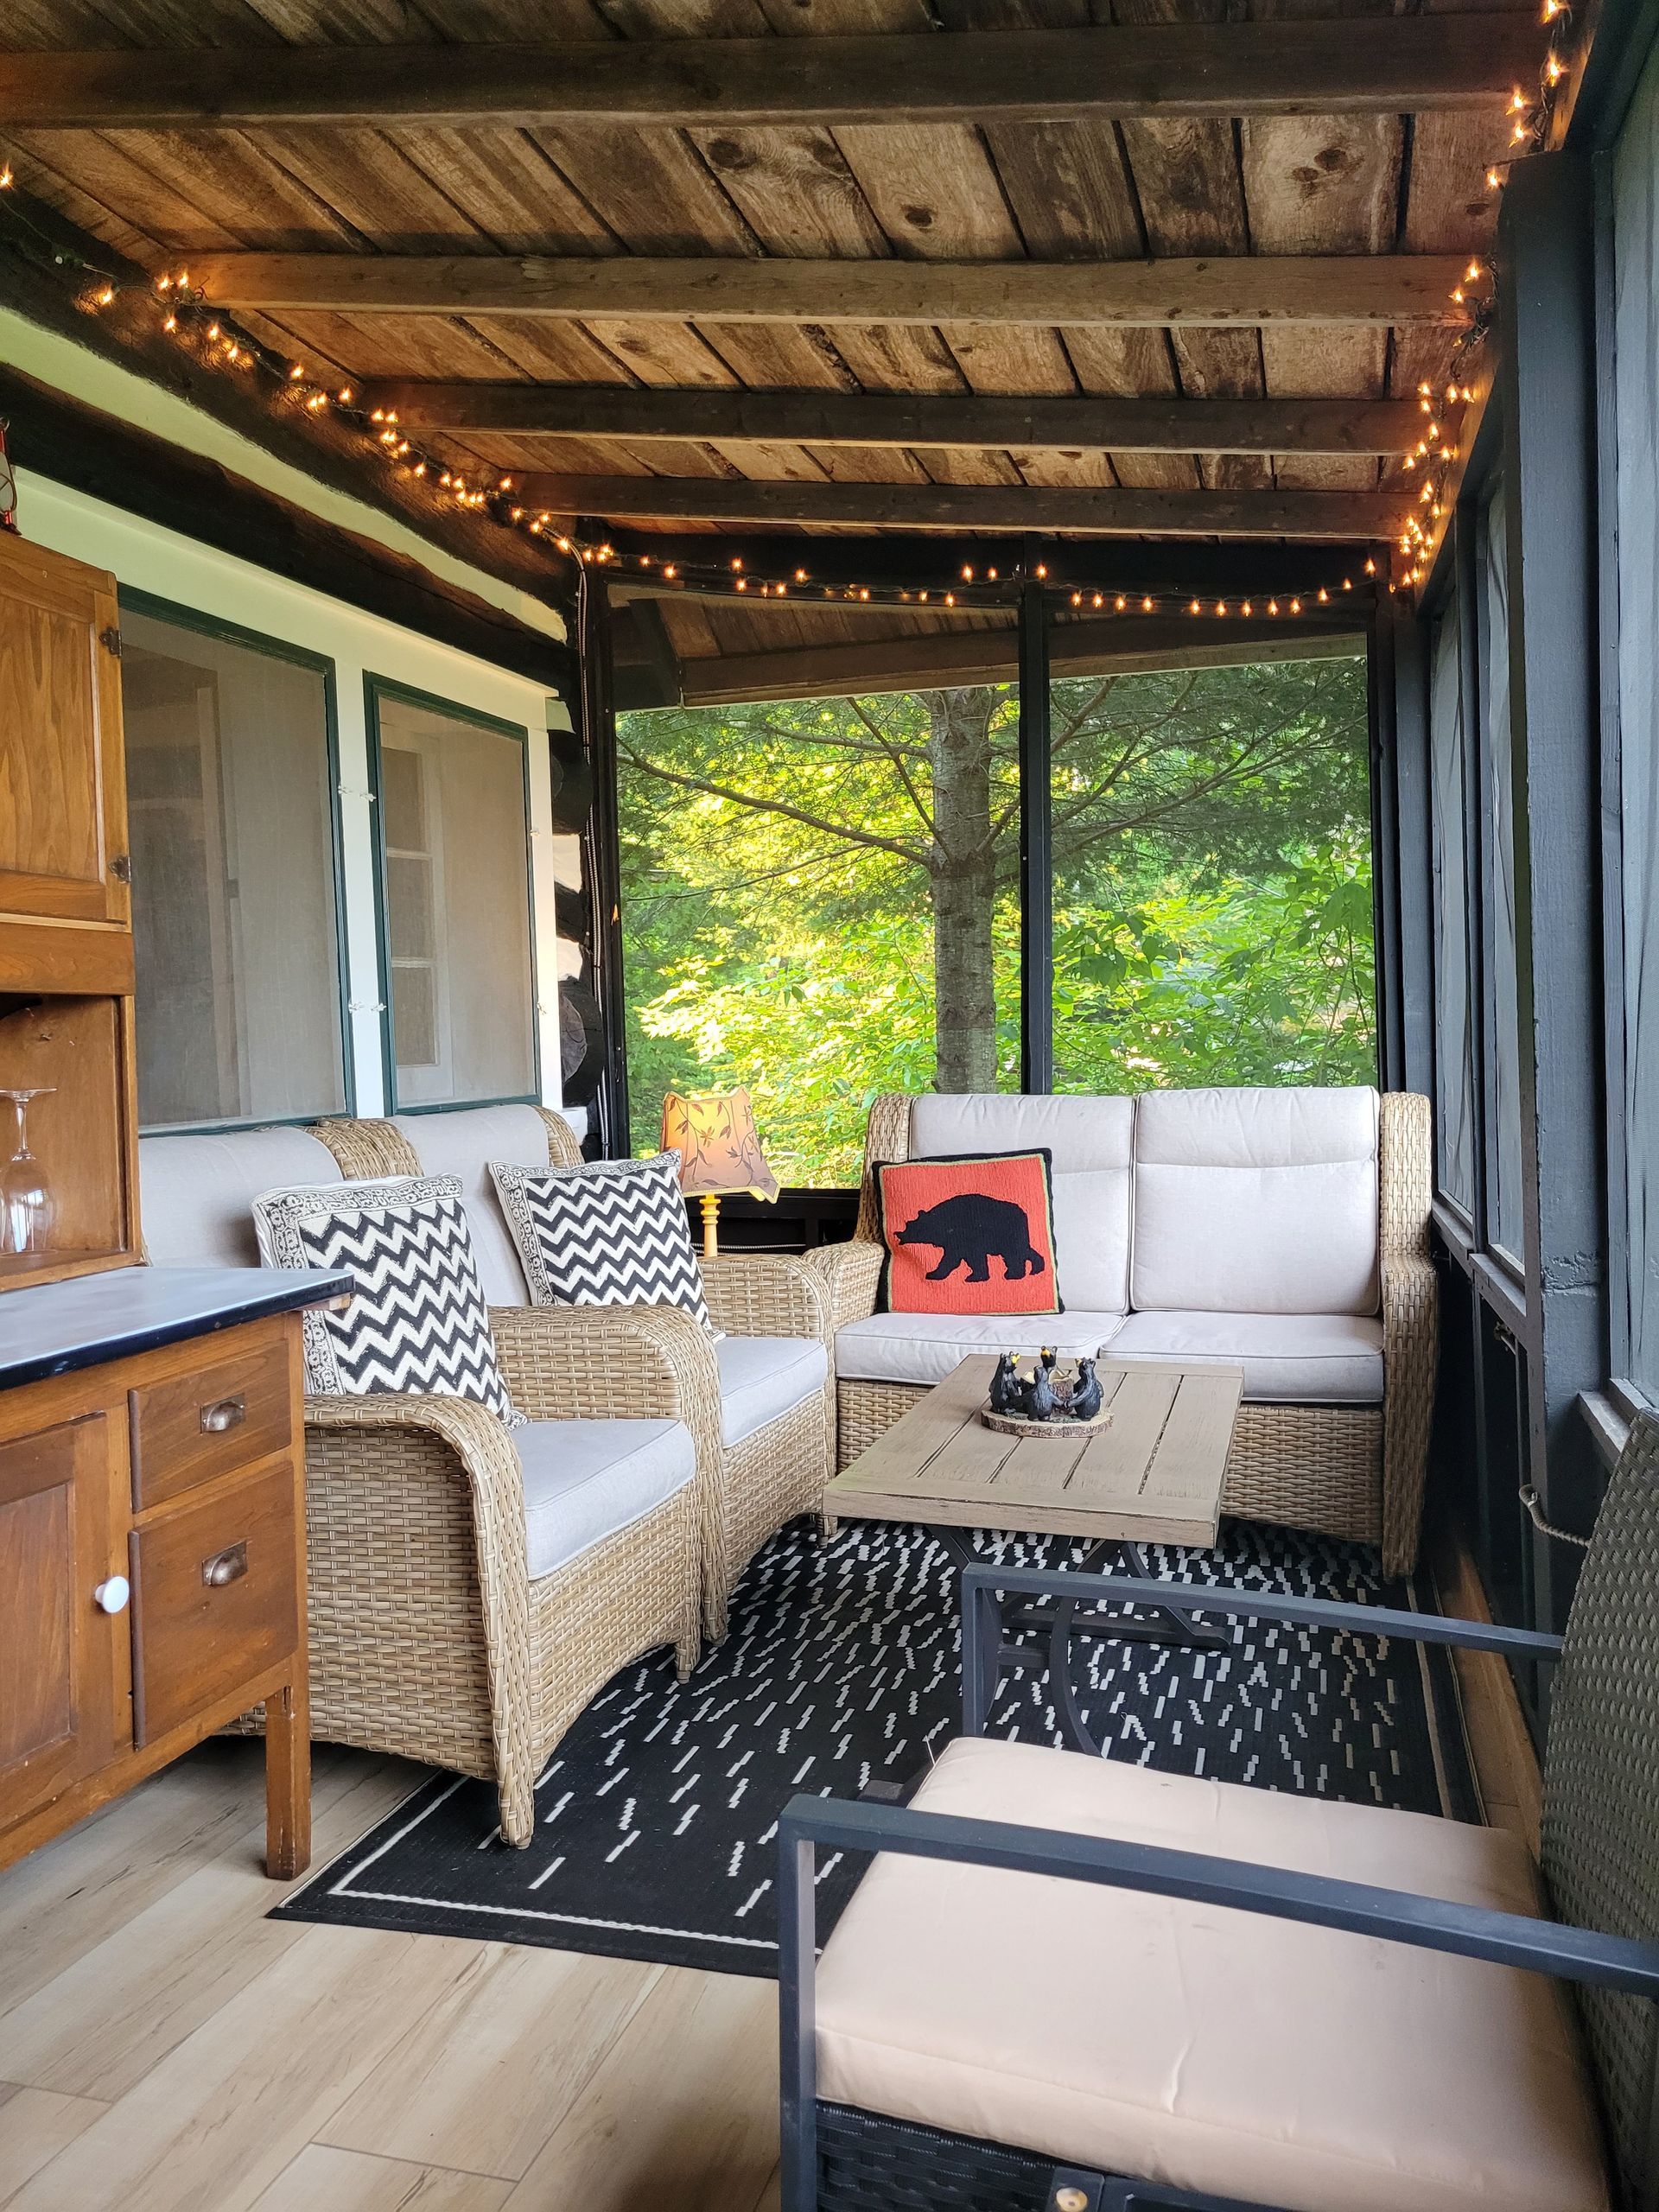
Slide title
Write your caption hereButton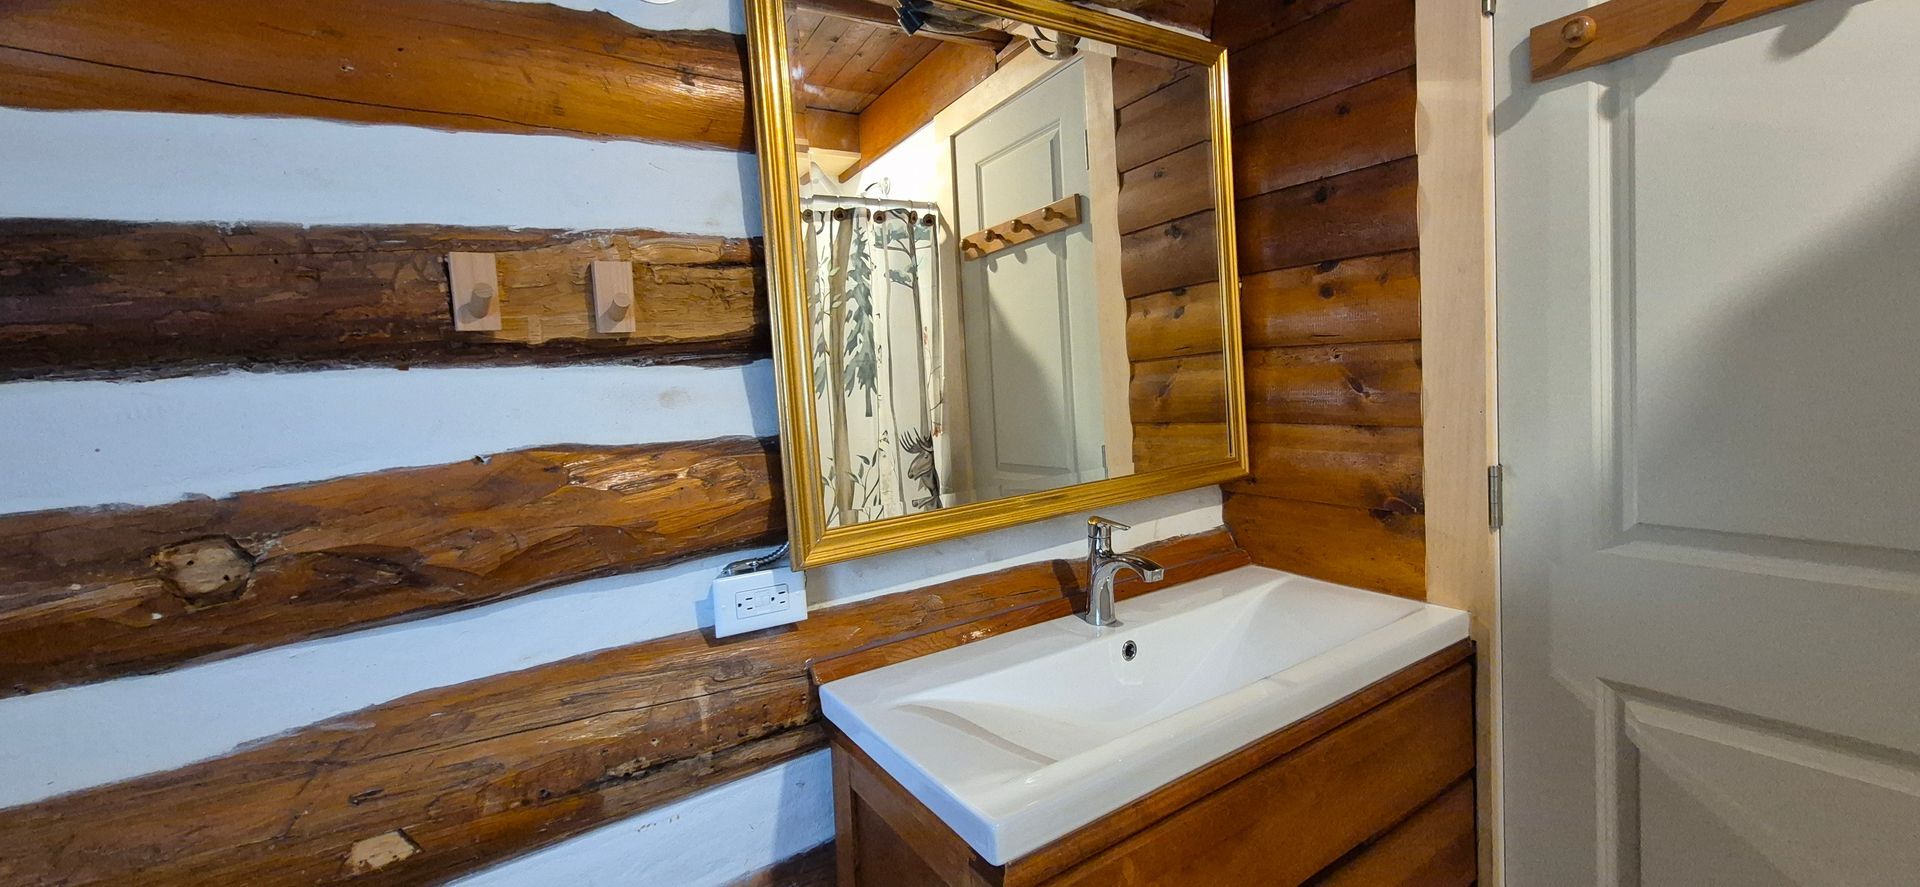
Bathroom
A bathroom with wooden finishes and modern fixtures.
Button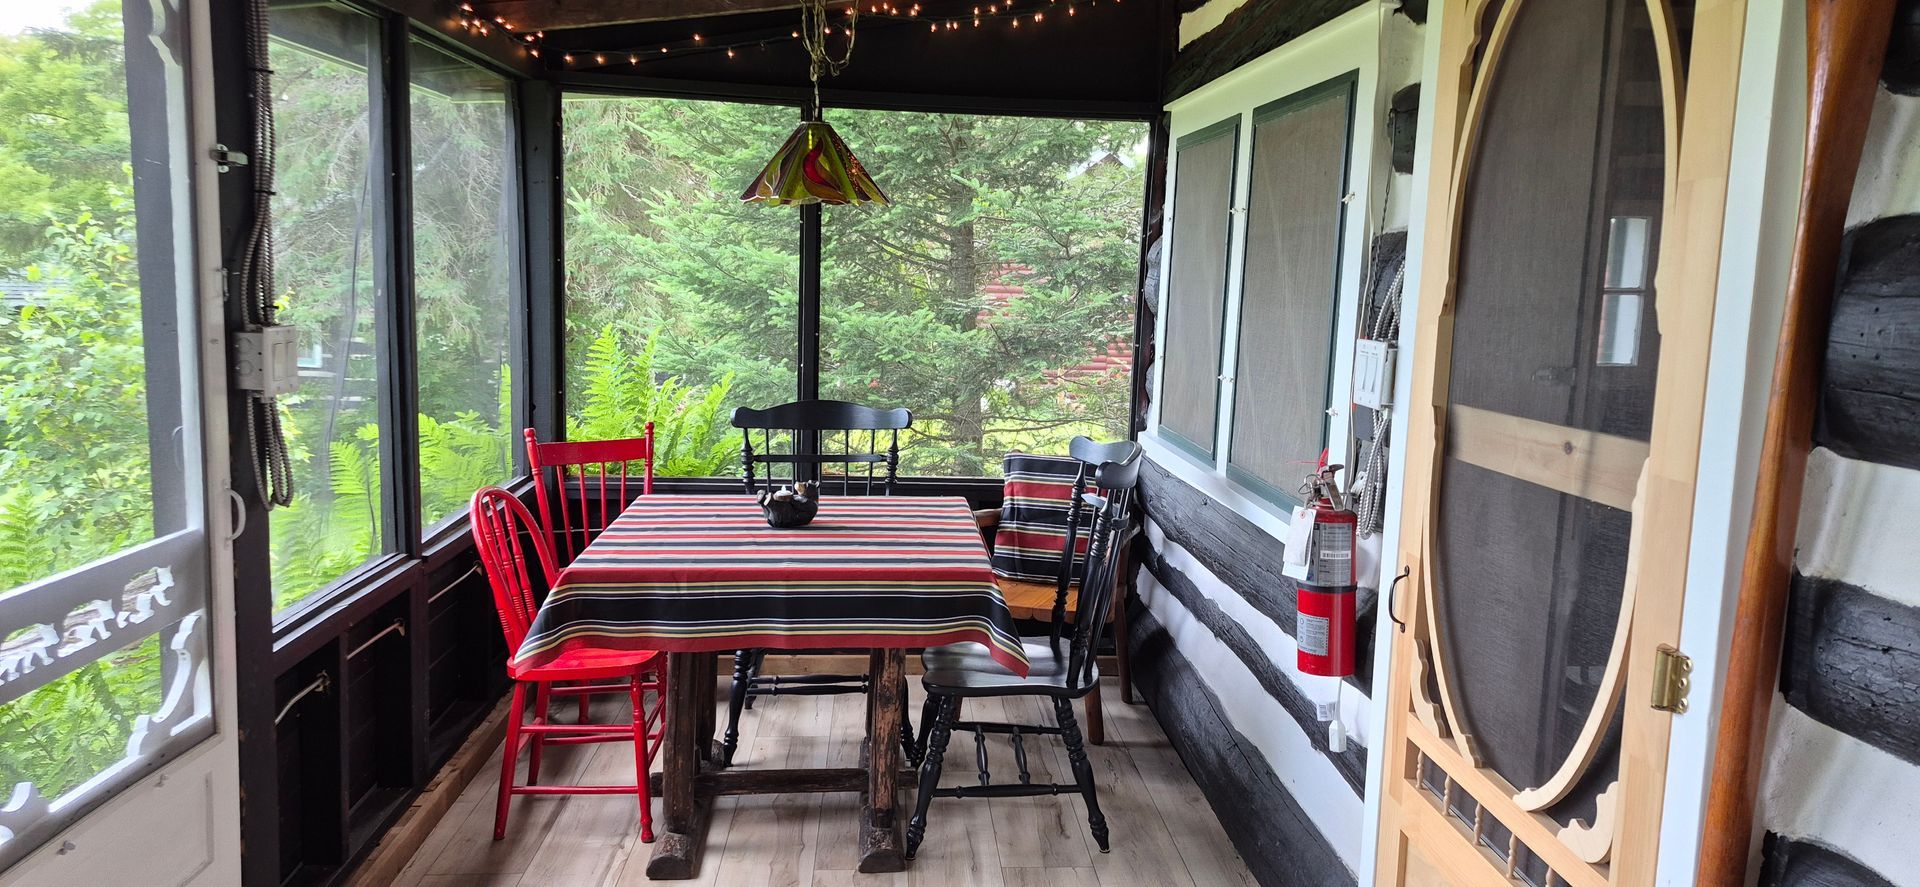
Slide title
Write your caption hereButton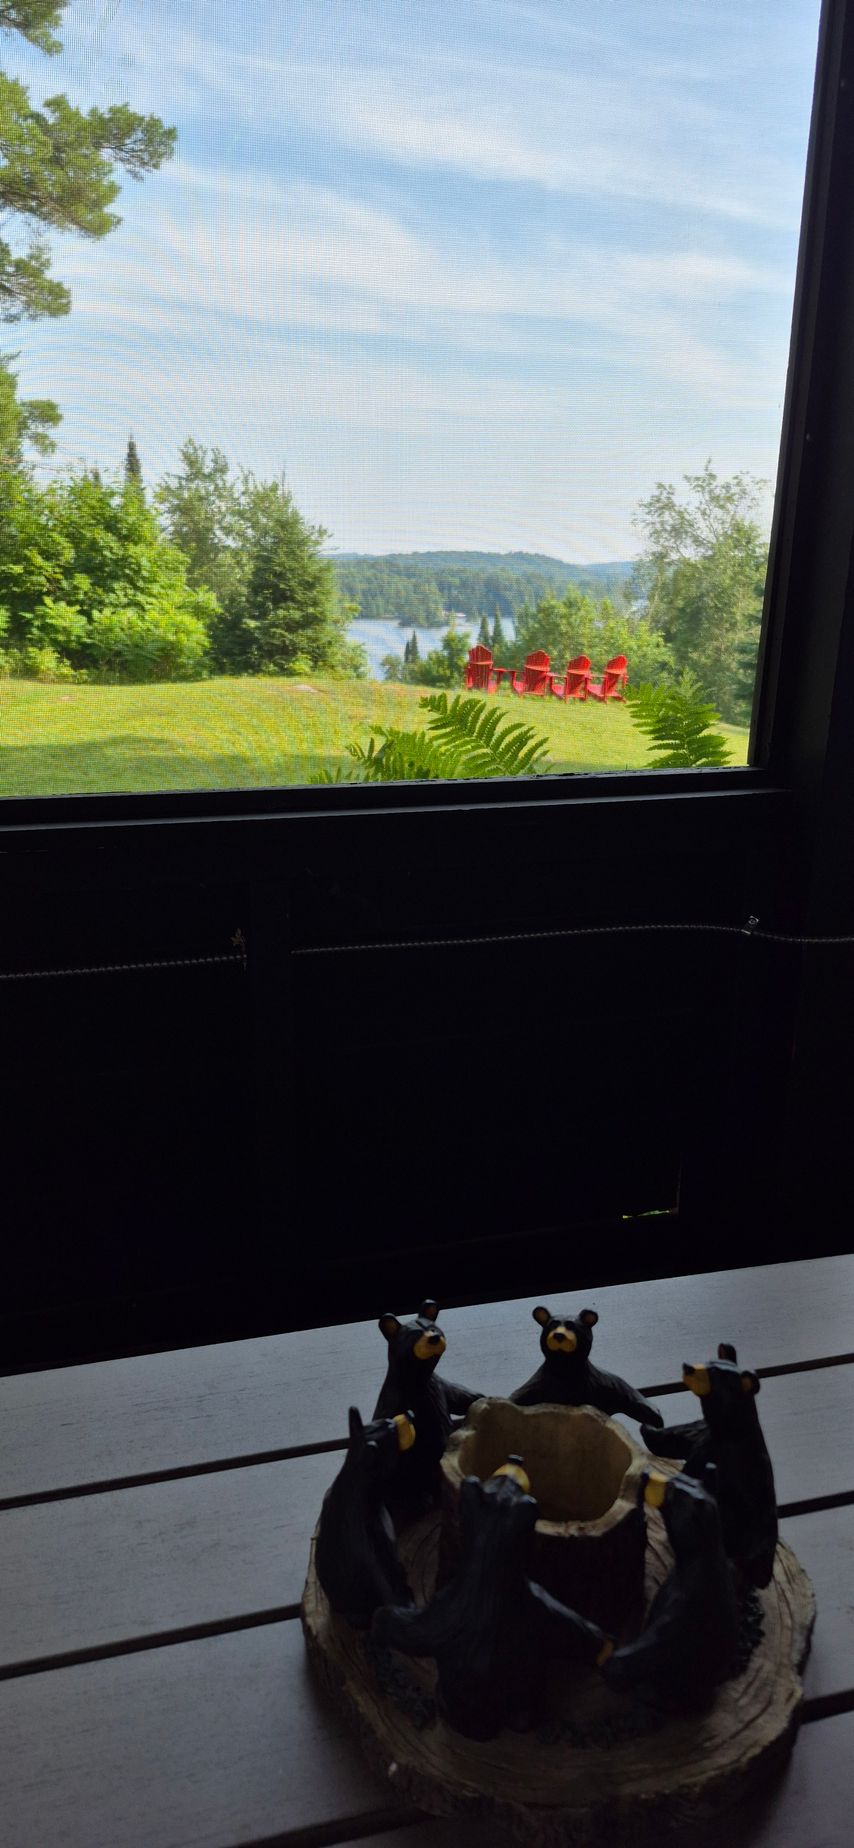
Slide title
Write your caption hereButton
Ridgewood
2026 Rates $403.80/Night $2,019/Week
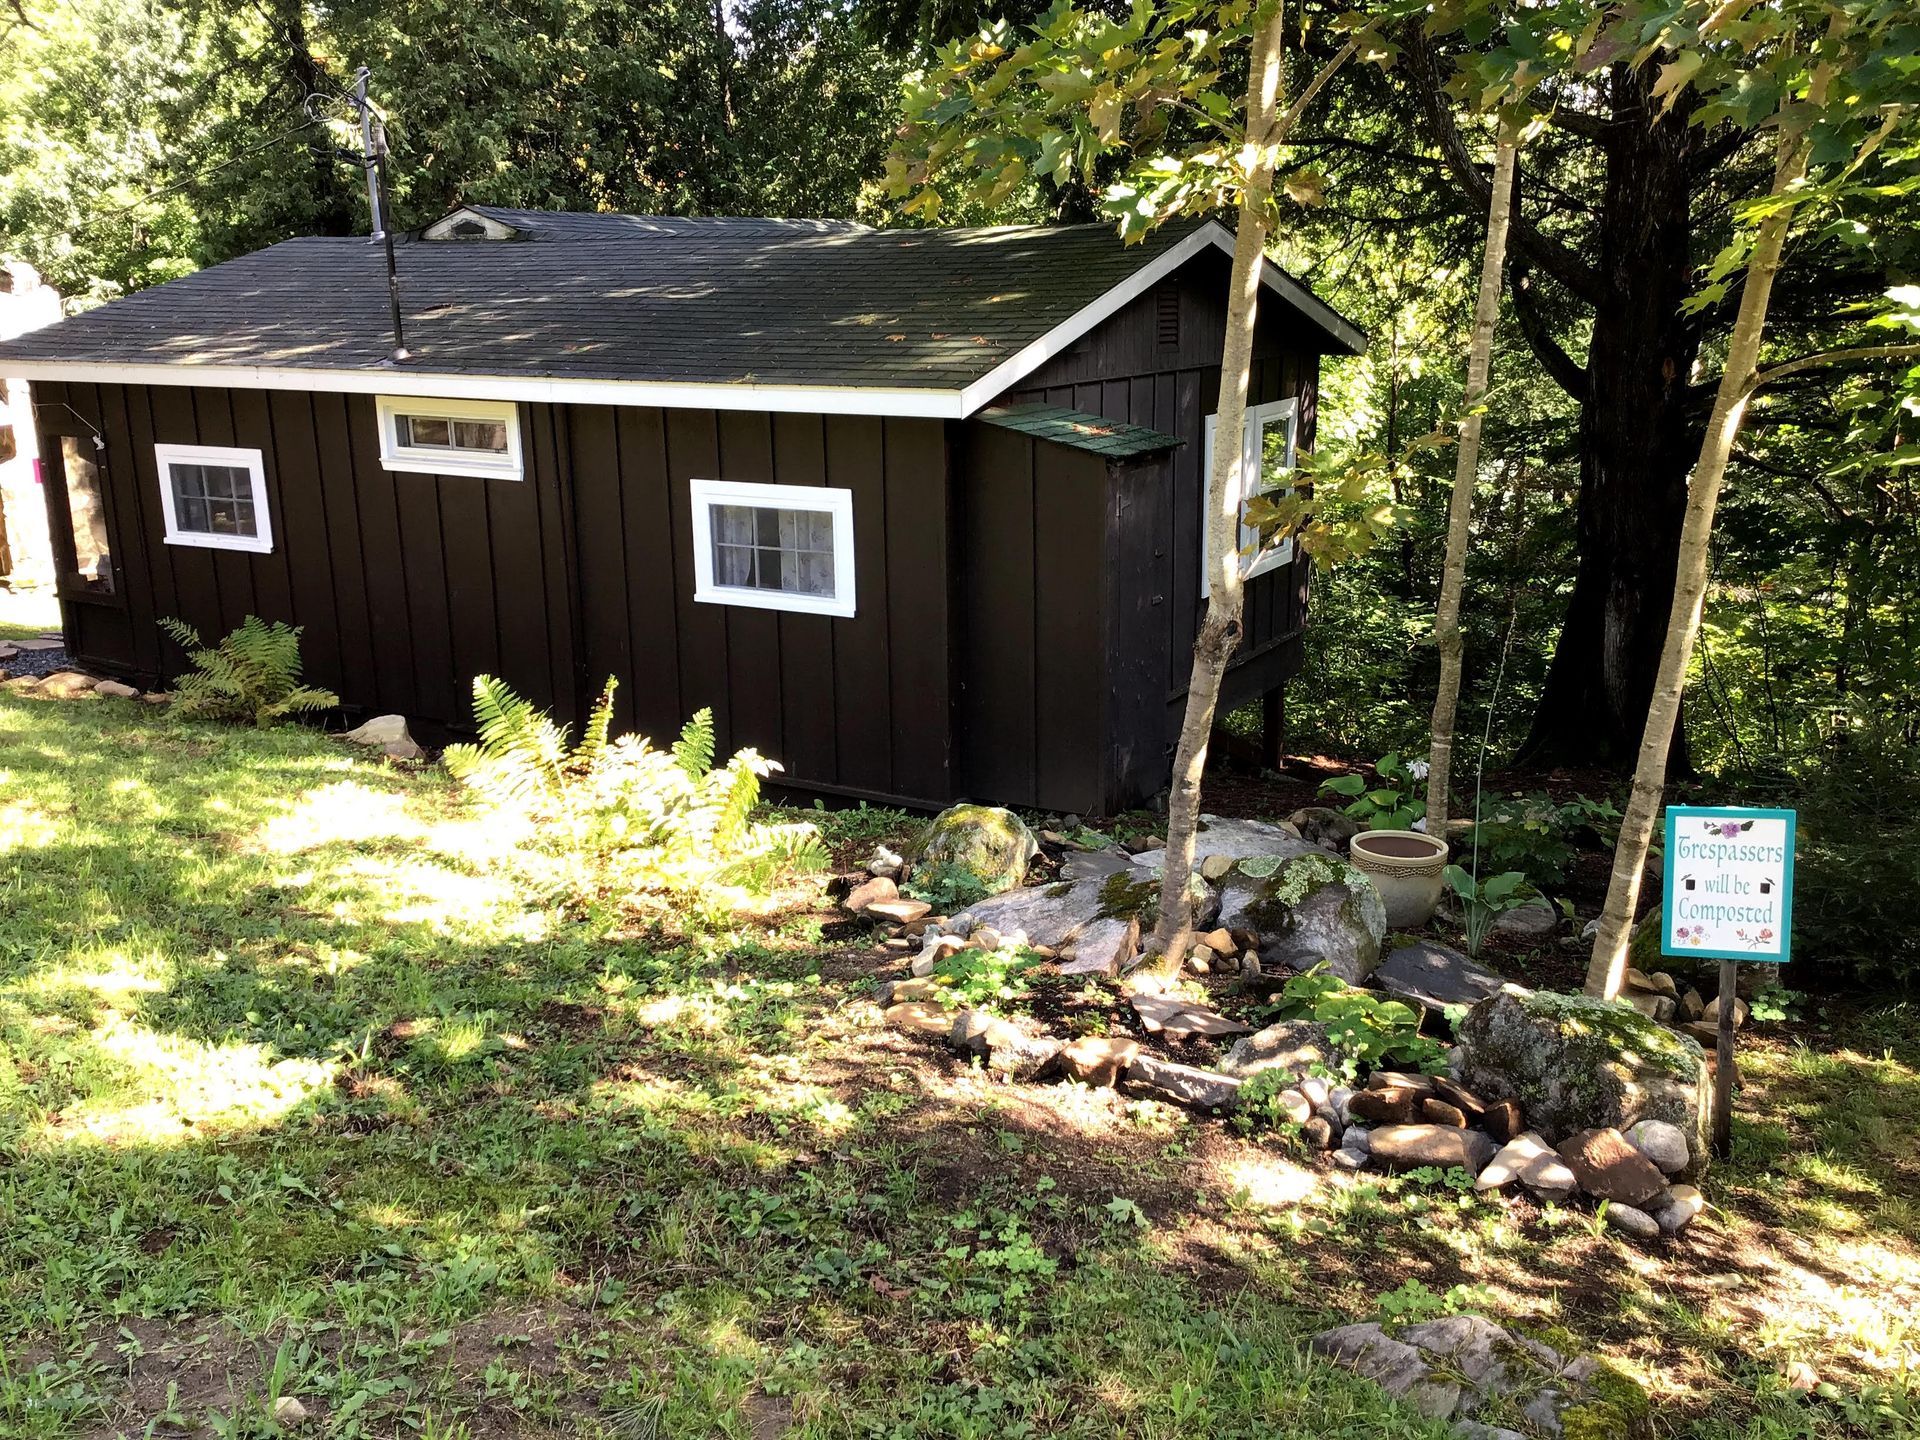
Ridgewood overlooks the wooded hillside and Bella Lake, with a screened porch for pleasant days and a comfortable living room for inclement weather.
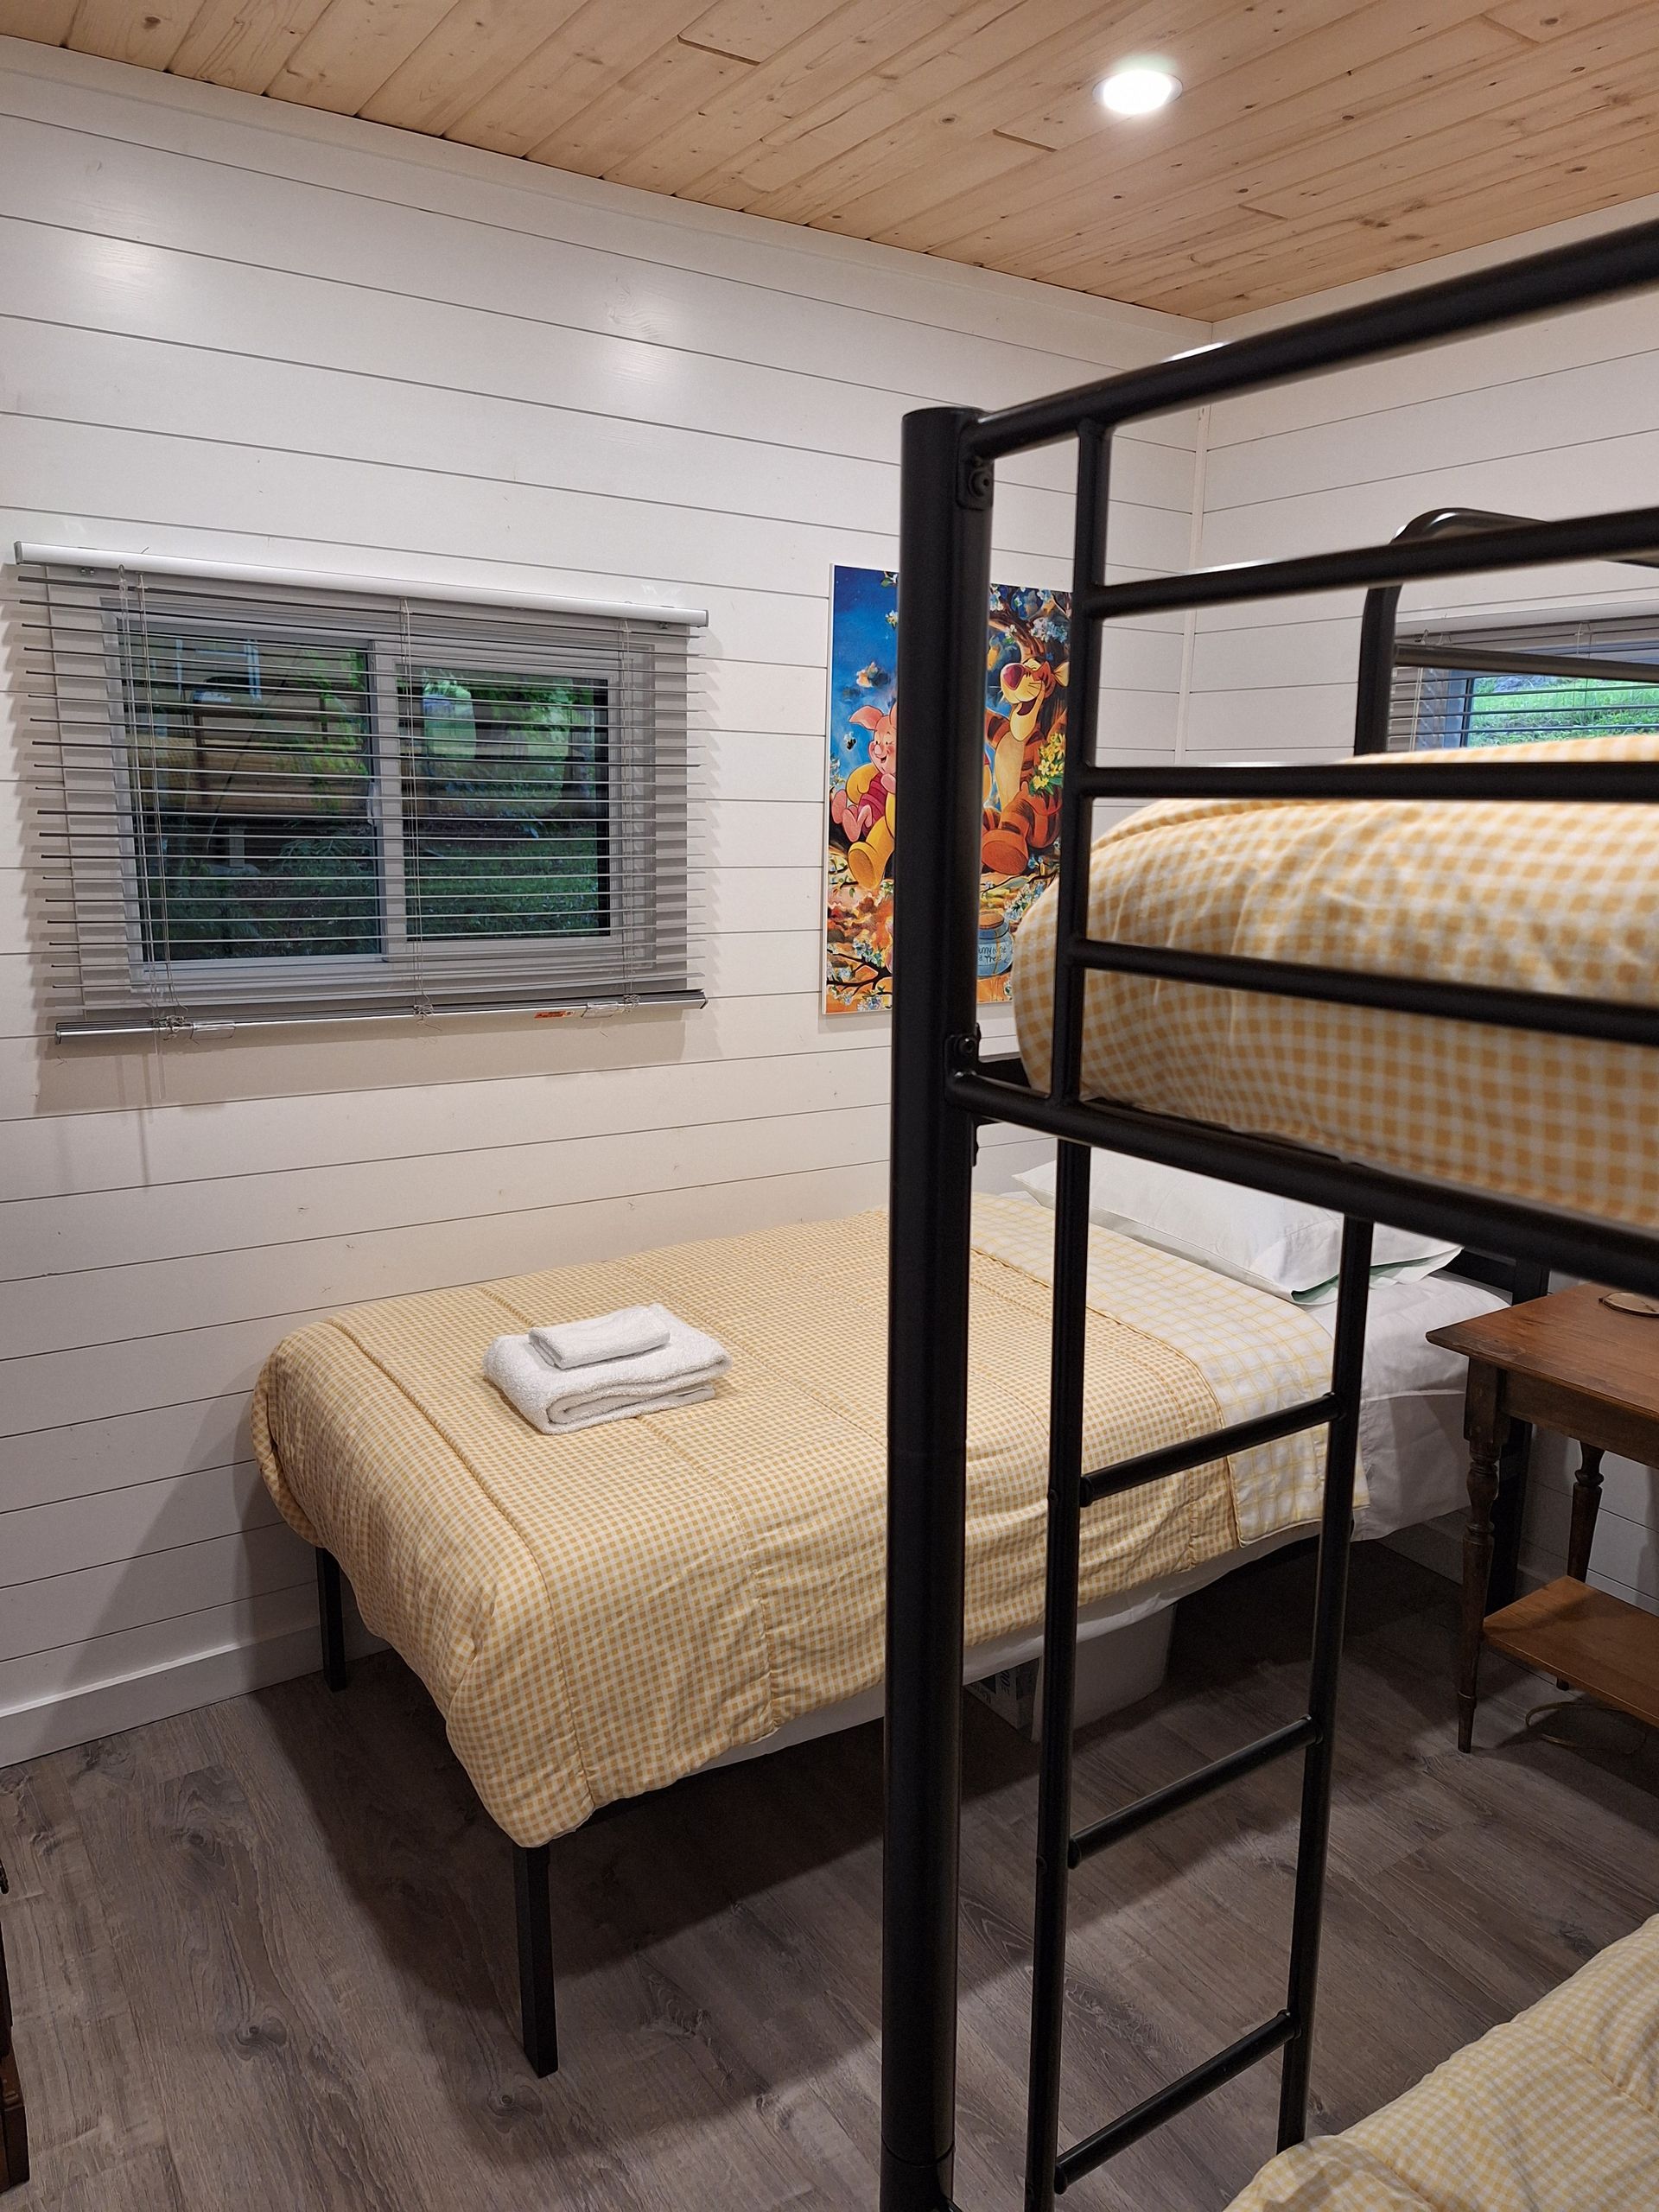
- 2 bedrooms, accommodates 5 (no over-capacity)
- Queen bed; 1 set bunk beds, 1 single bed
- Full separate kitchen
- 4-piece bathroom (tub with shower)
- Electric baseboard heath throughout
- Screened porch
- Propane BBQ, picnic table
- Accessibility: road access approximately 20 feet behind cabin, path down to entrance on uneven ground, one step up to entrance landing
Slide title
Write your caption hereButton
Slide title
Write your caption hereButton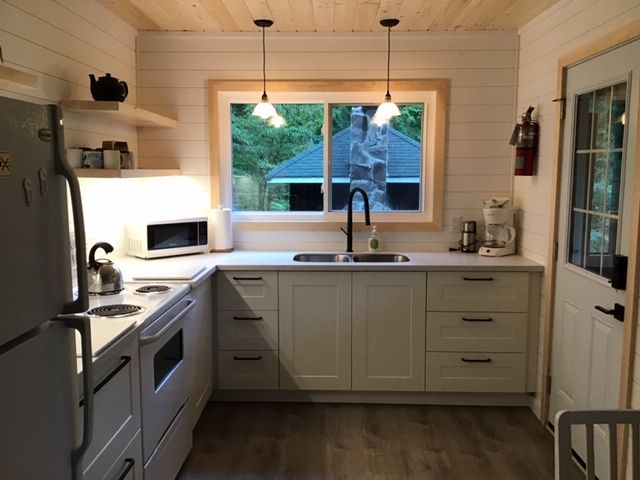
Slide title
Write your caption hereButton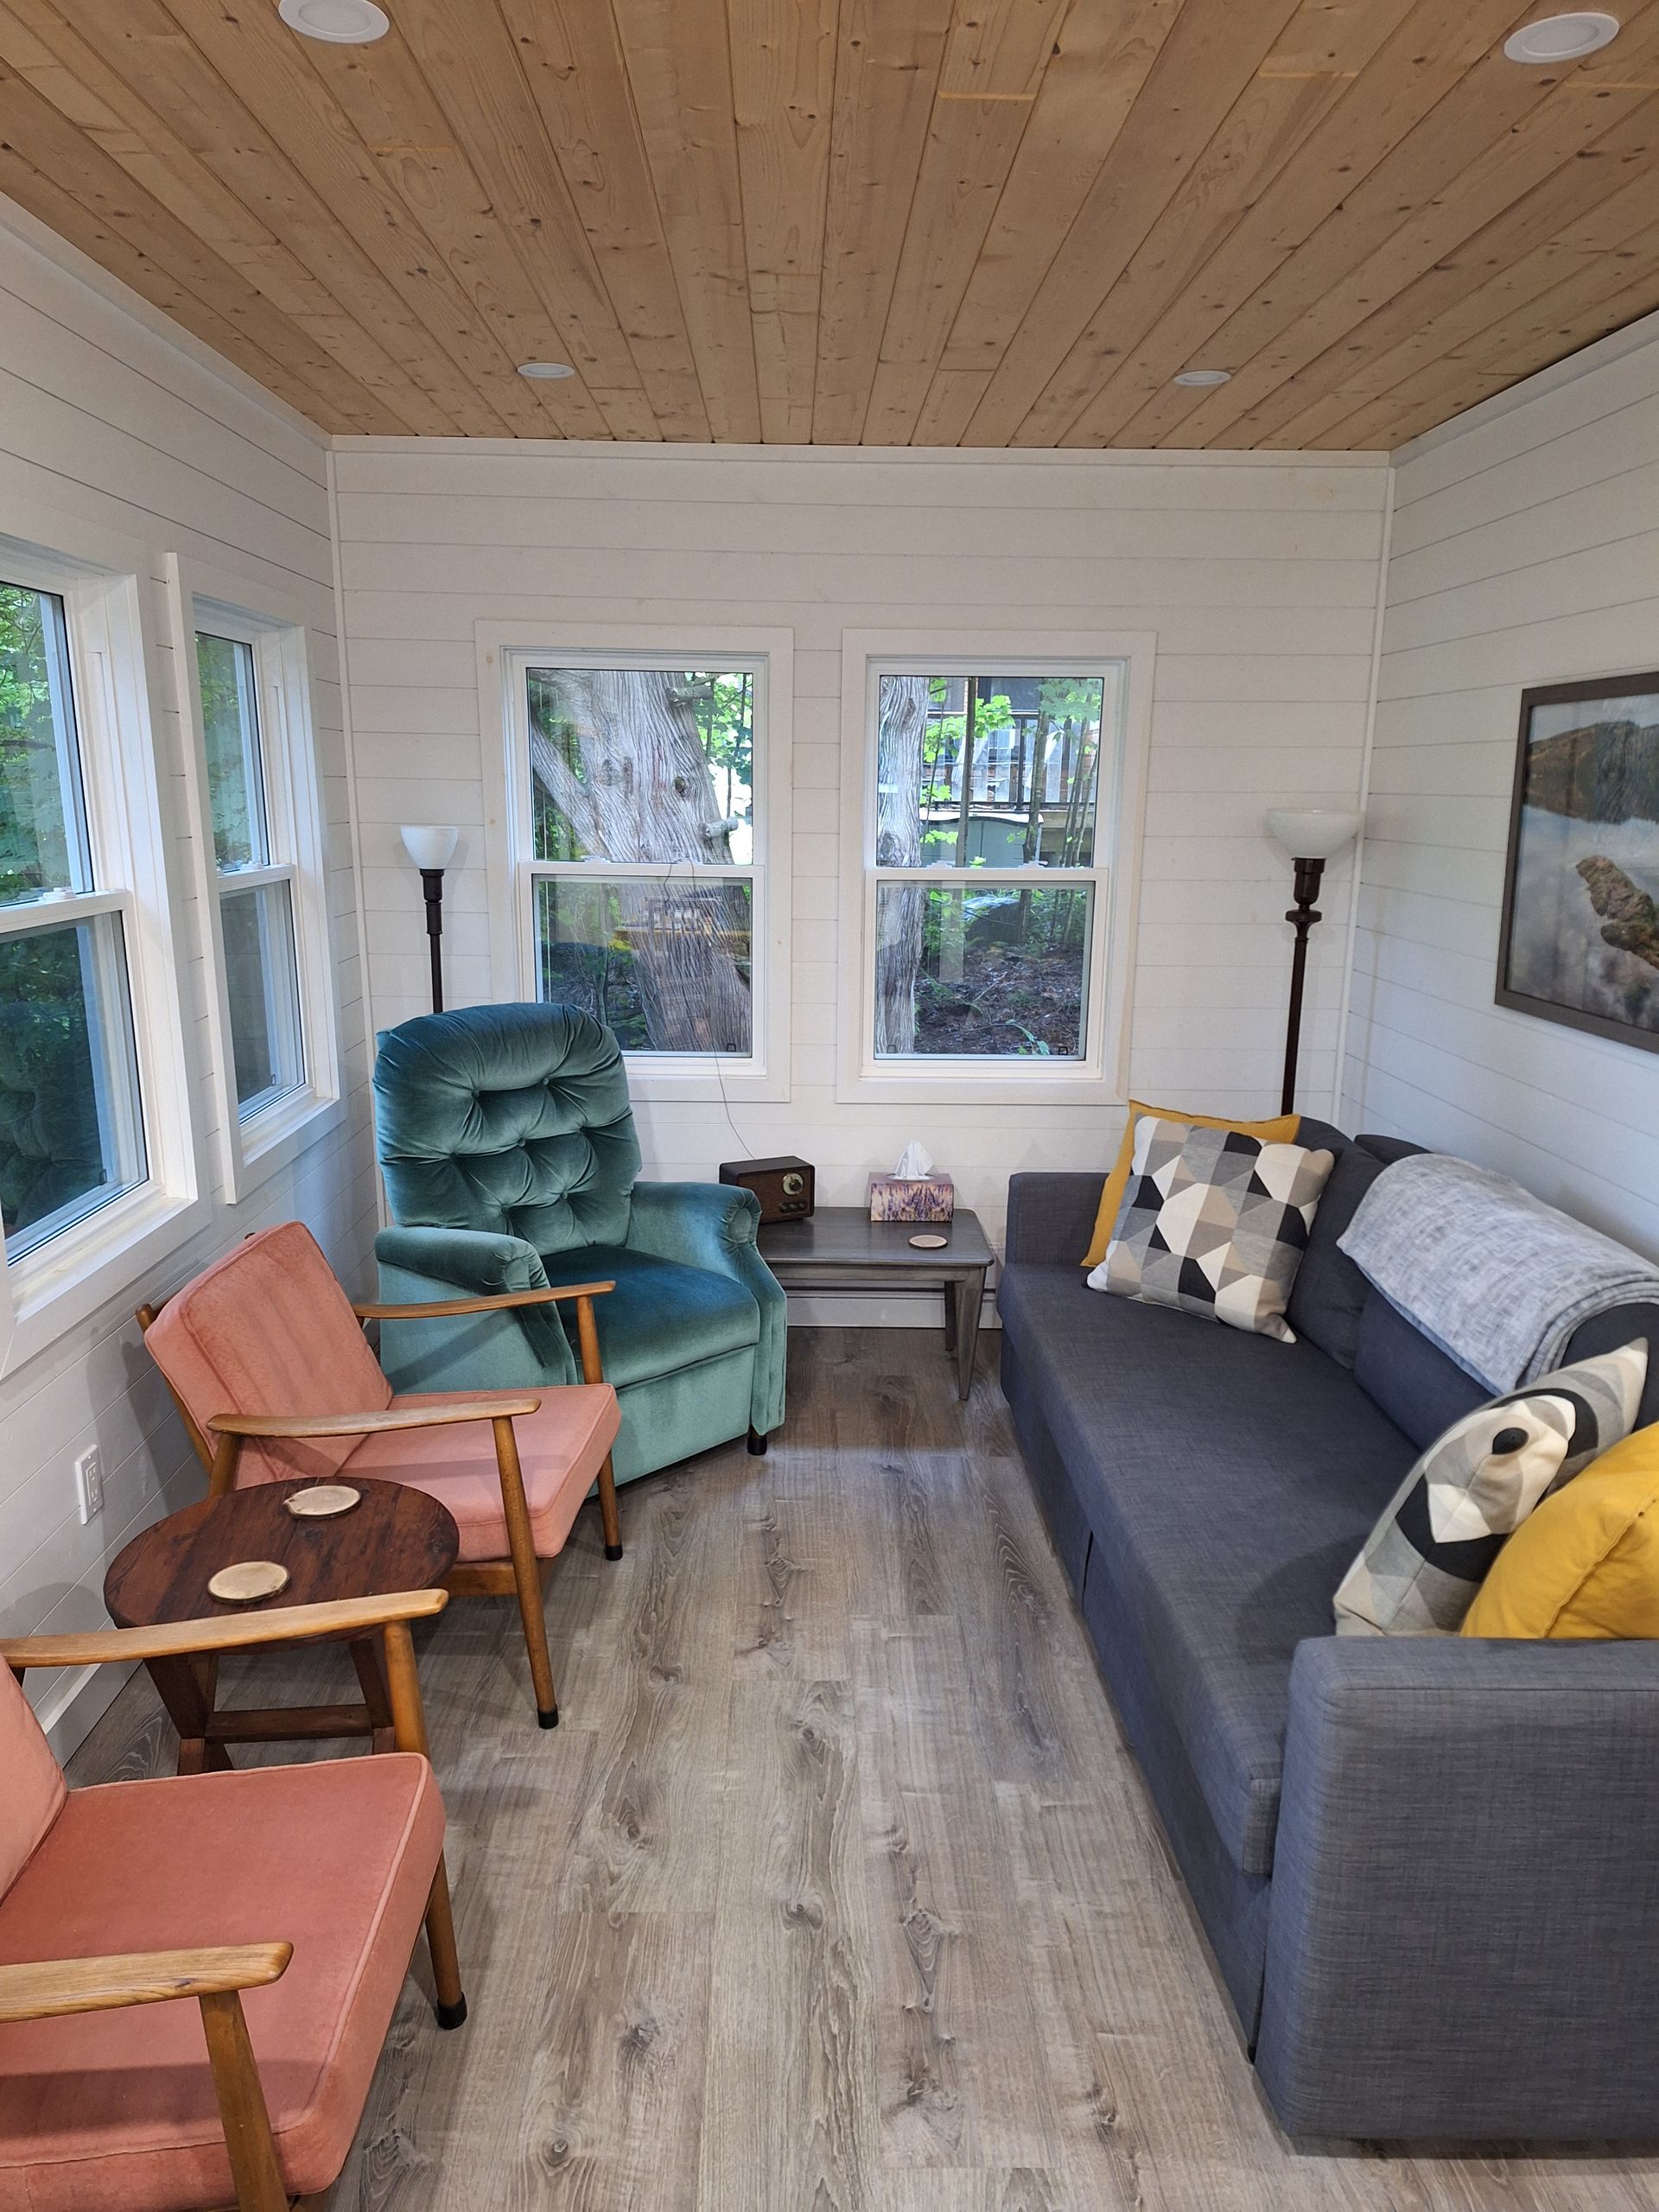
Slide title
Write your caption hereButton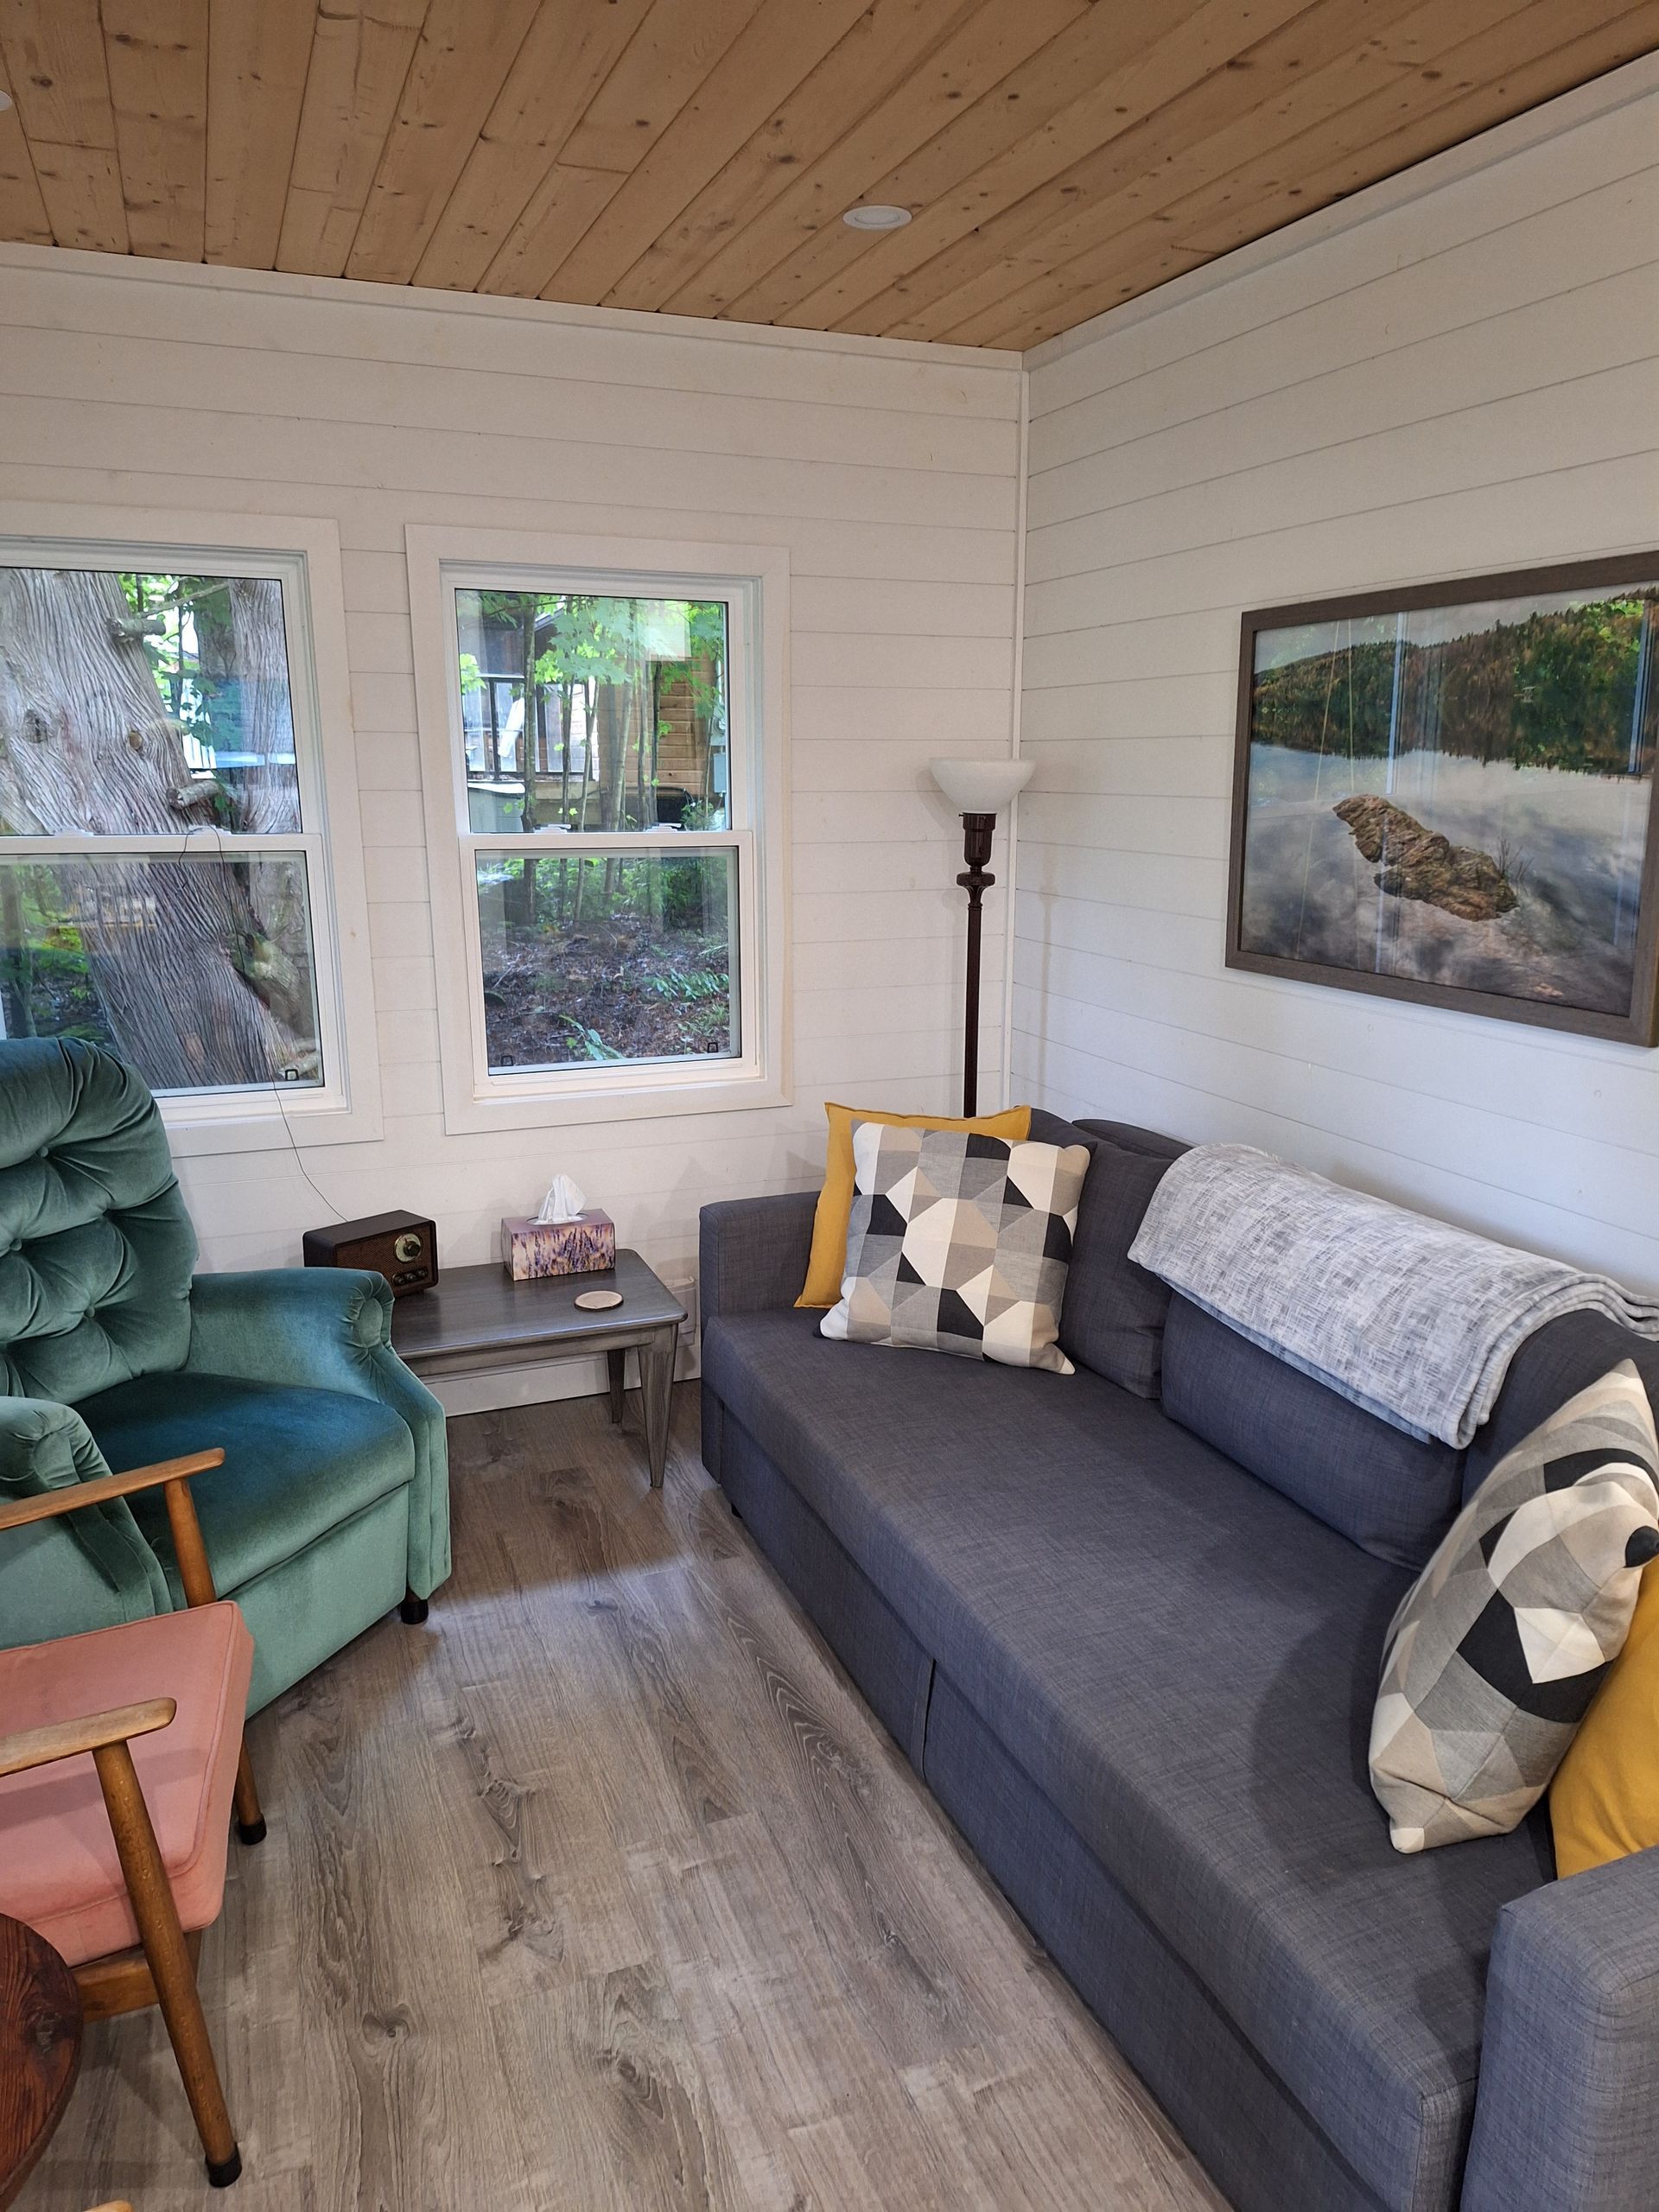
Slide title
Write your caption hereButton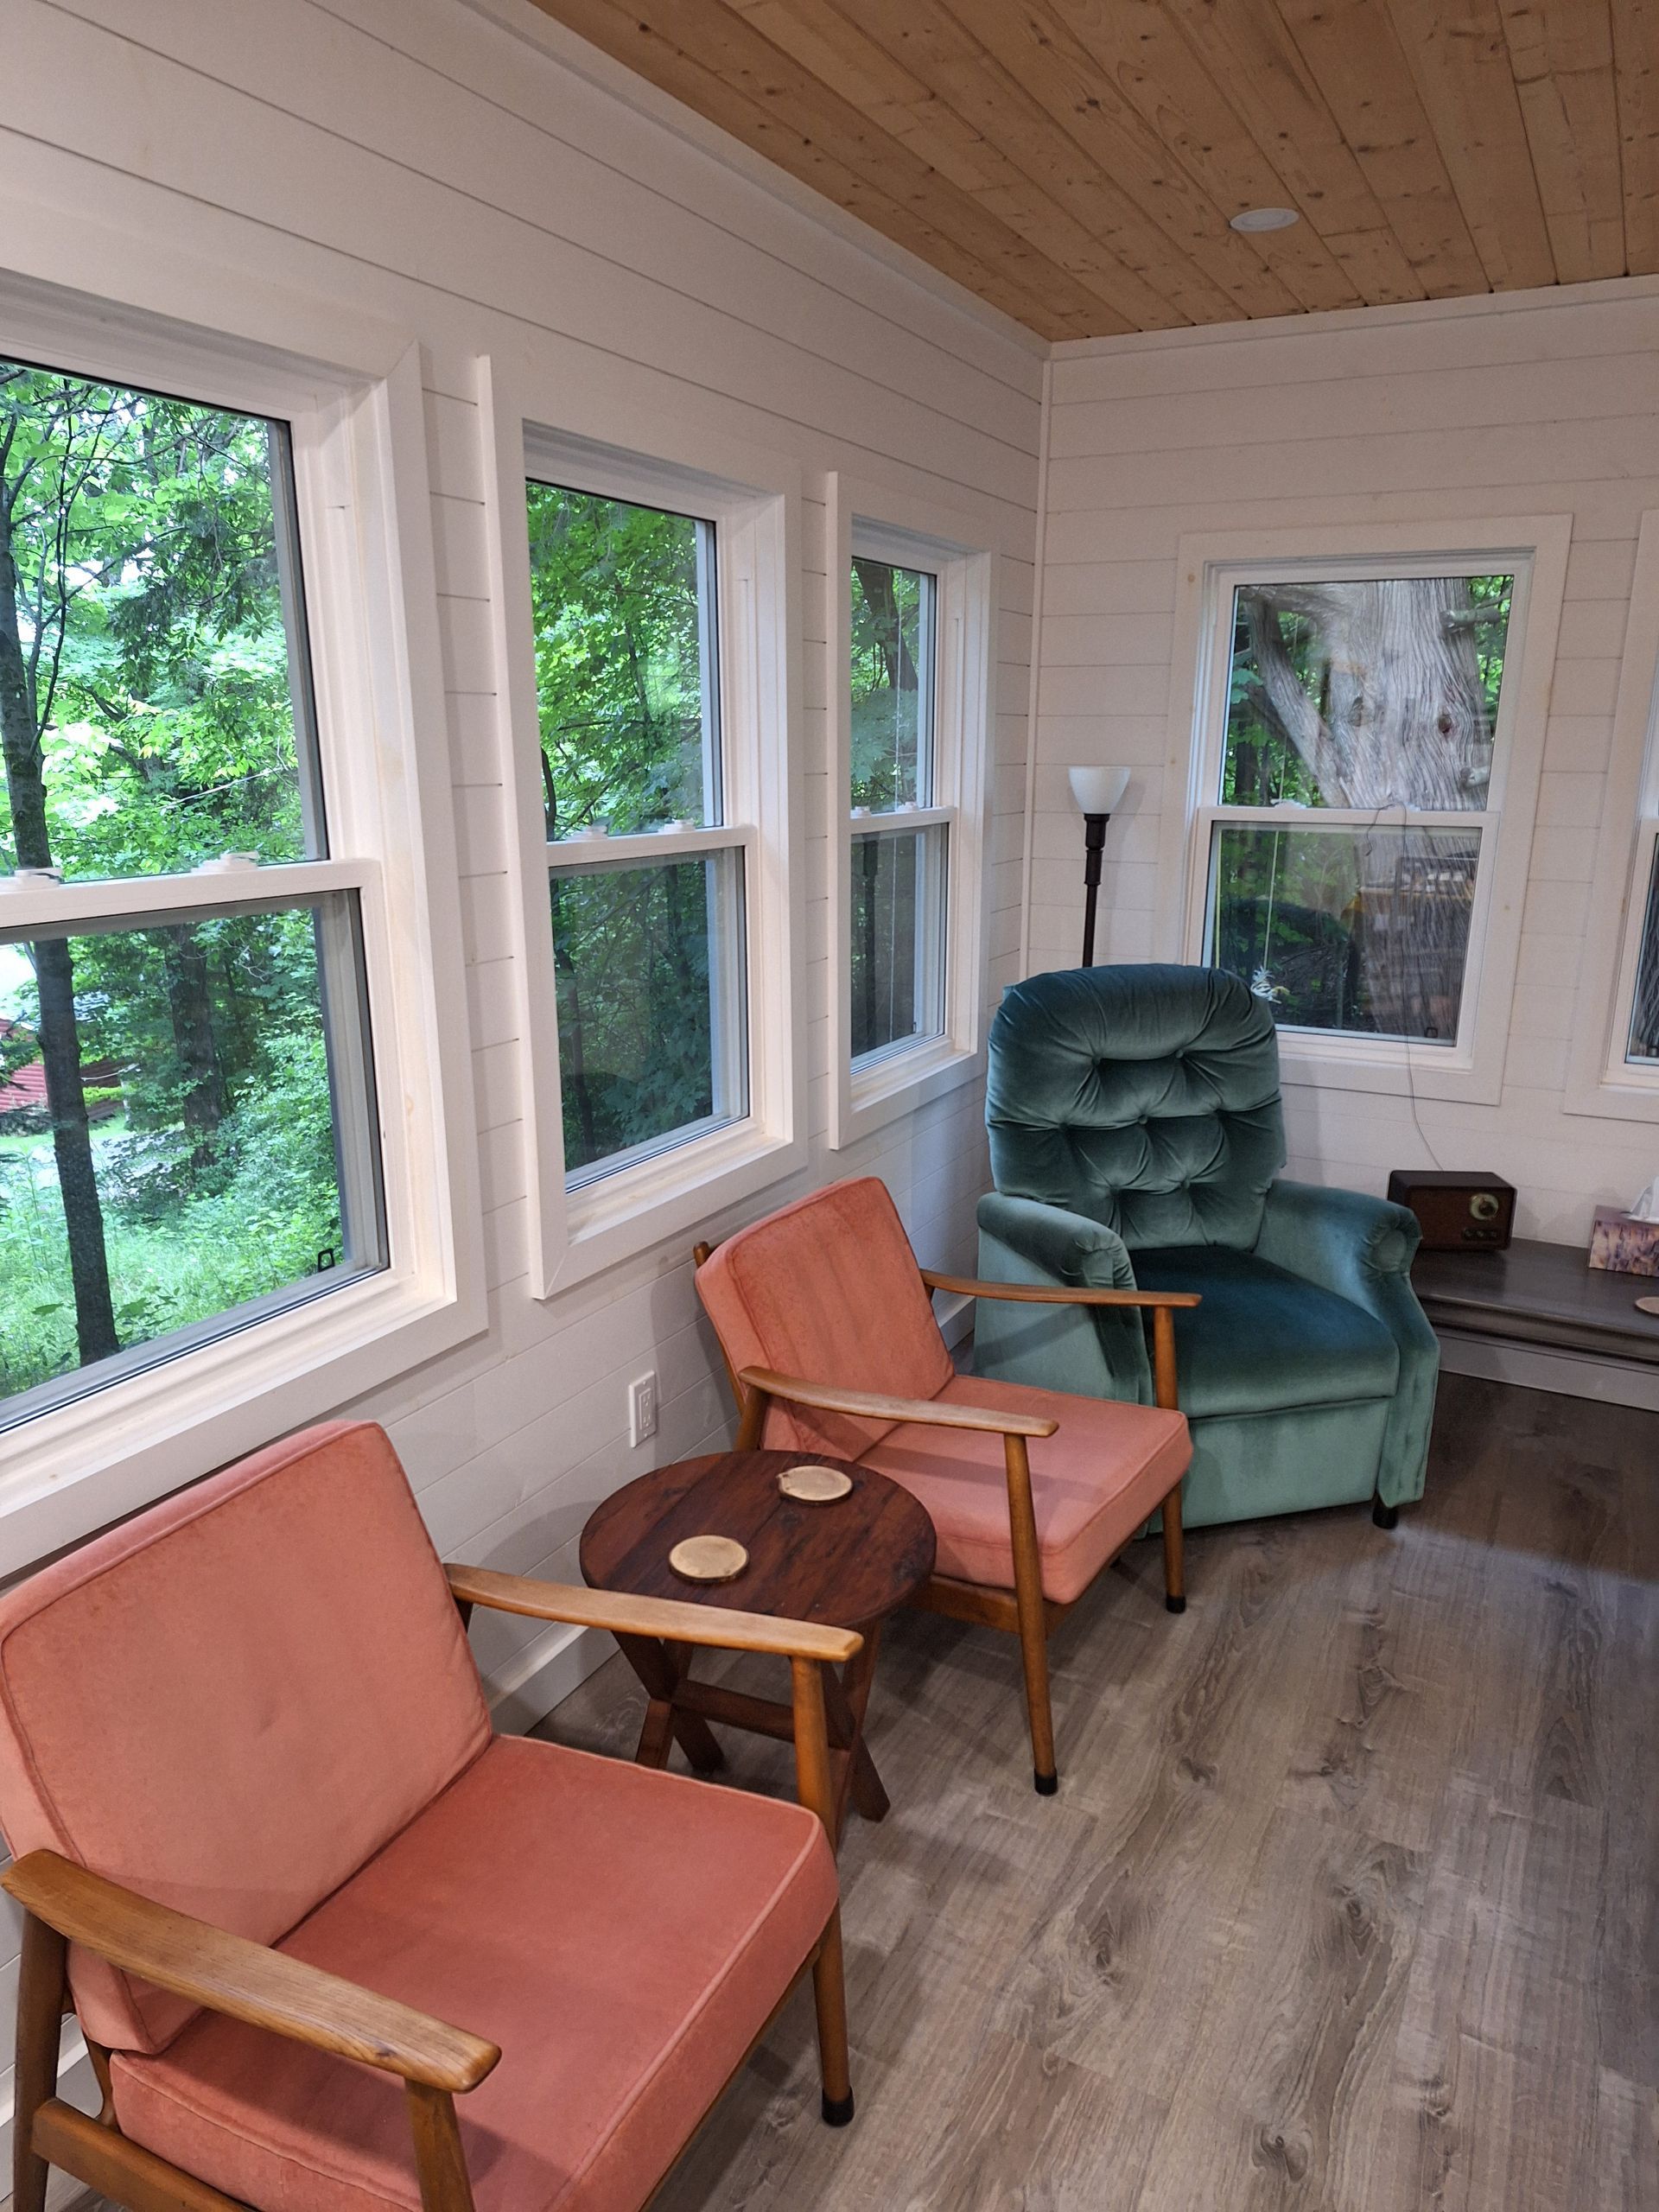
Slide title
Write your caption hereButton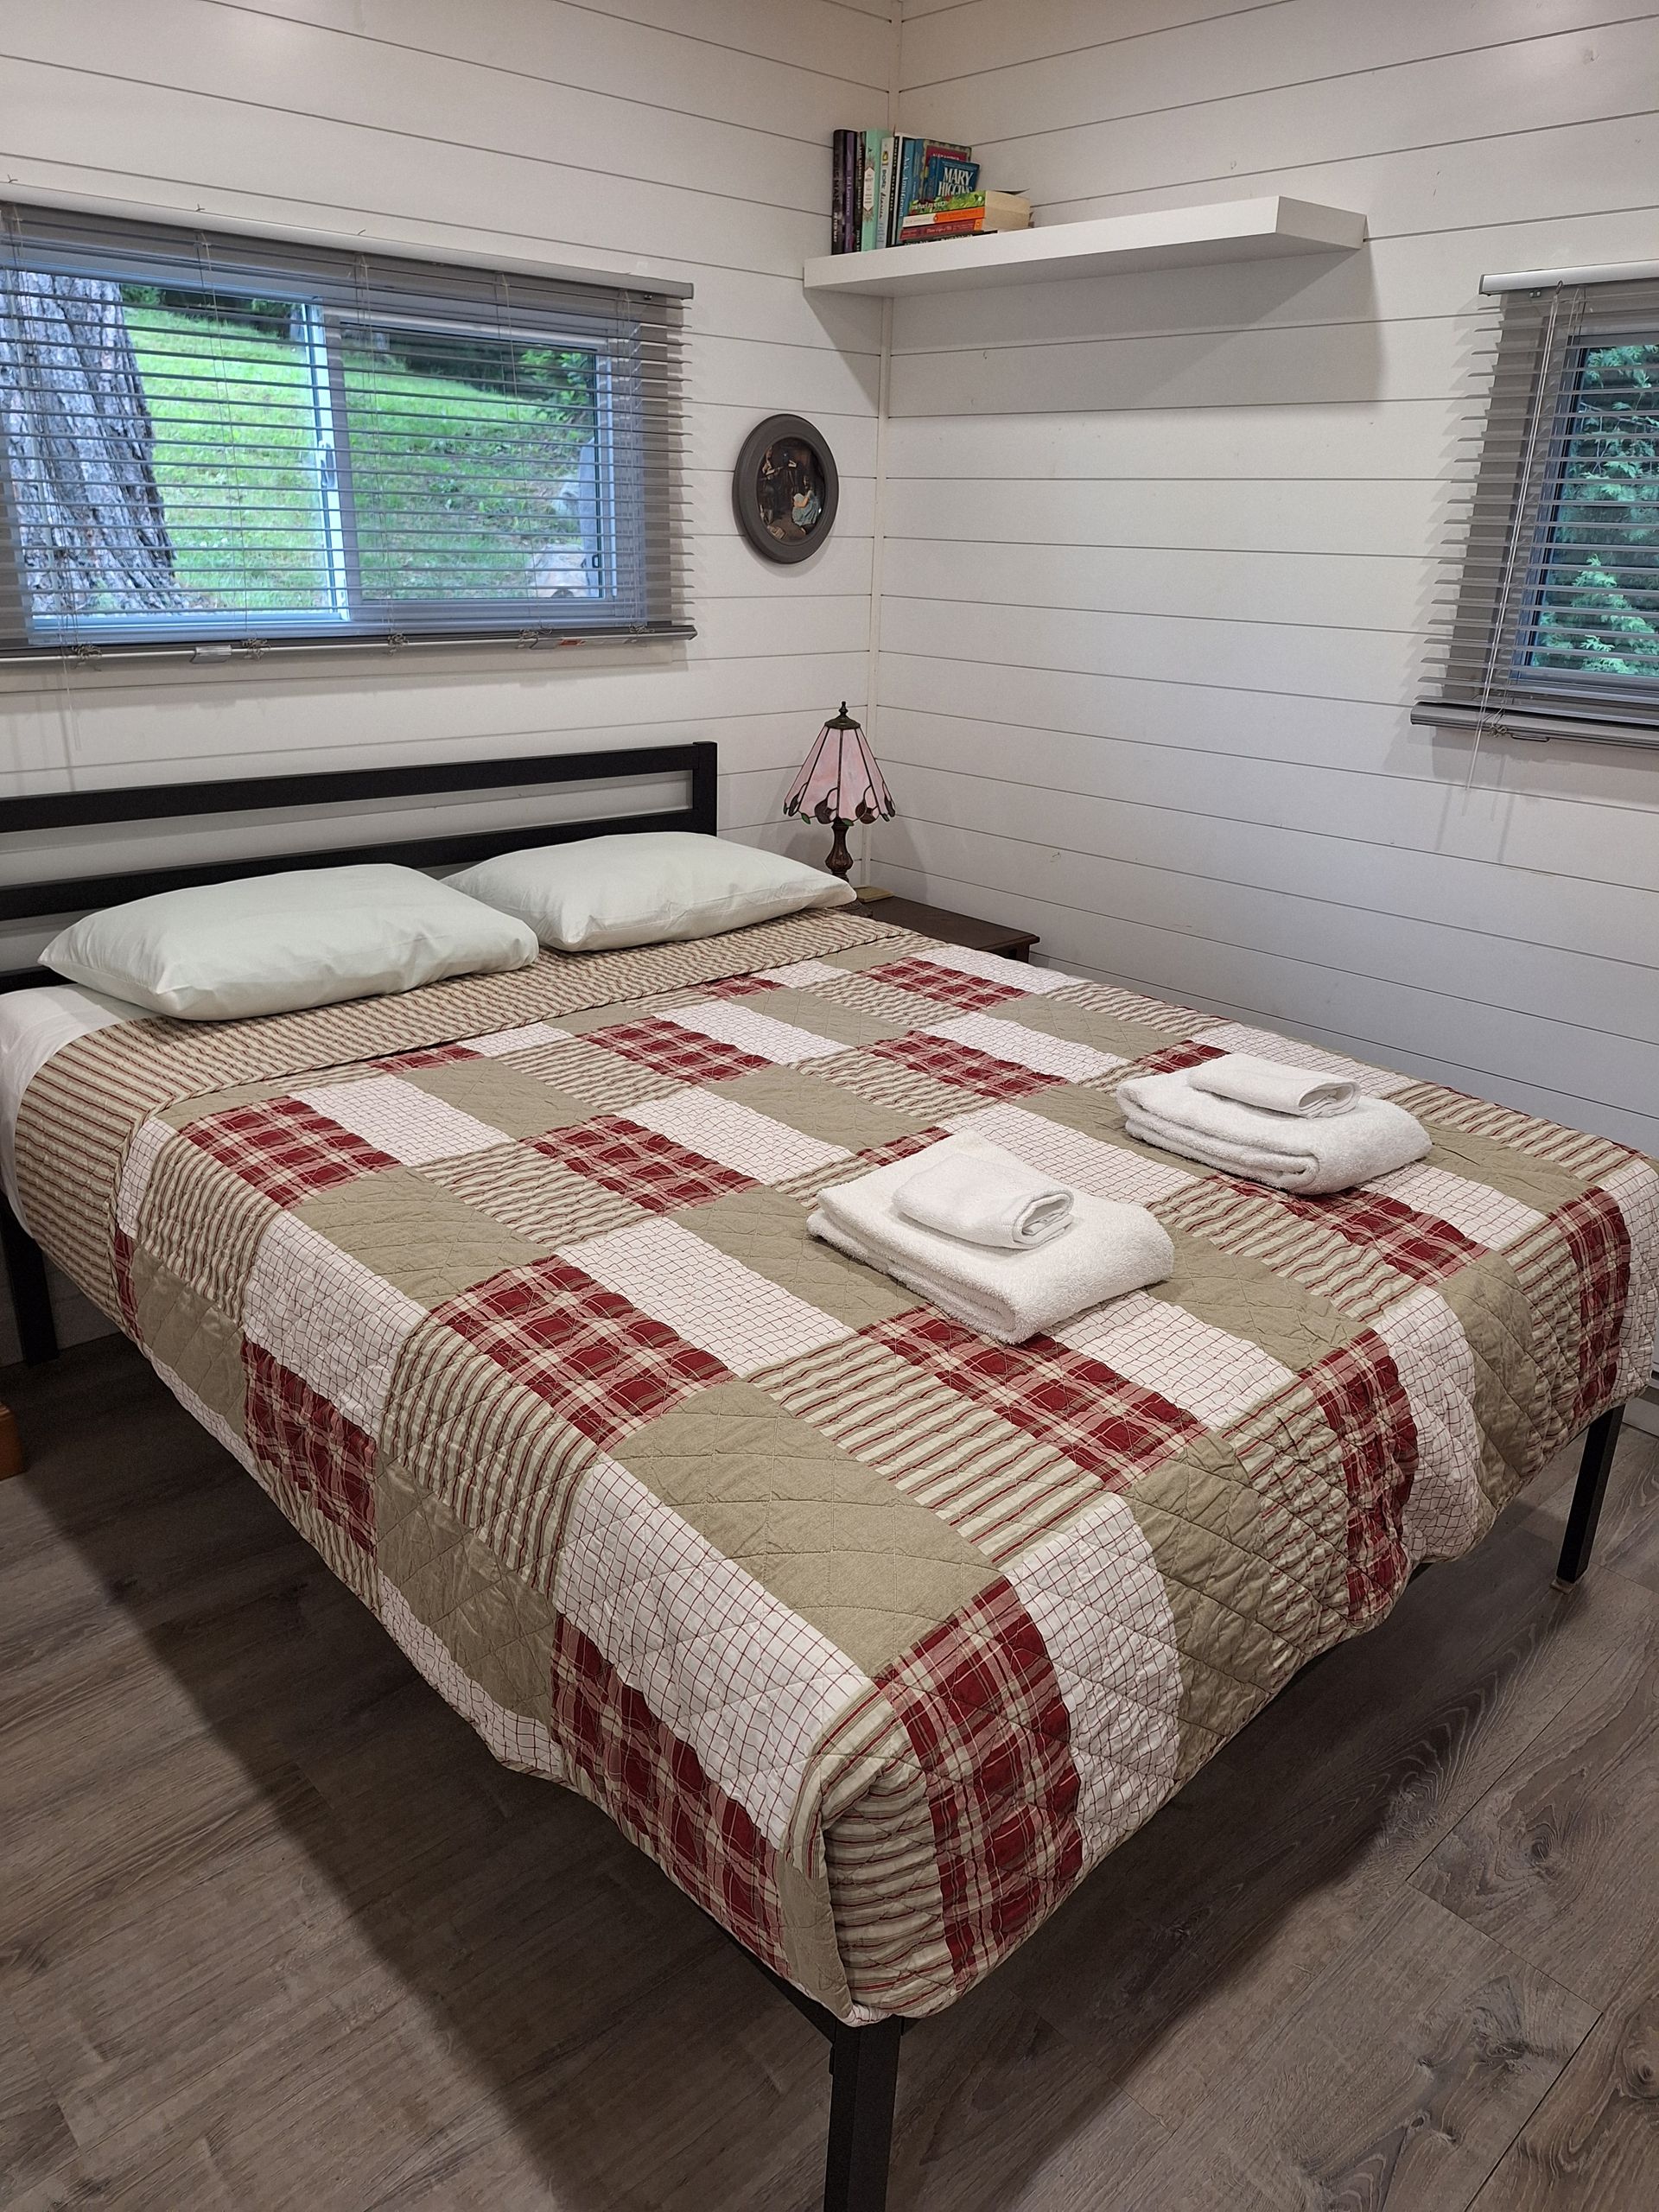
Slide title
Write your caption hereButton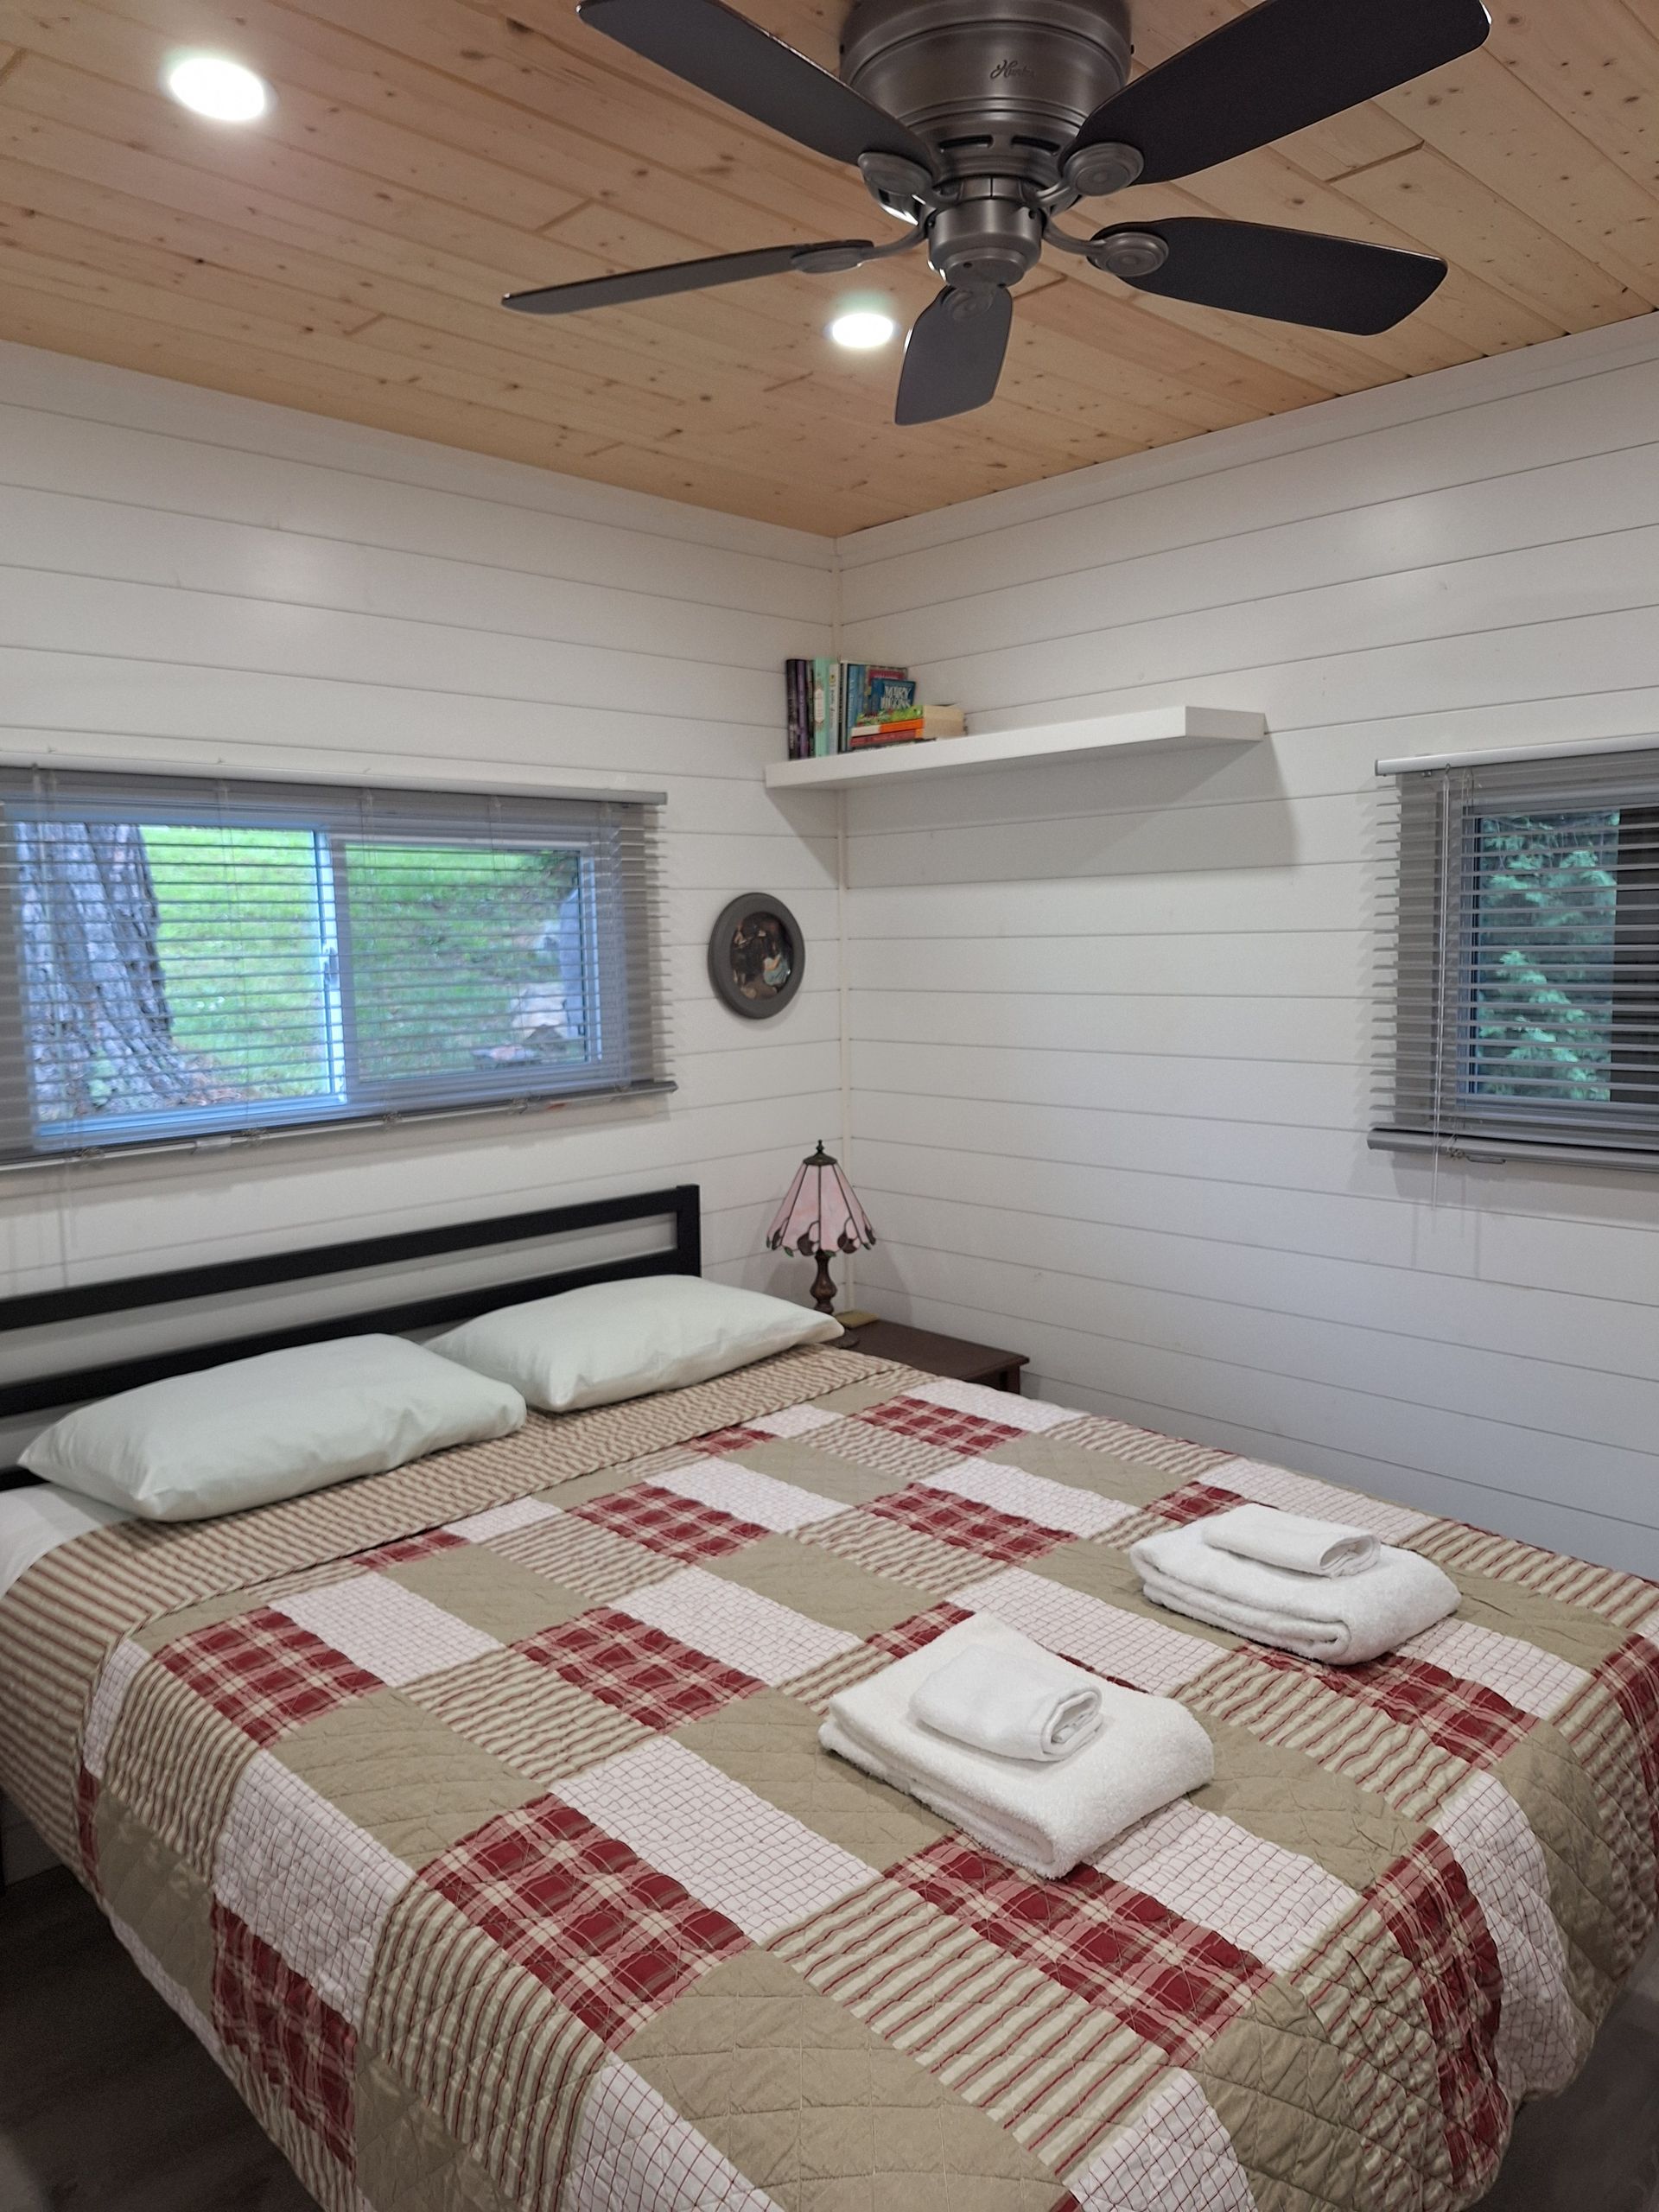 Button
Slide title
Write your caption hereButton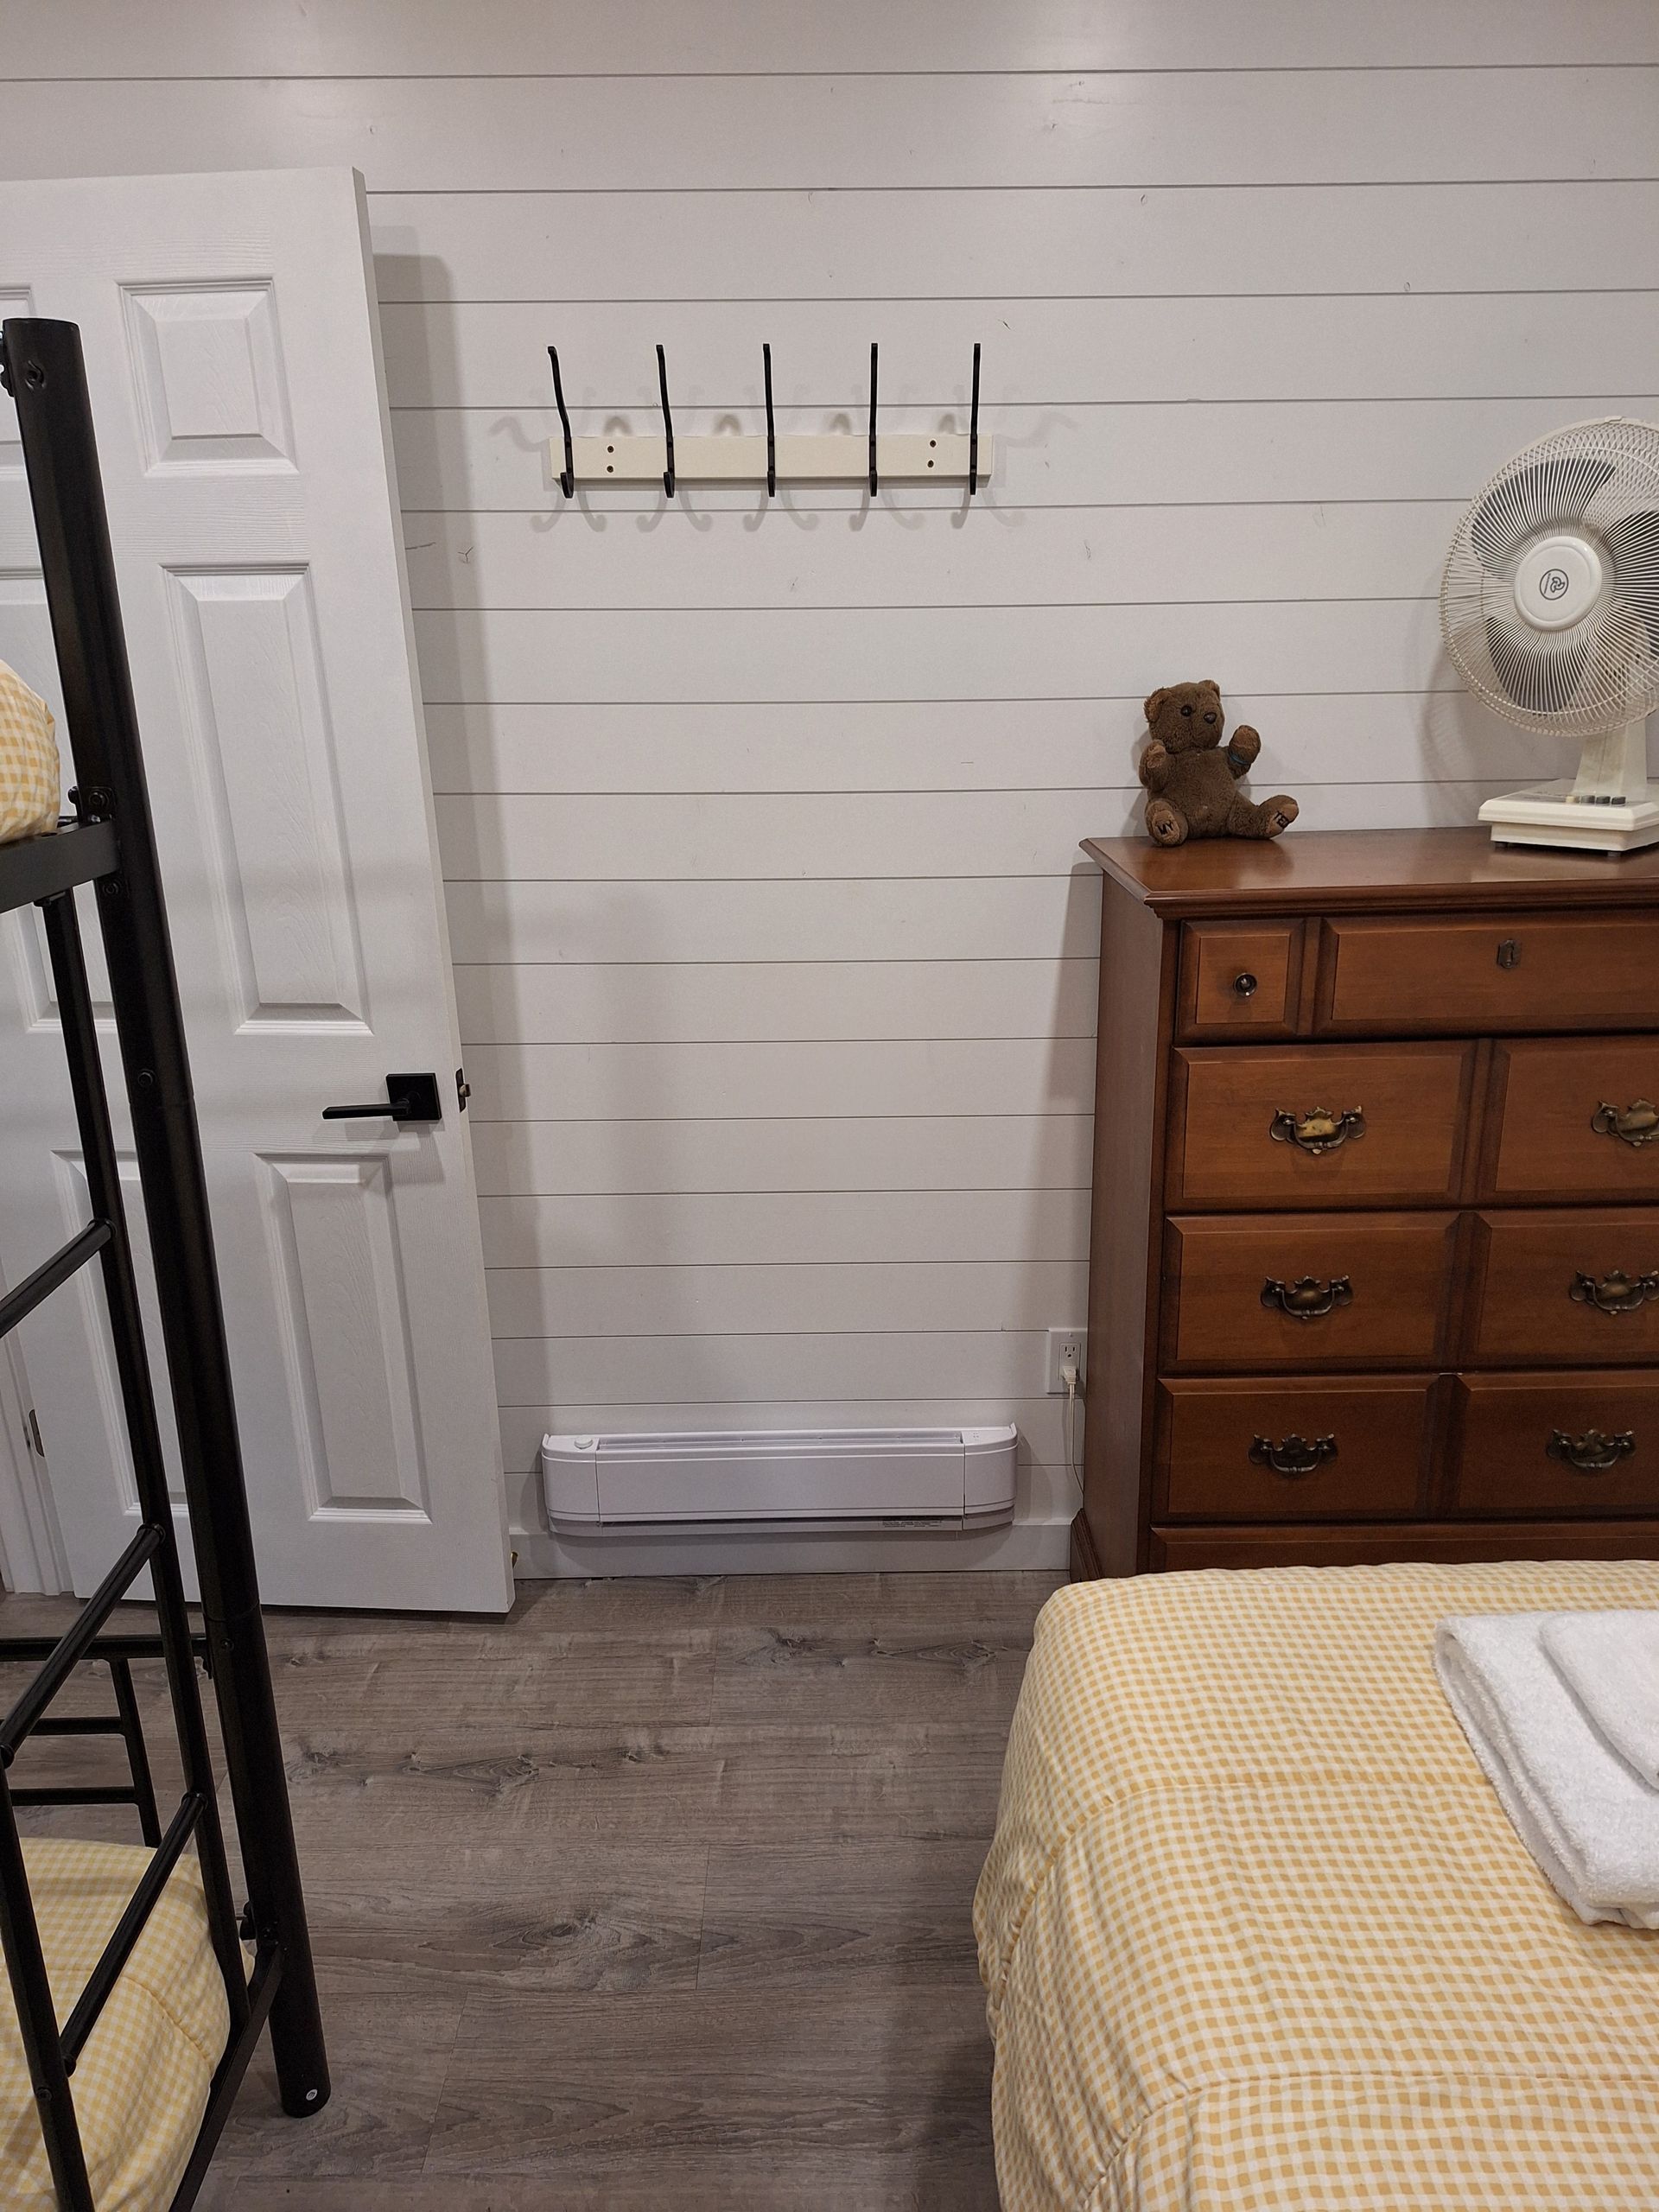
Slide title
Write your caption hereButton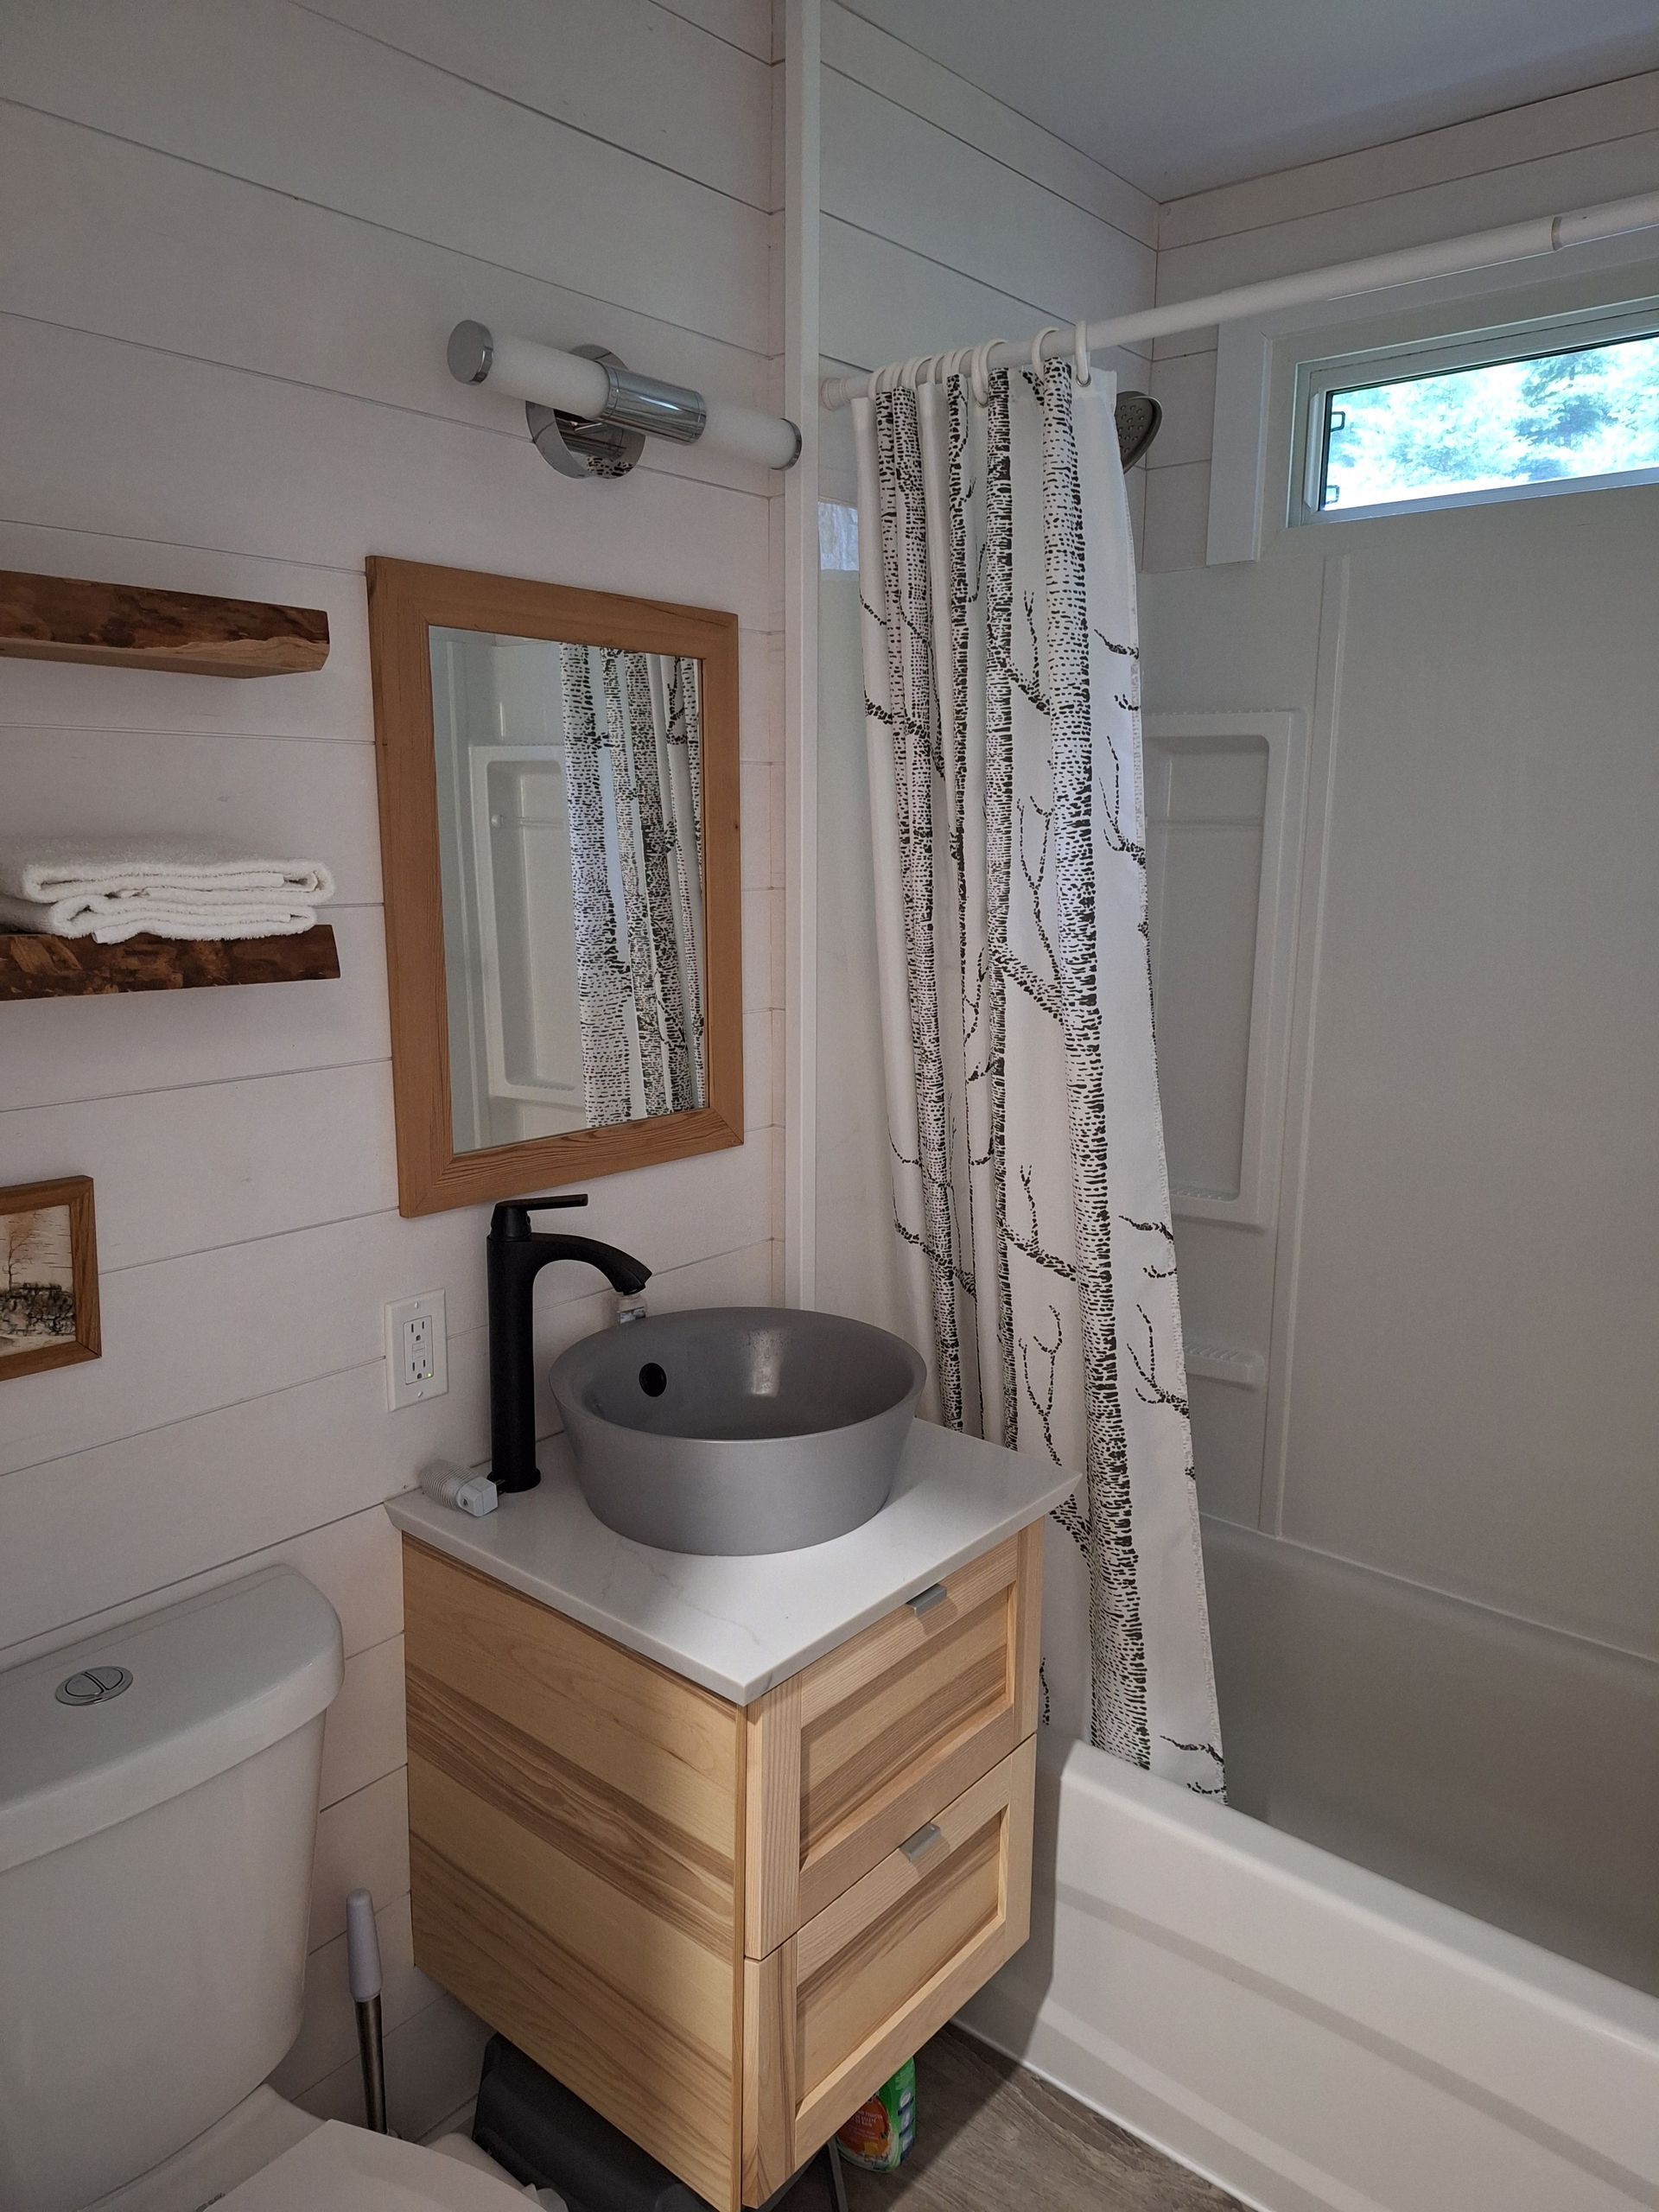
Slide title
Write your caption hereButton
Slide title
Write your caption hereButton
Hackmatack
2026 Rates $403.80/Night $2,019/Week
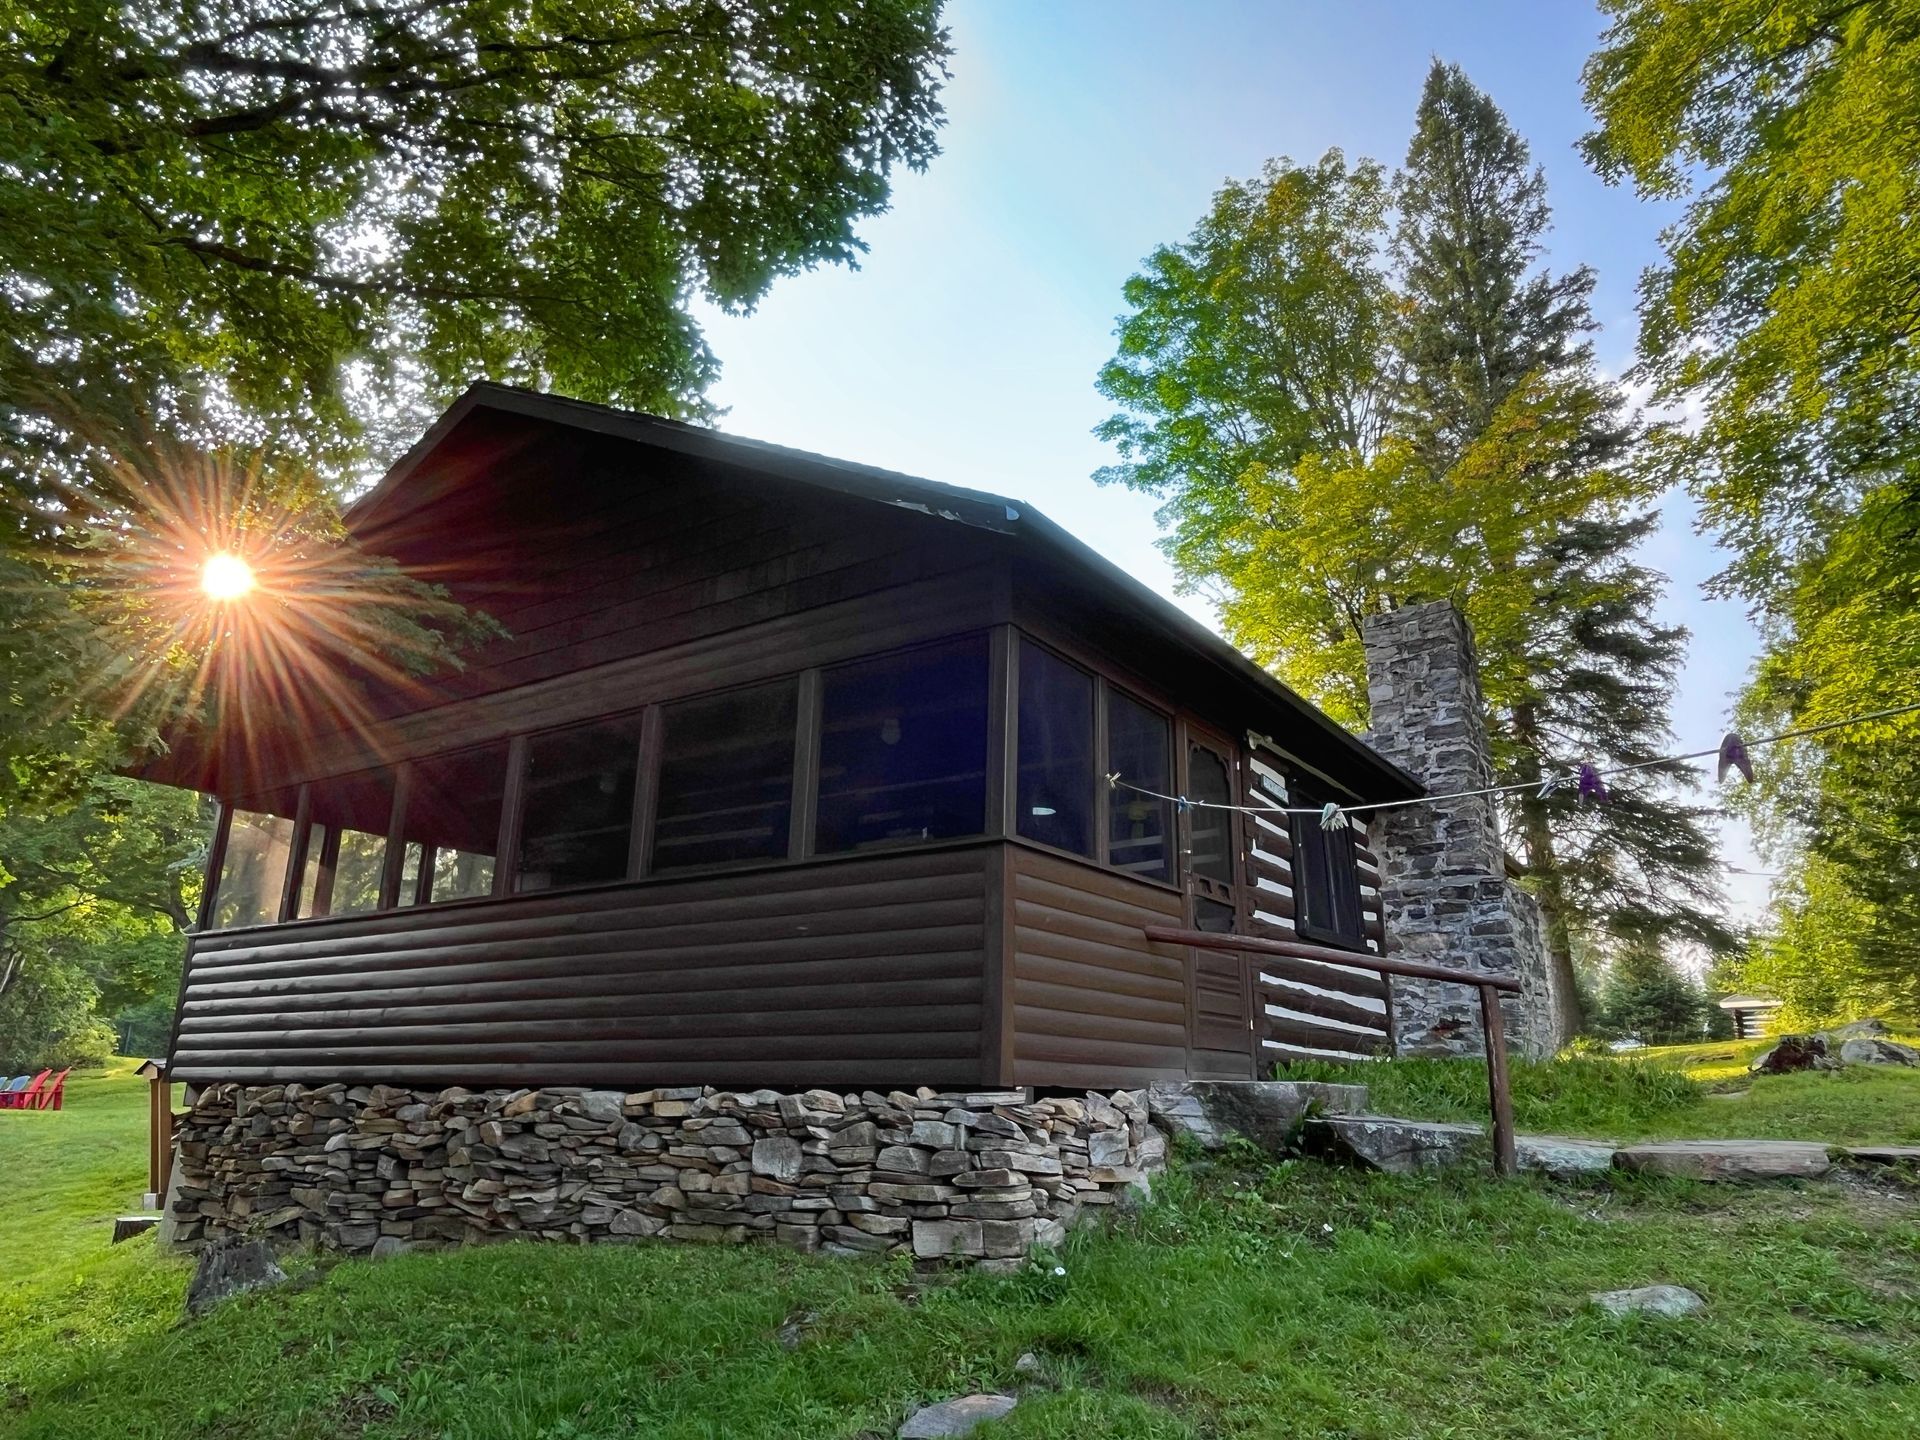
A log cabin built in the late 1930s, Hackmatack overlooks the hillside and lake. The stone fireplace is a focal point of the spacious main room.
- 2 bedrooms, accommodates 6
- Queen bed; 2 sets of bunk beds
- Full kitchen
- 4-piece bathroom (tub with shower)
- Electric baseboard heat throughout
- Fireplace
- Screened porch
- Propane BBQ, outdoor patio and seating, picnic table
- Accessibility: road access beside cabin, slightly sloping ground, three steps up to porch door
Slide title
Write your caption hereButton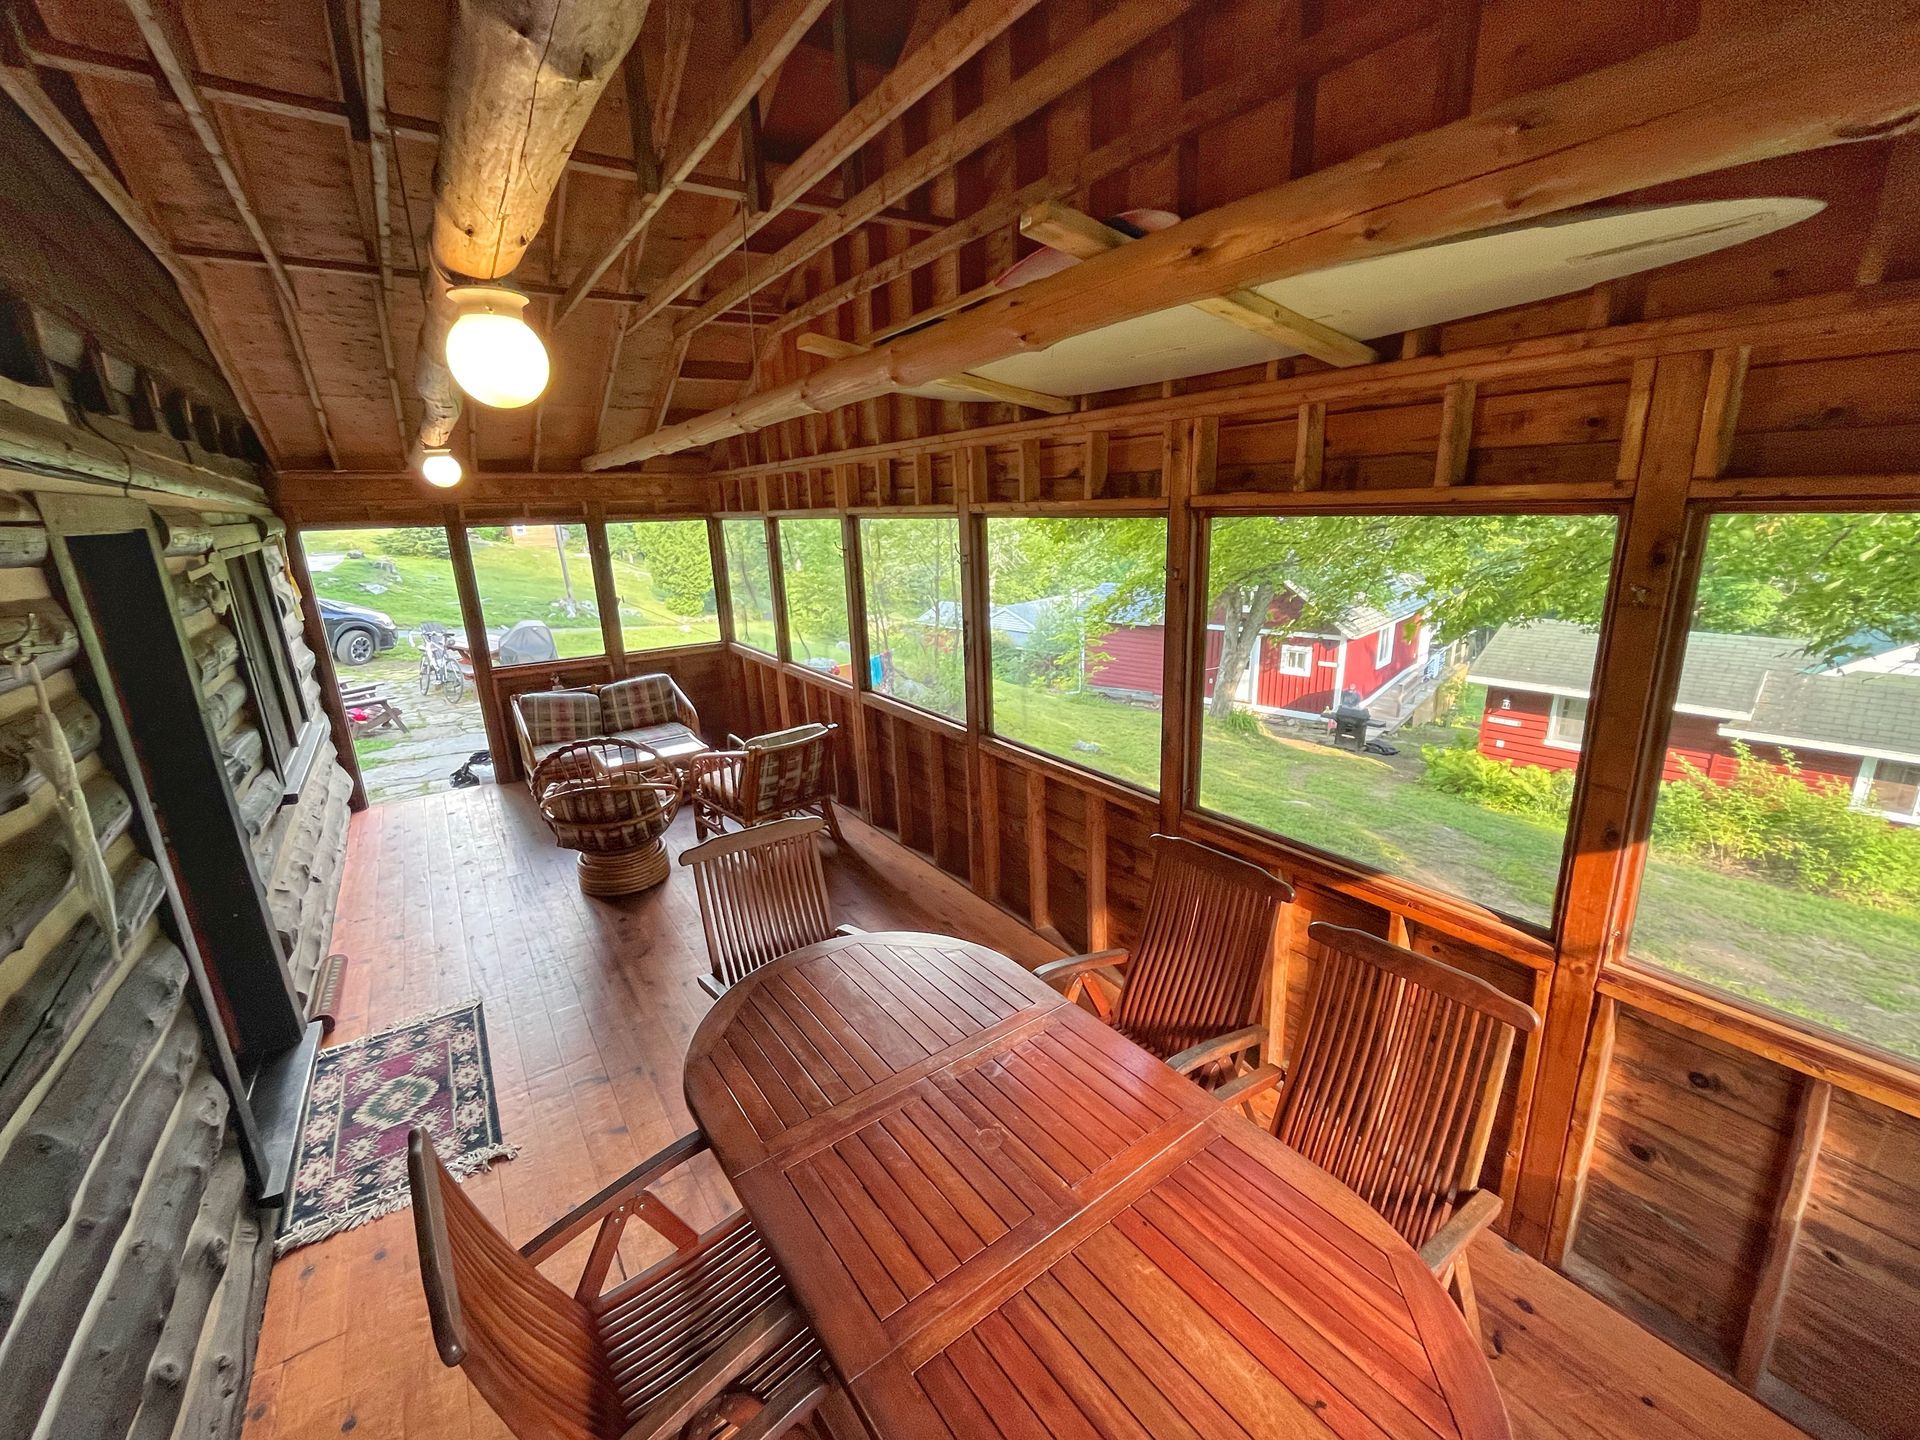
Slide title
Write your caption hereButton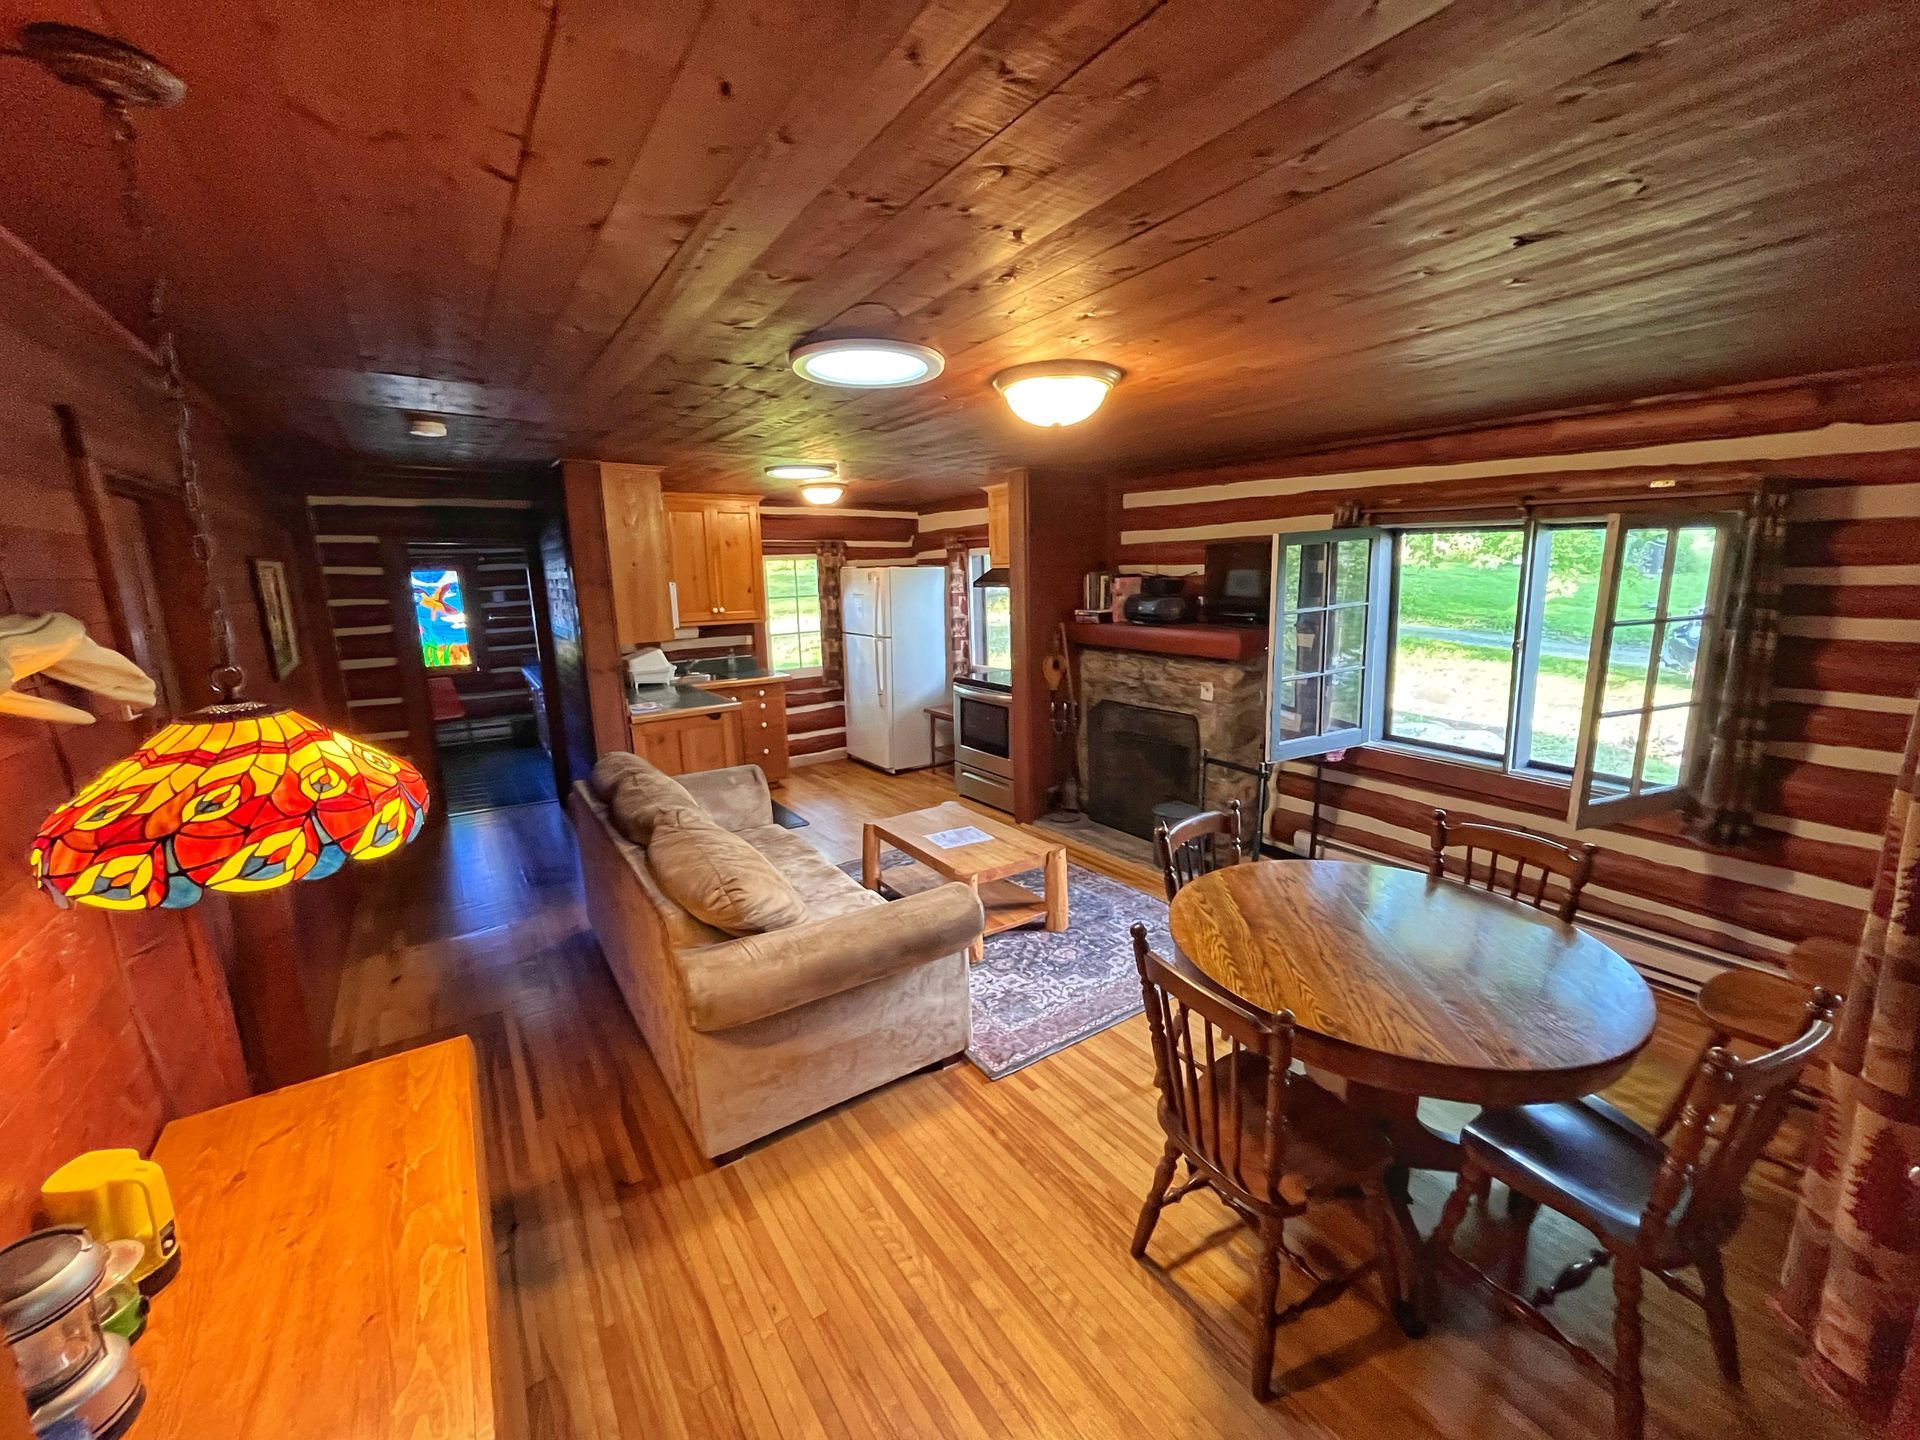
Slide title
Write your caption hereButton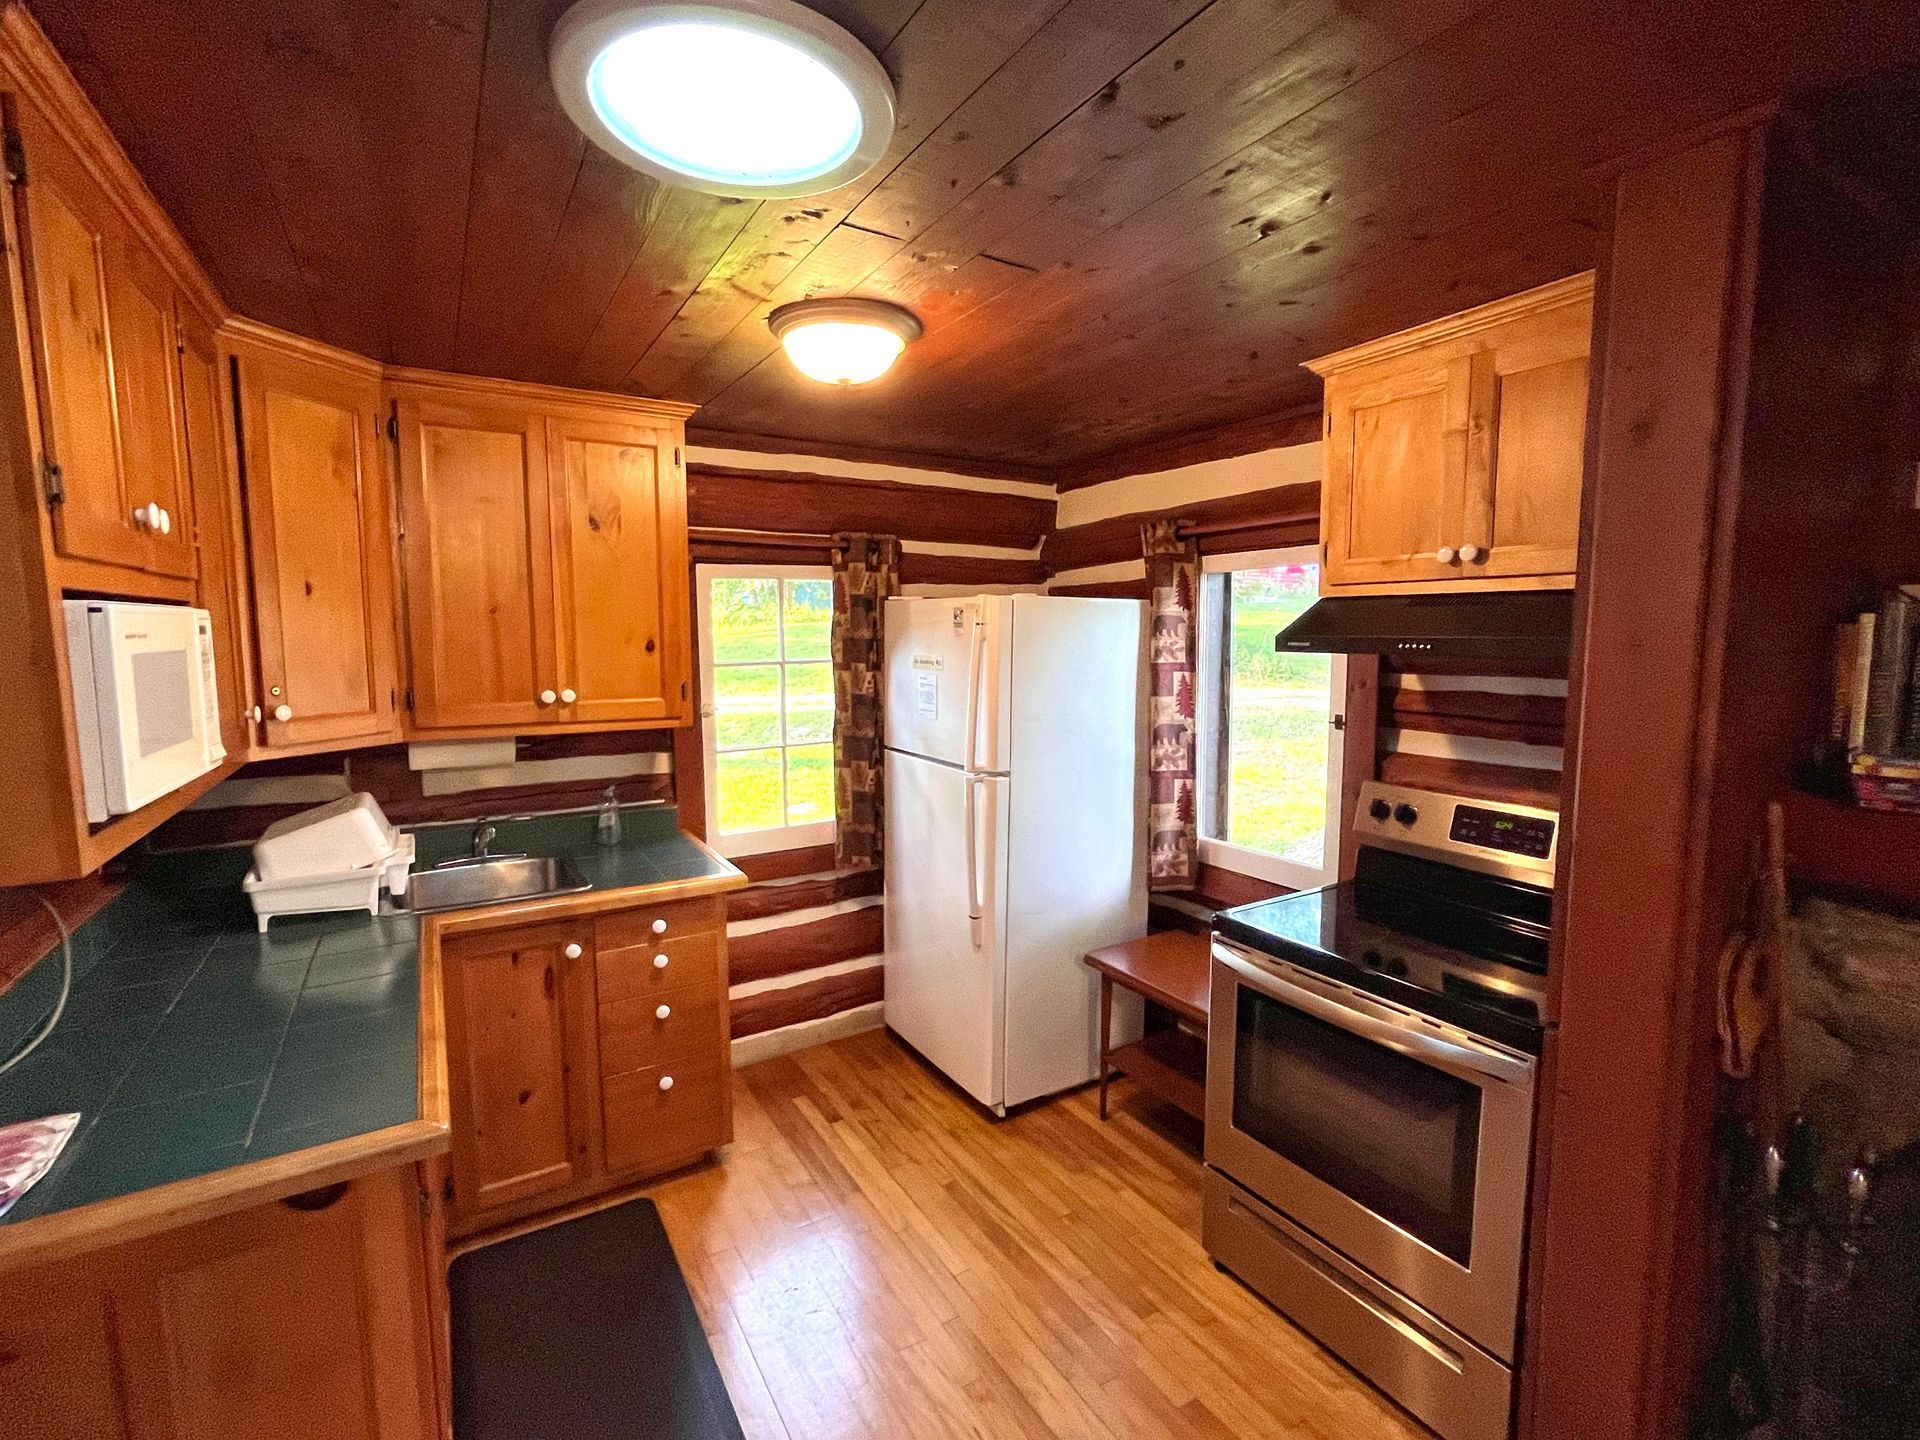
Slide title
Write your caption hereButton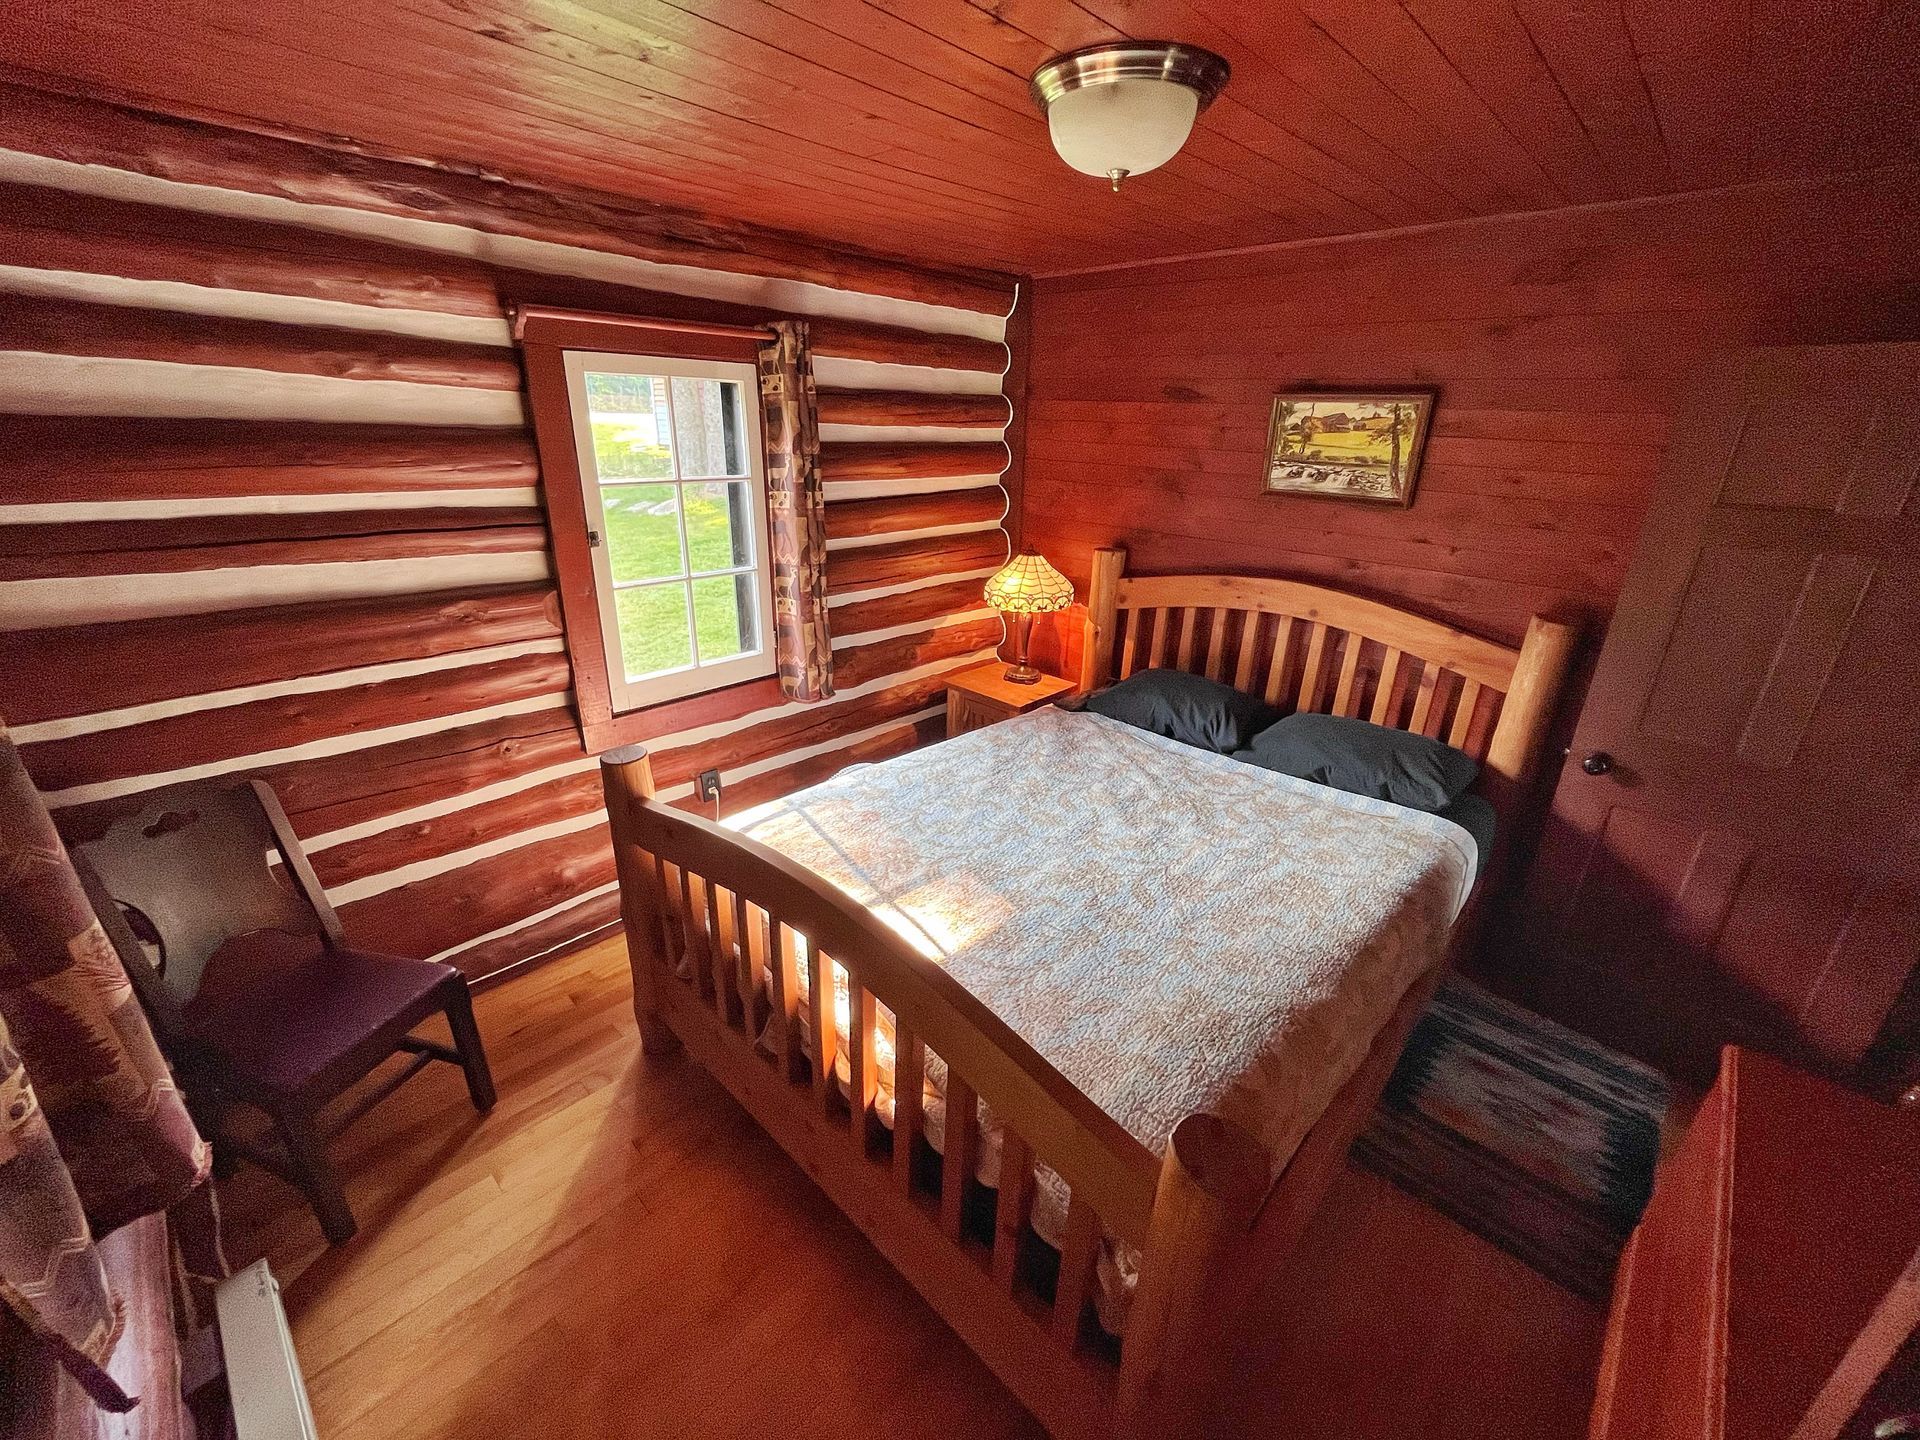
Slide title
Write your caption hereButton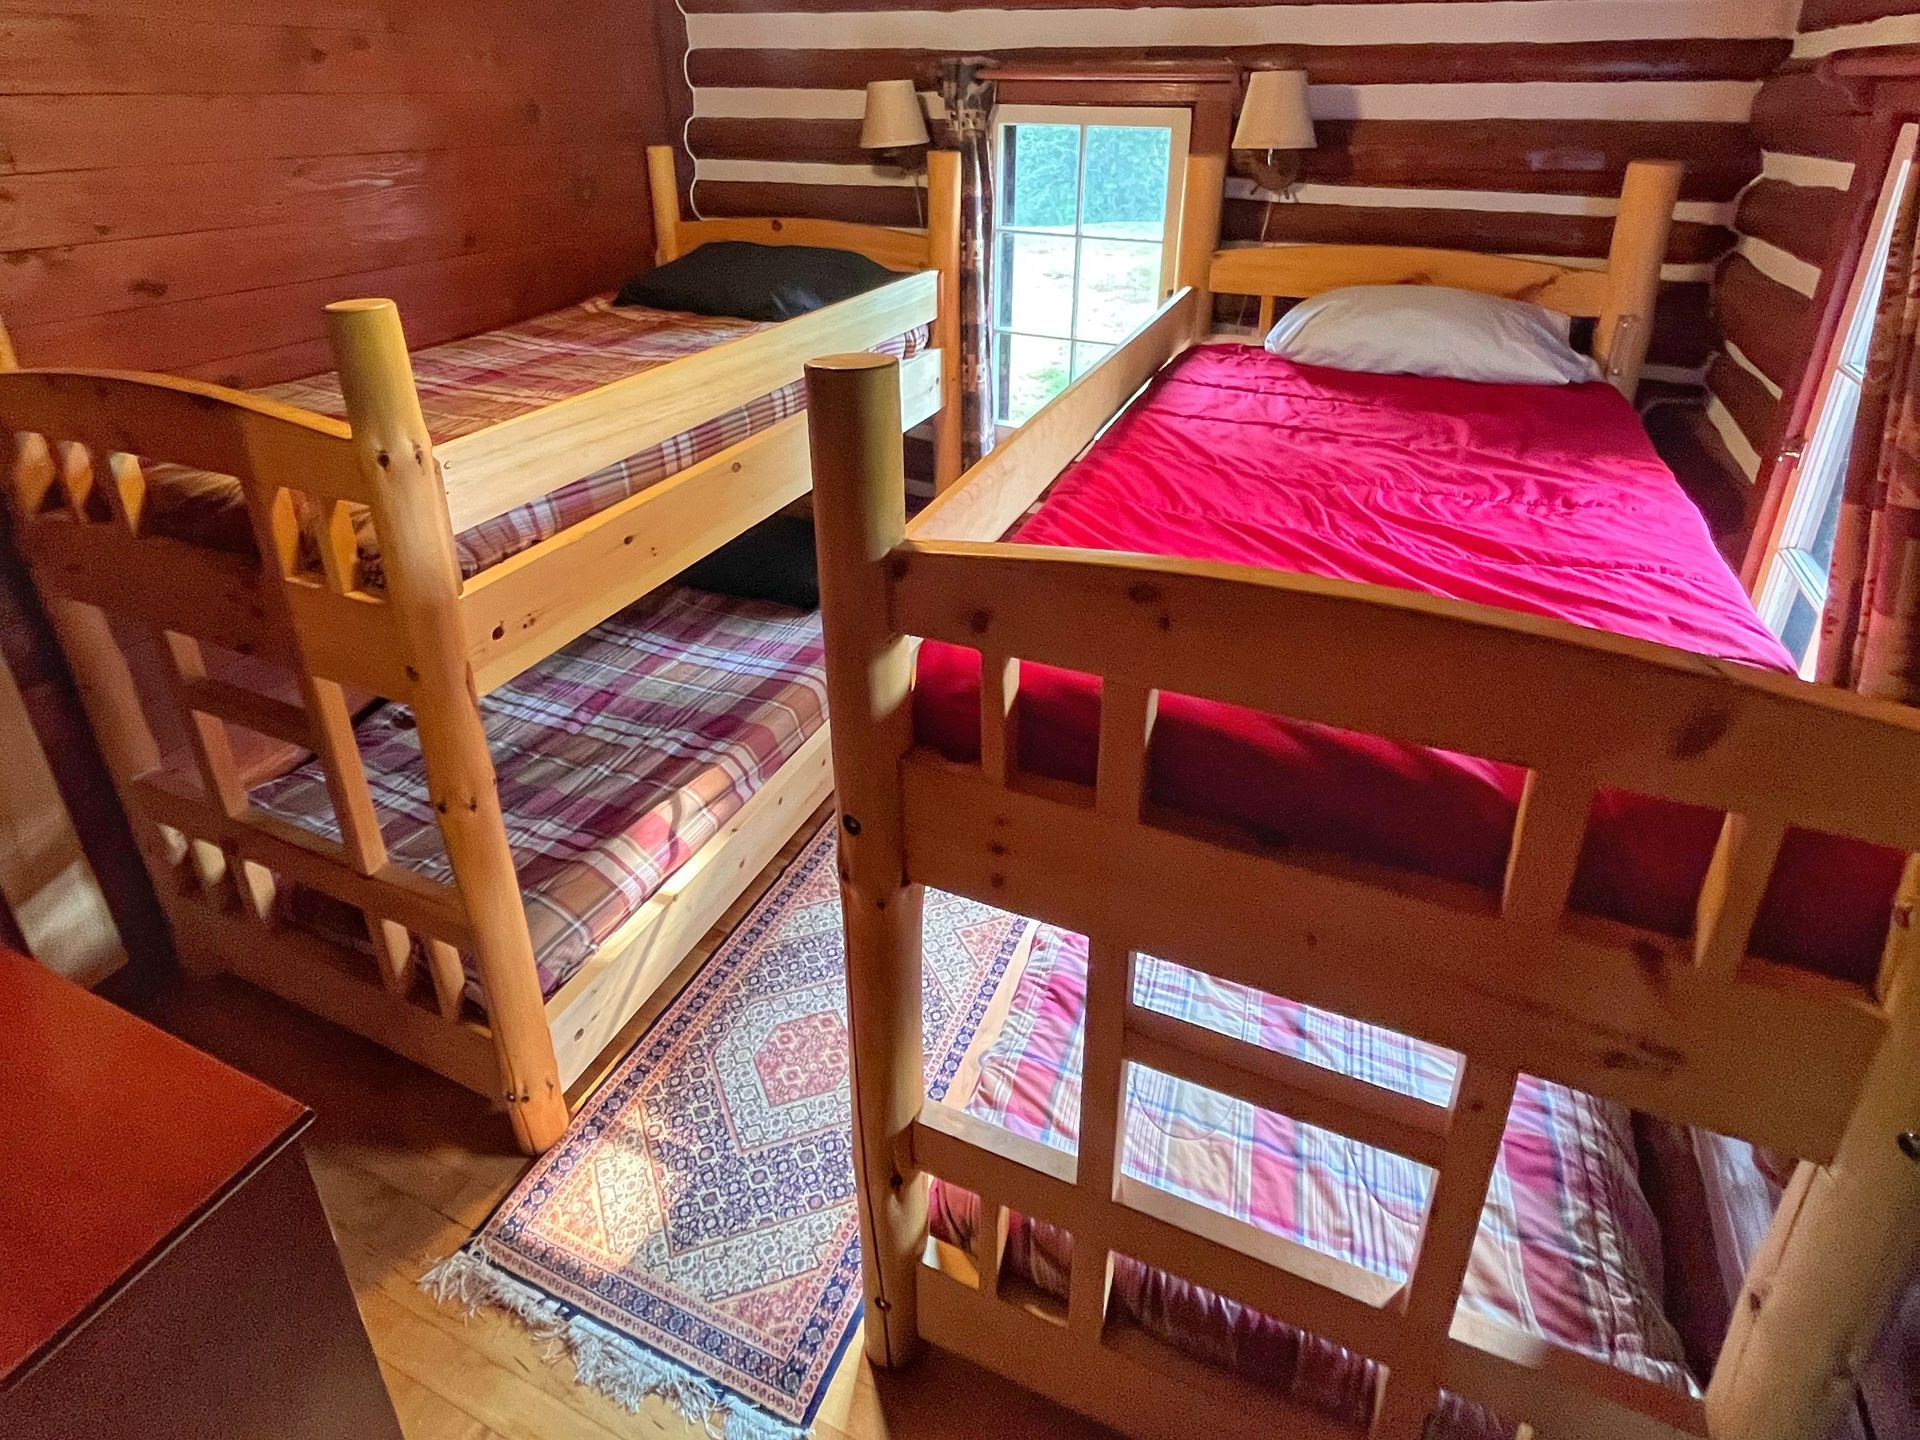
Slide title
Write your caption hereButton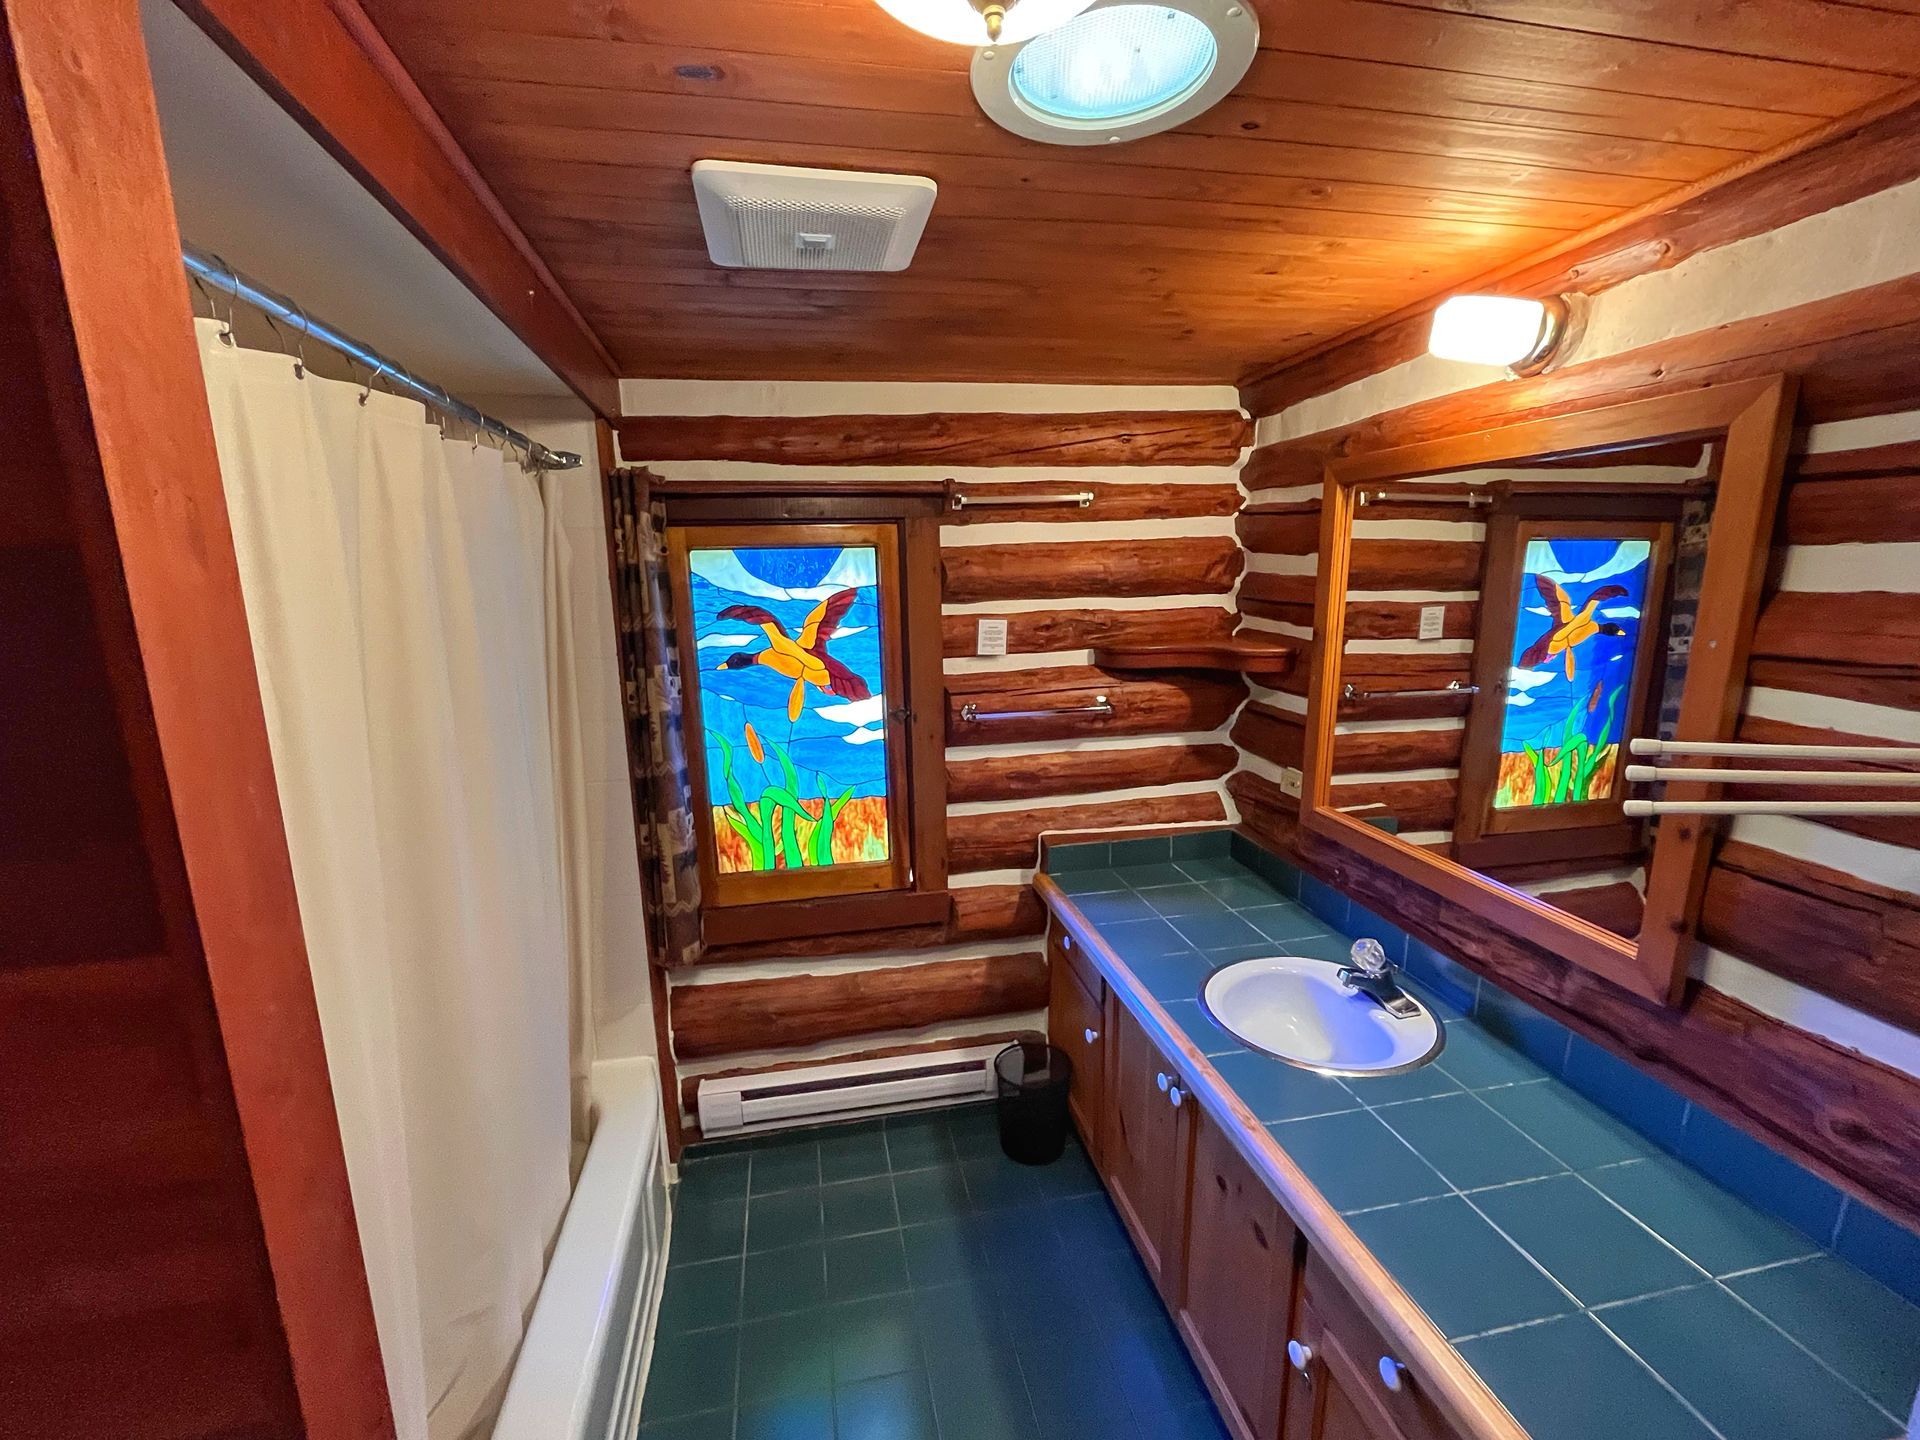
Slide title
Write your caption hereButton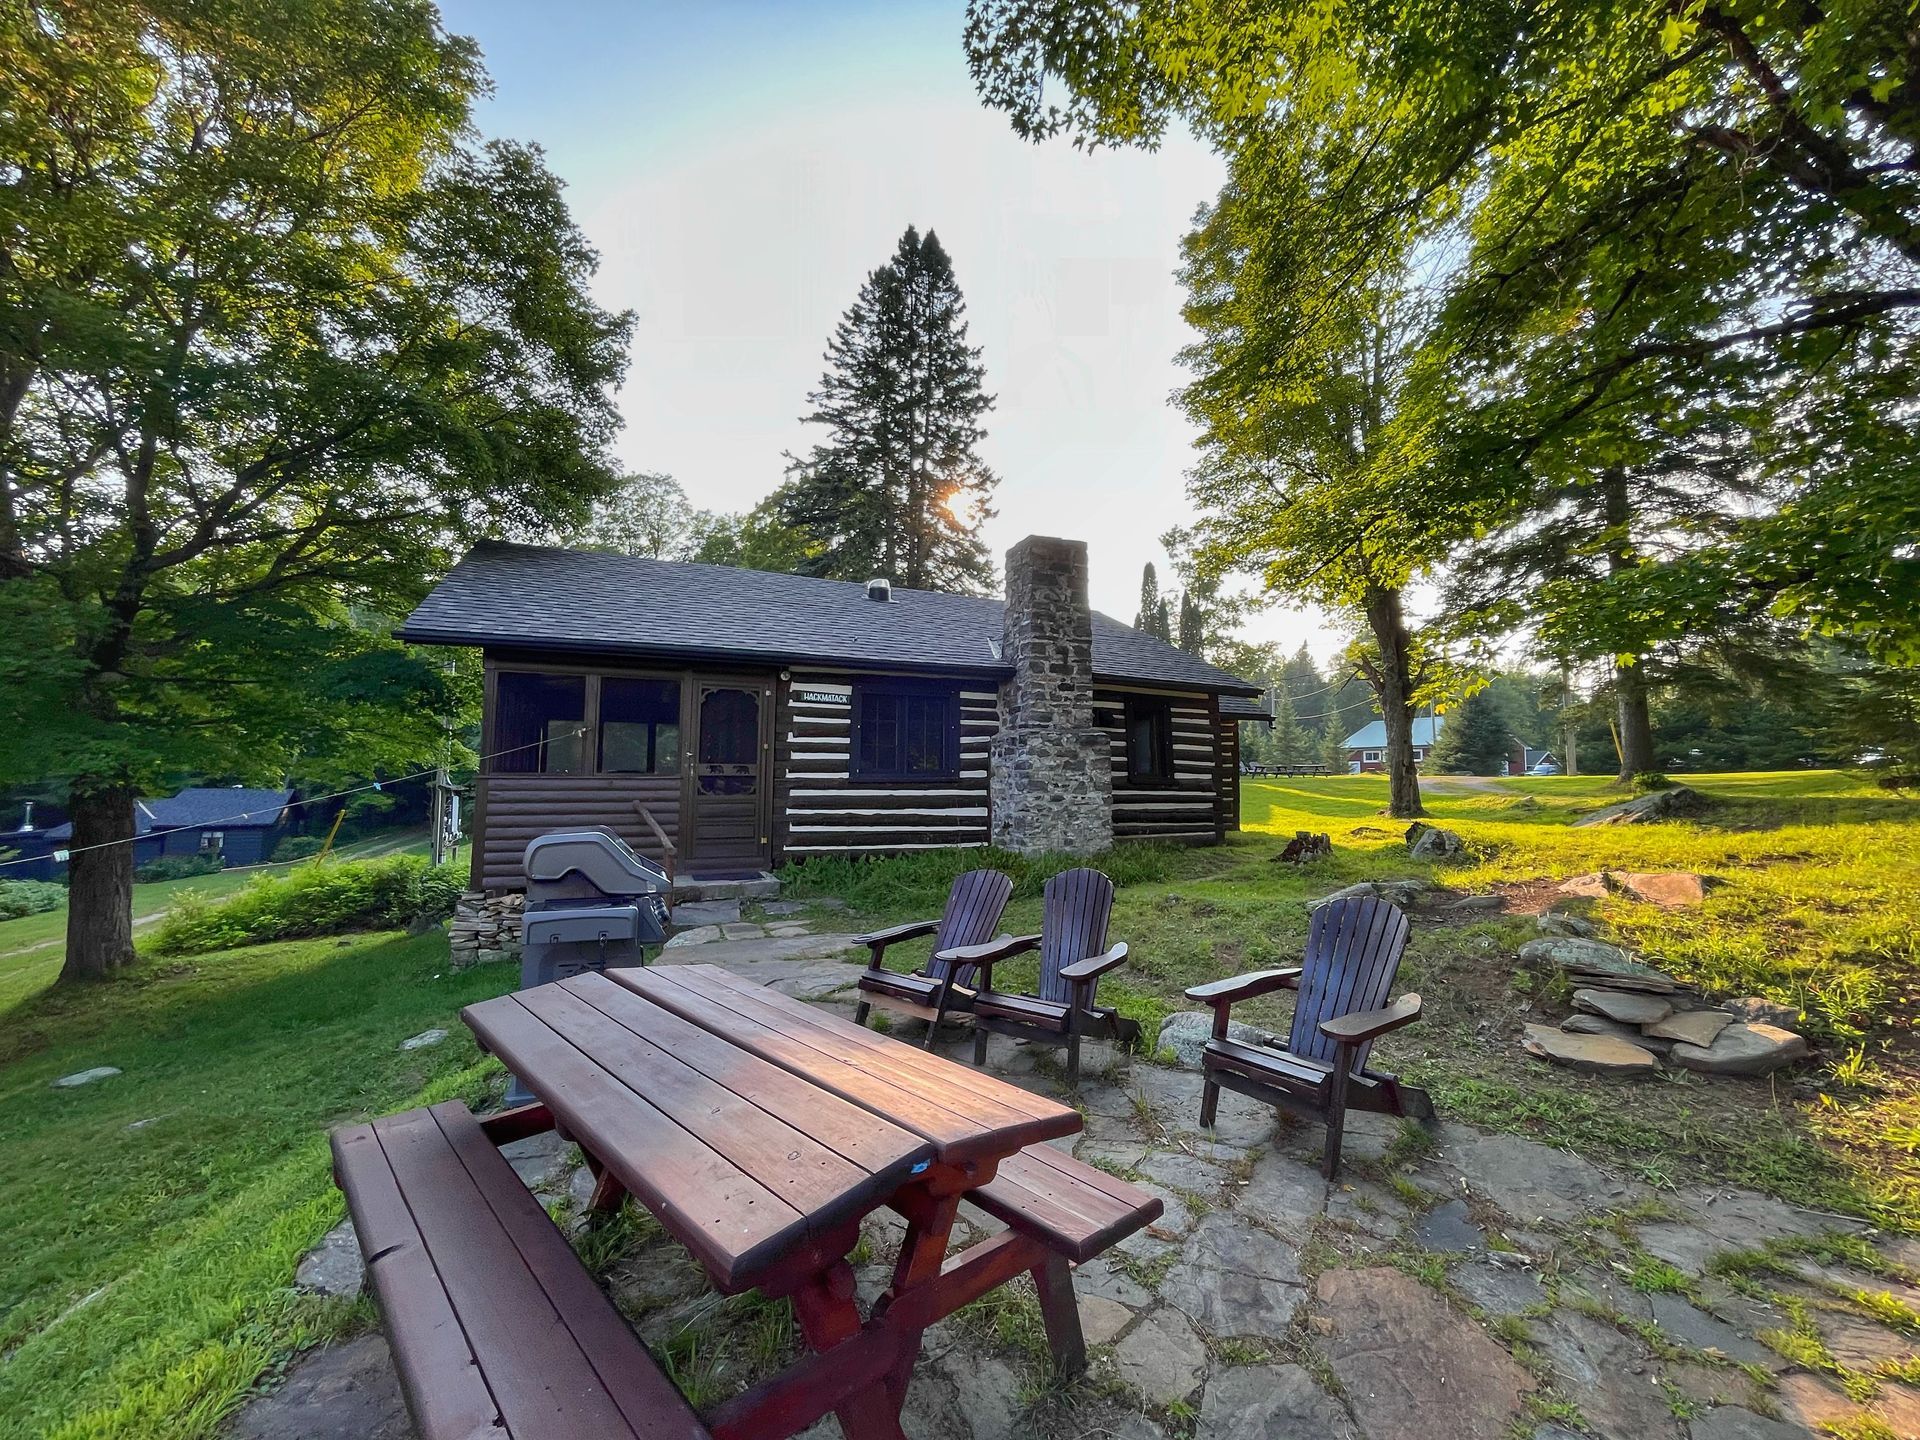
Slide title
Write your caption hereButton
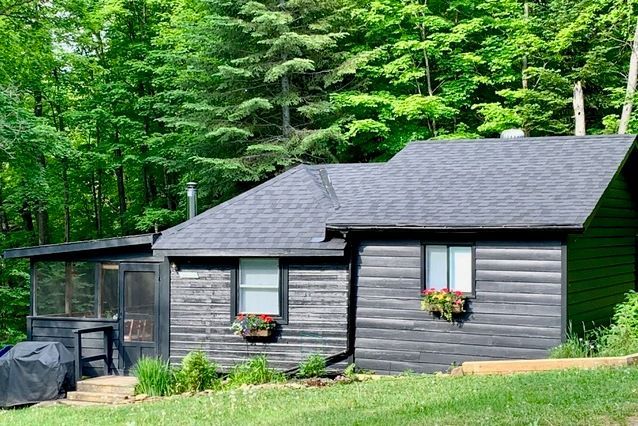
Edgewood
2026 Rates $595/Night $2975/Week
Edgewood is nestled against the forest on western edge of the property in a private setting with lake views.
View Edgewood Video here.
- Two bedrooms, accommodates 6 (no over-capacity)
- Main bedroom features a queen bed
- Second bedroom features a bunk bed set (single above and double lower bunk) and a sitting area that includes a sofa bed (double), and a desk and chair that function as a study
- Full kitchen with new appliances, eating area and sitting area
- Completely renovated 3-piece bathroom (rain shower head and handheld)
- Electric baseboard and fan heat in each room
- Well appointed screened porch with wood stove
- Propane BBQ, picnic table, outdoor seating
- Accessibility: road access behind cabin, ground slopes slightly down to entrance, three steps up to porch door landing and gently sloping access to the beaches and docks
Slide title
Write your caption hereButton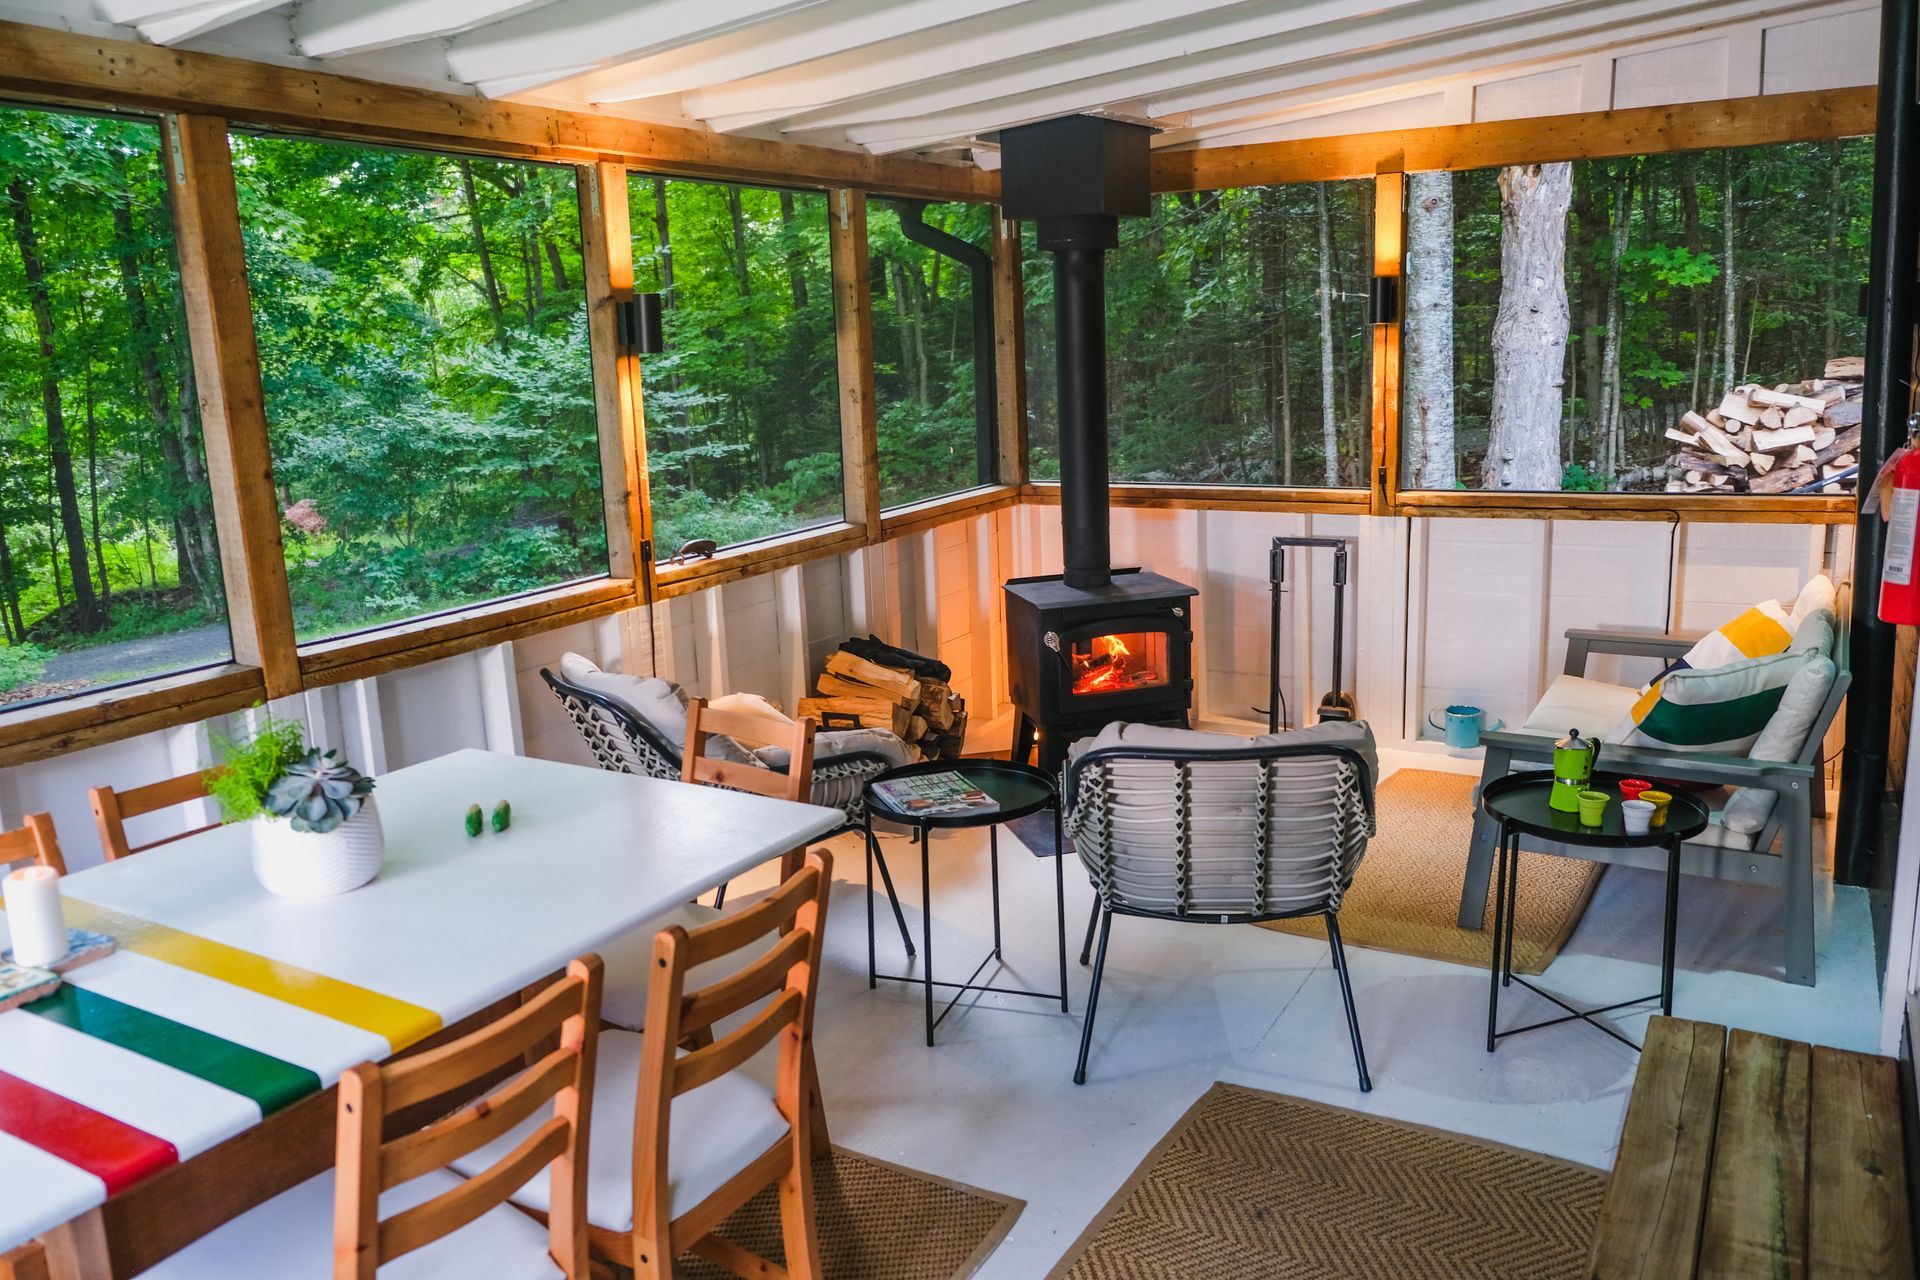
Slide title
Write your caption hereButton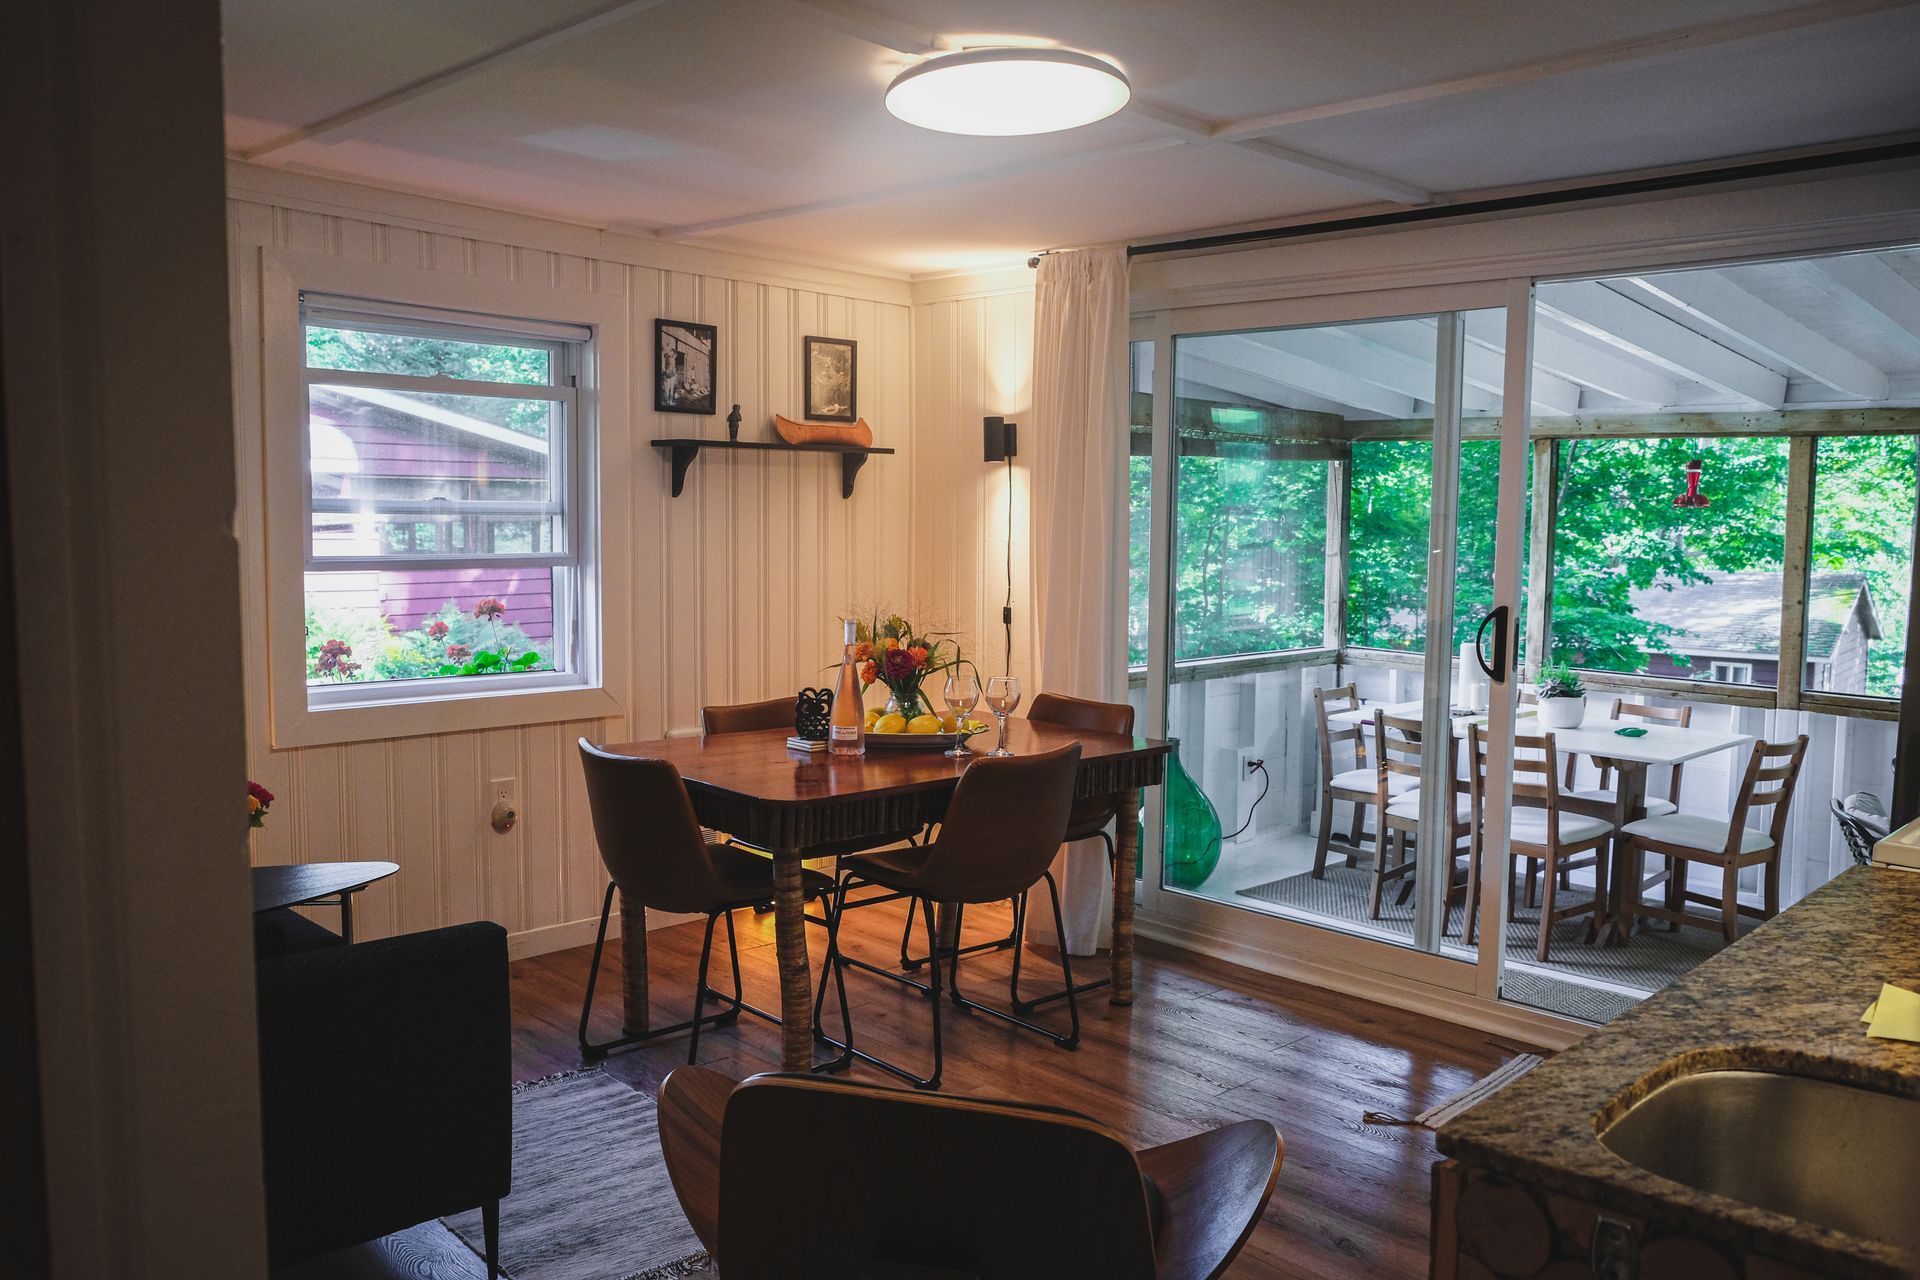
Slide title
Write your caption hereButton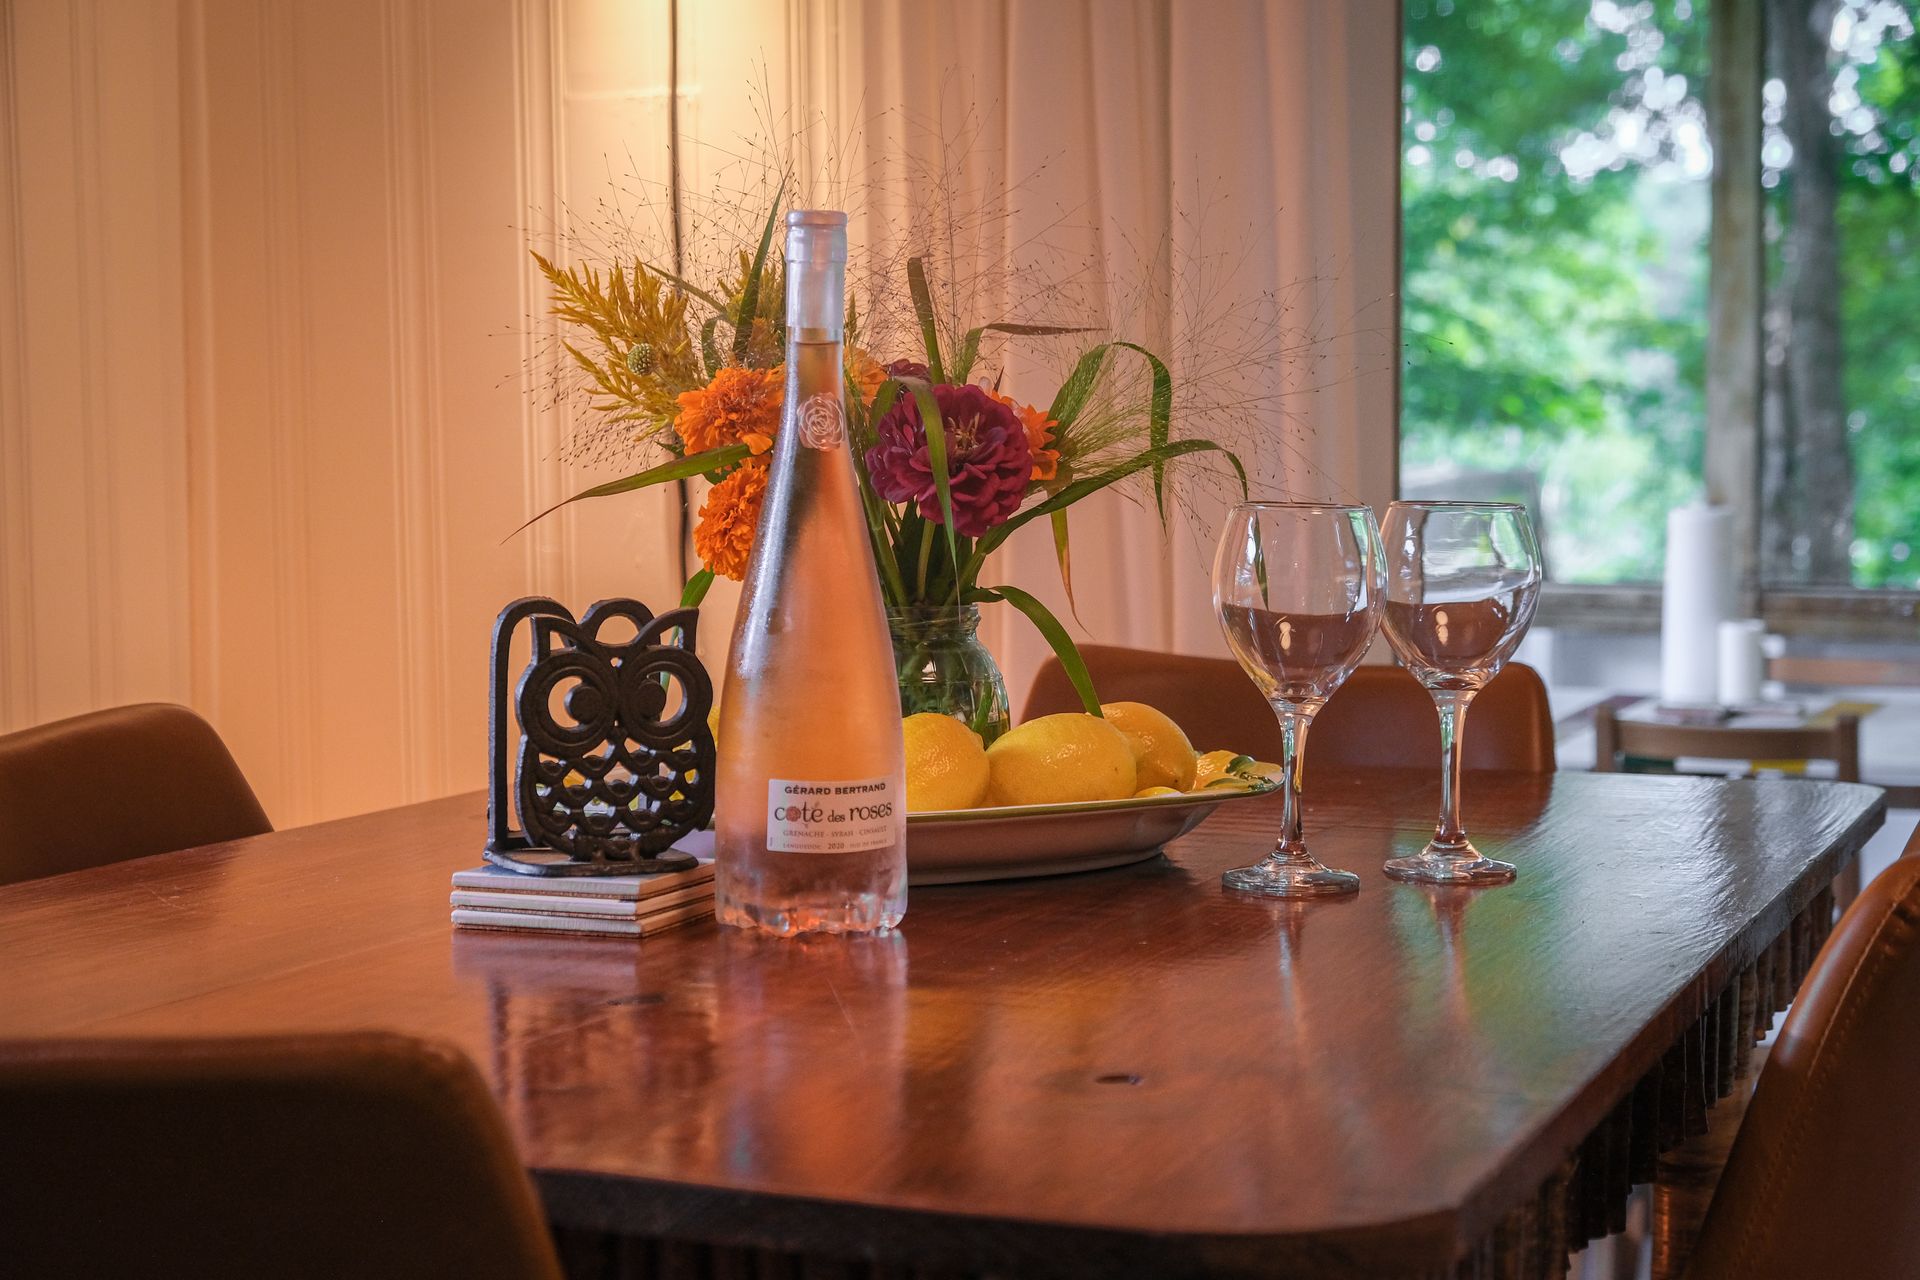
Slide title
Write your caption hereButton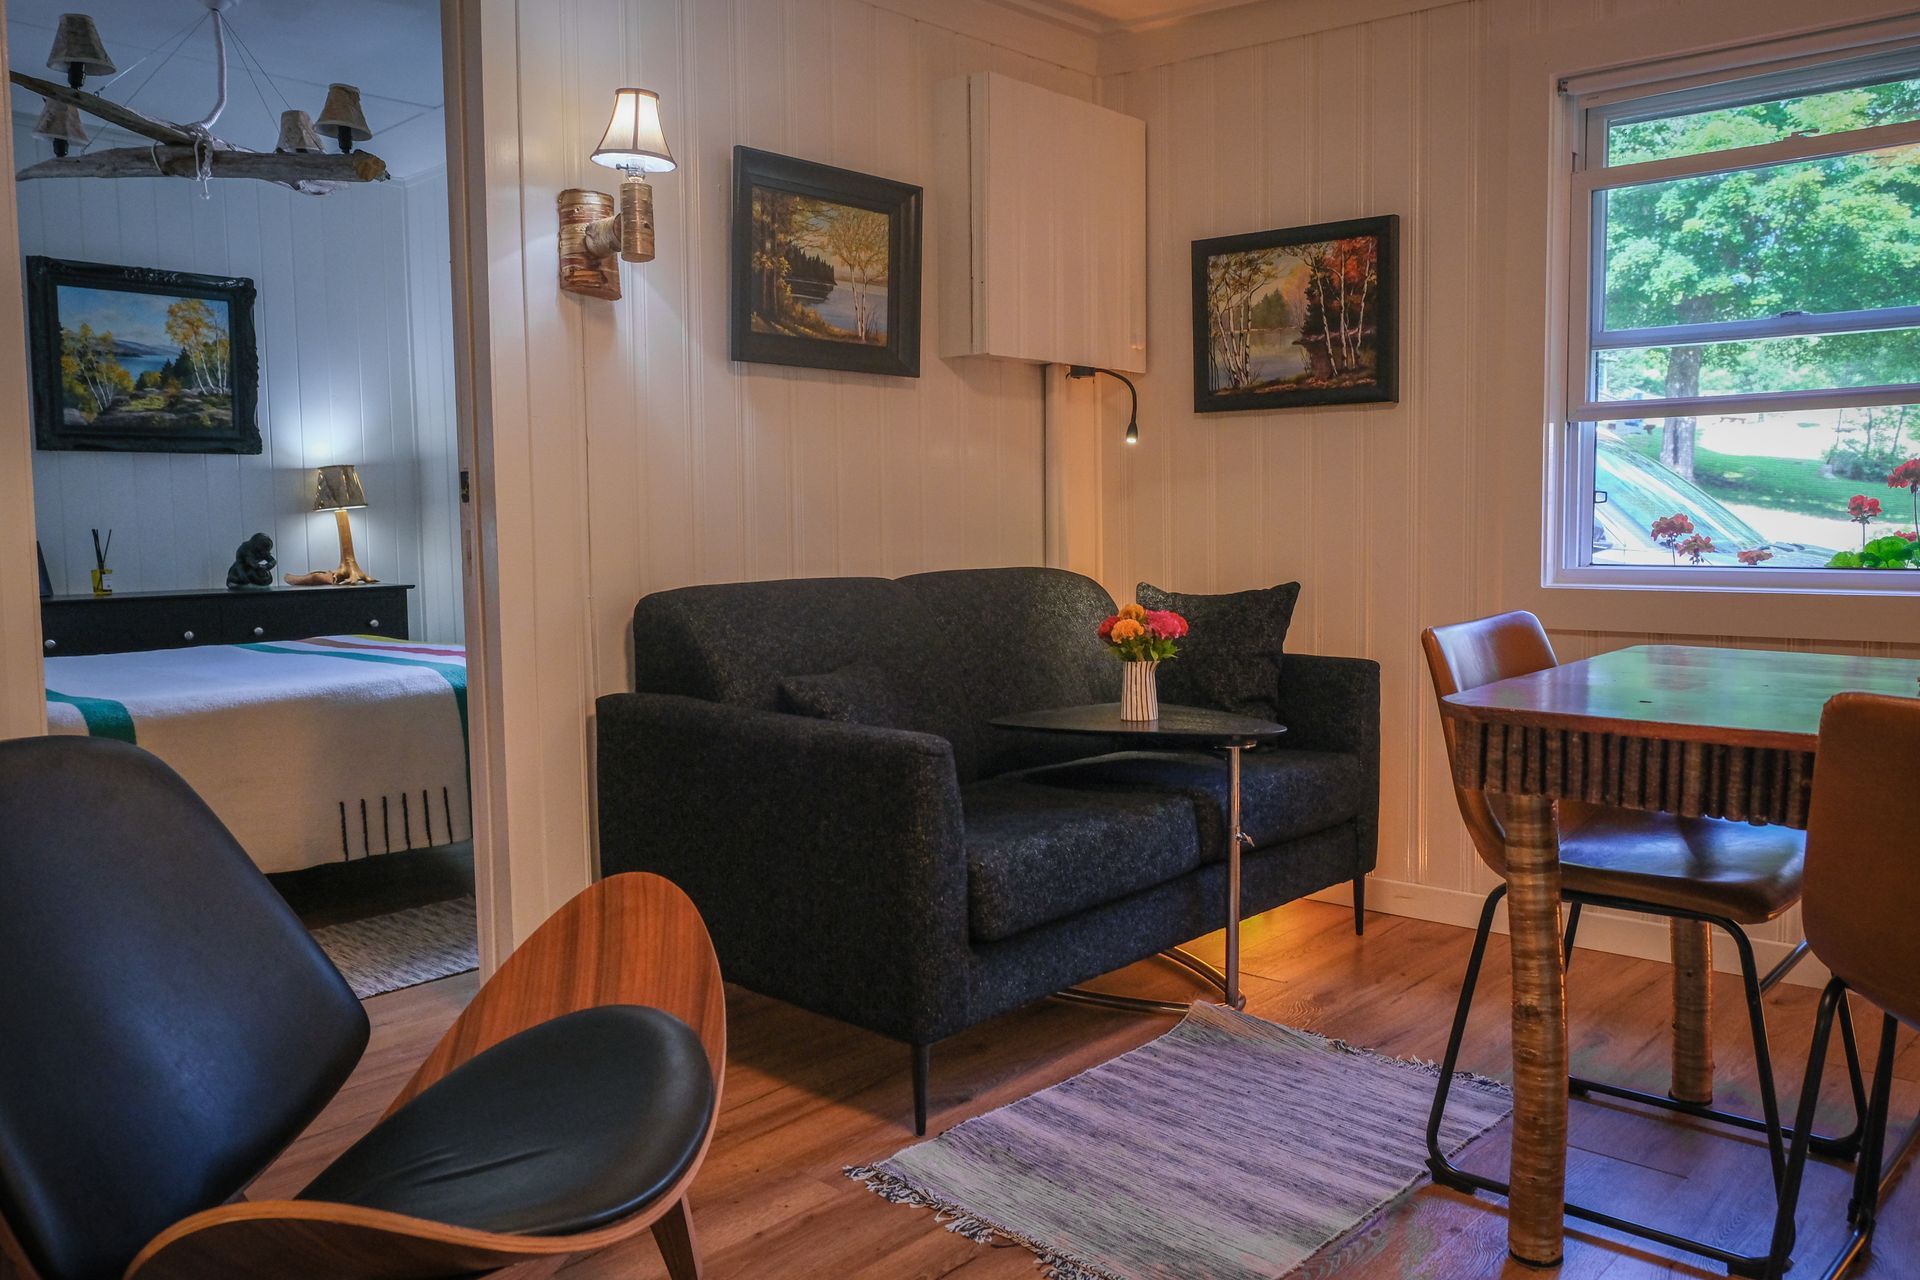
Slide title
Write your caption hereButton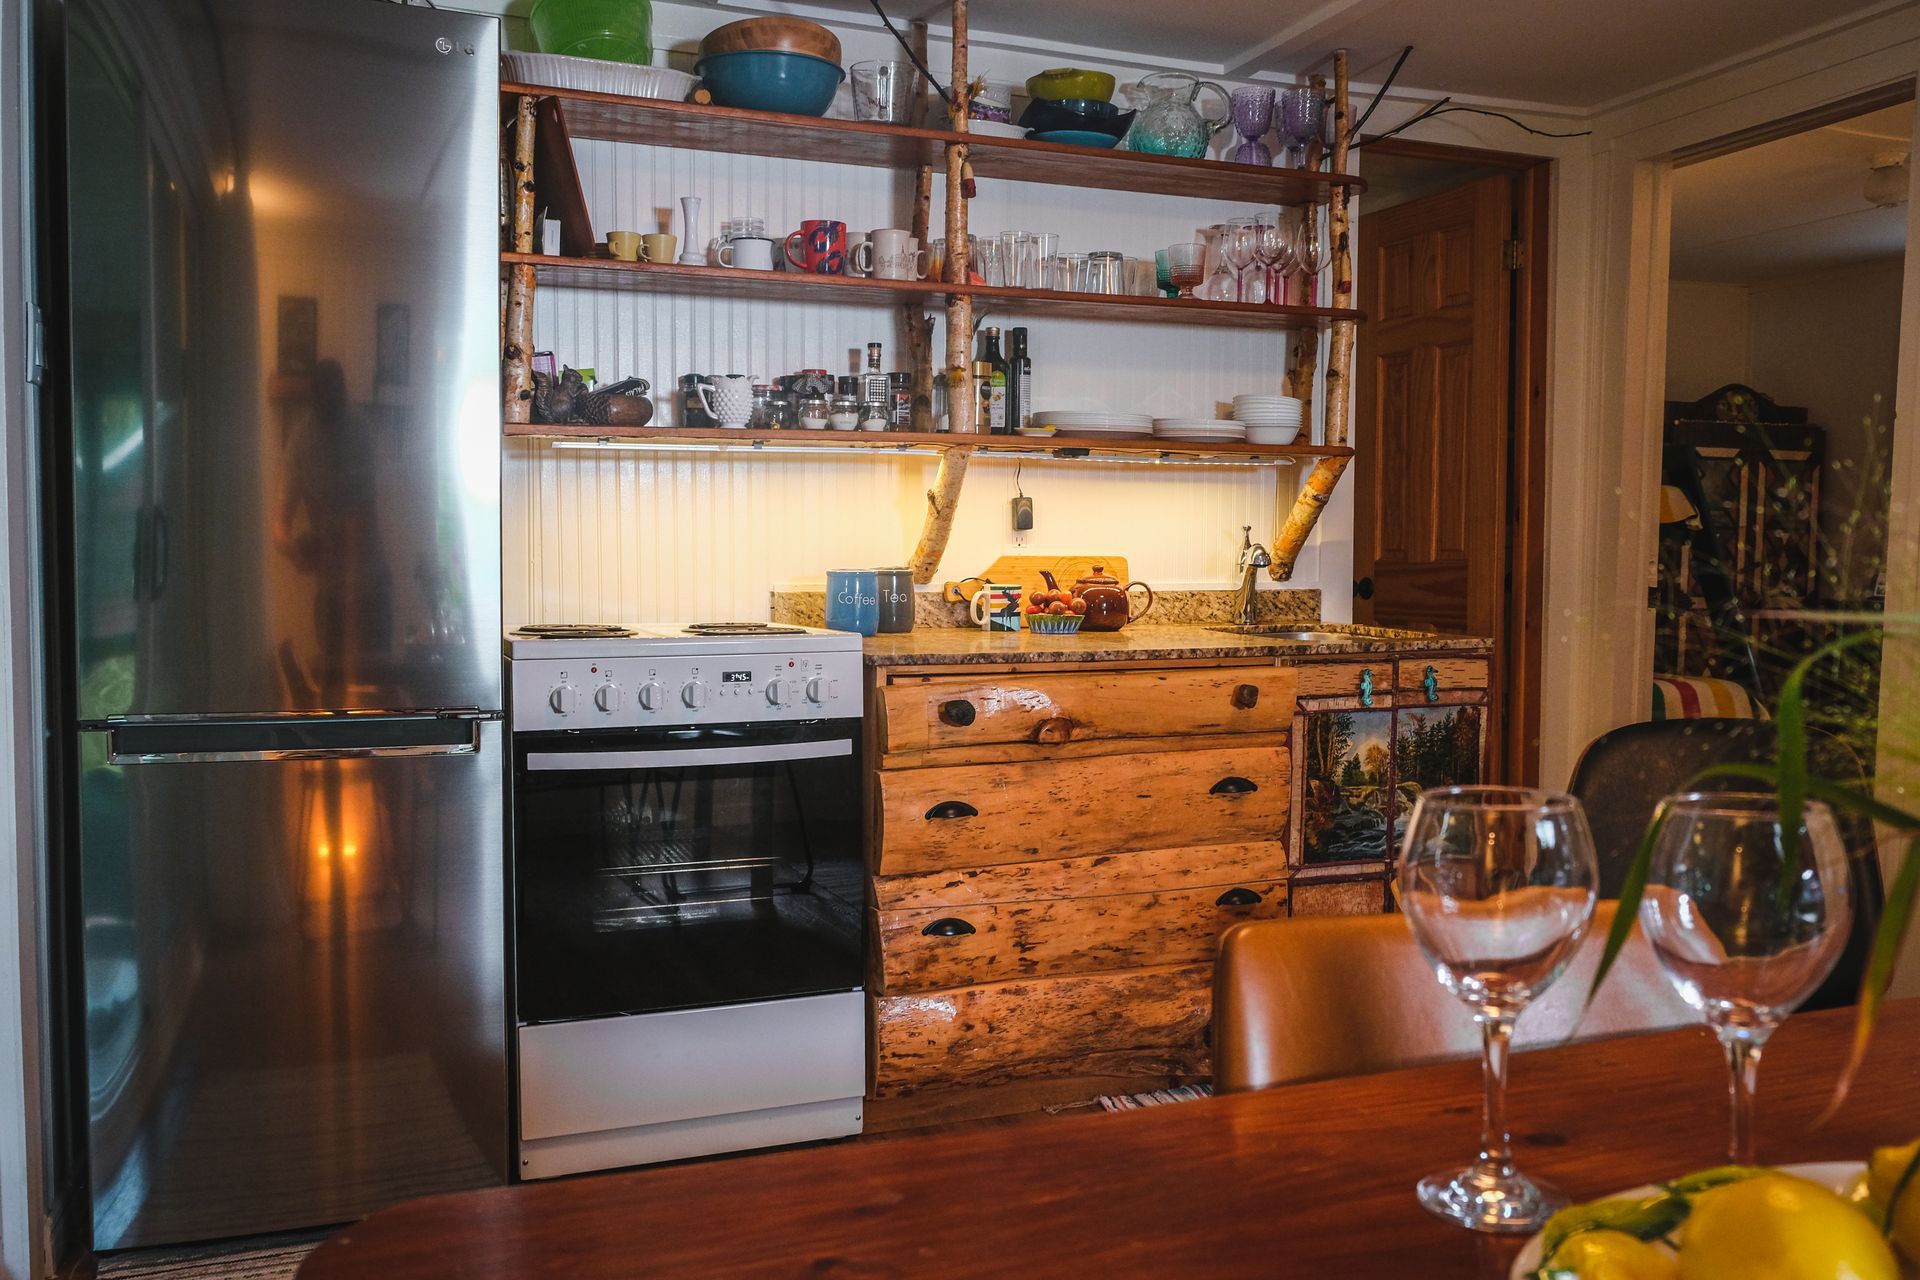
Slide title
Write your caption hereButton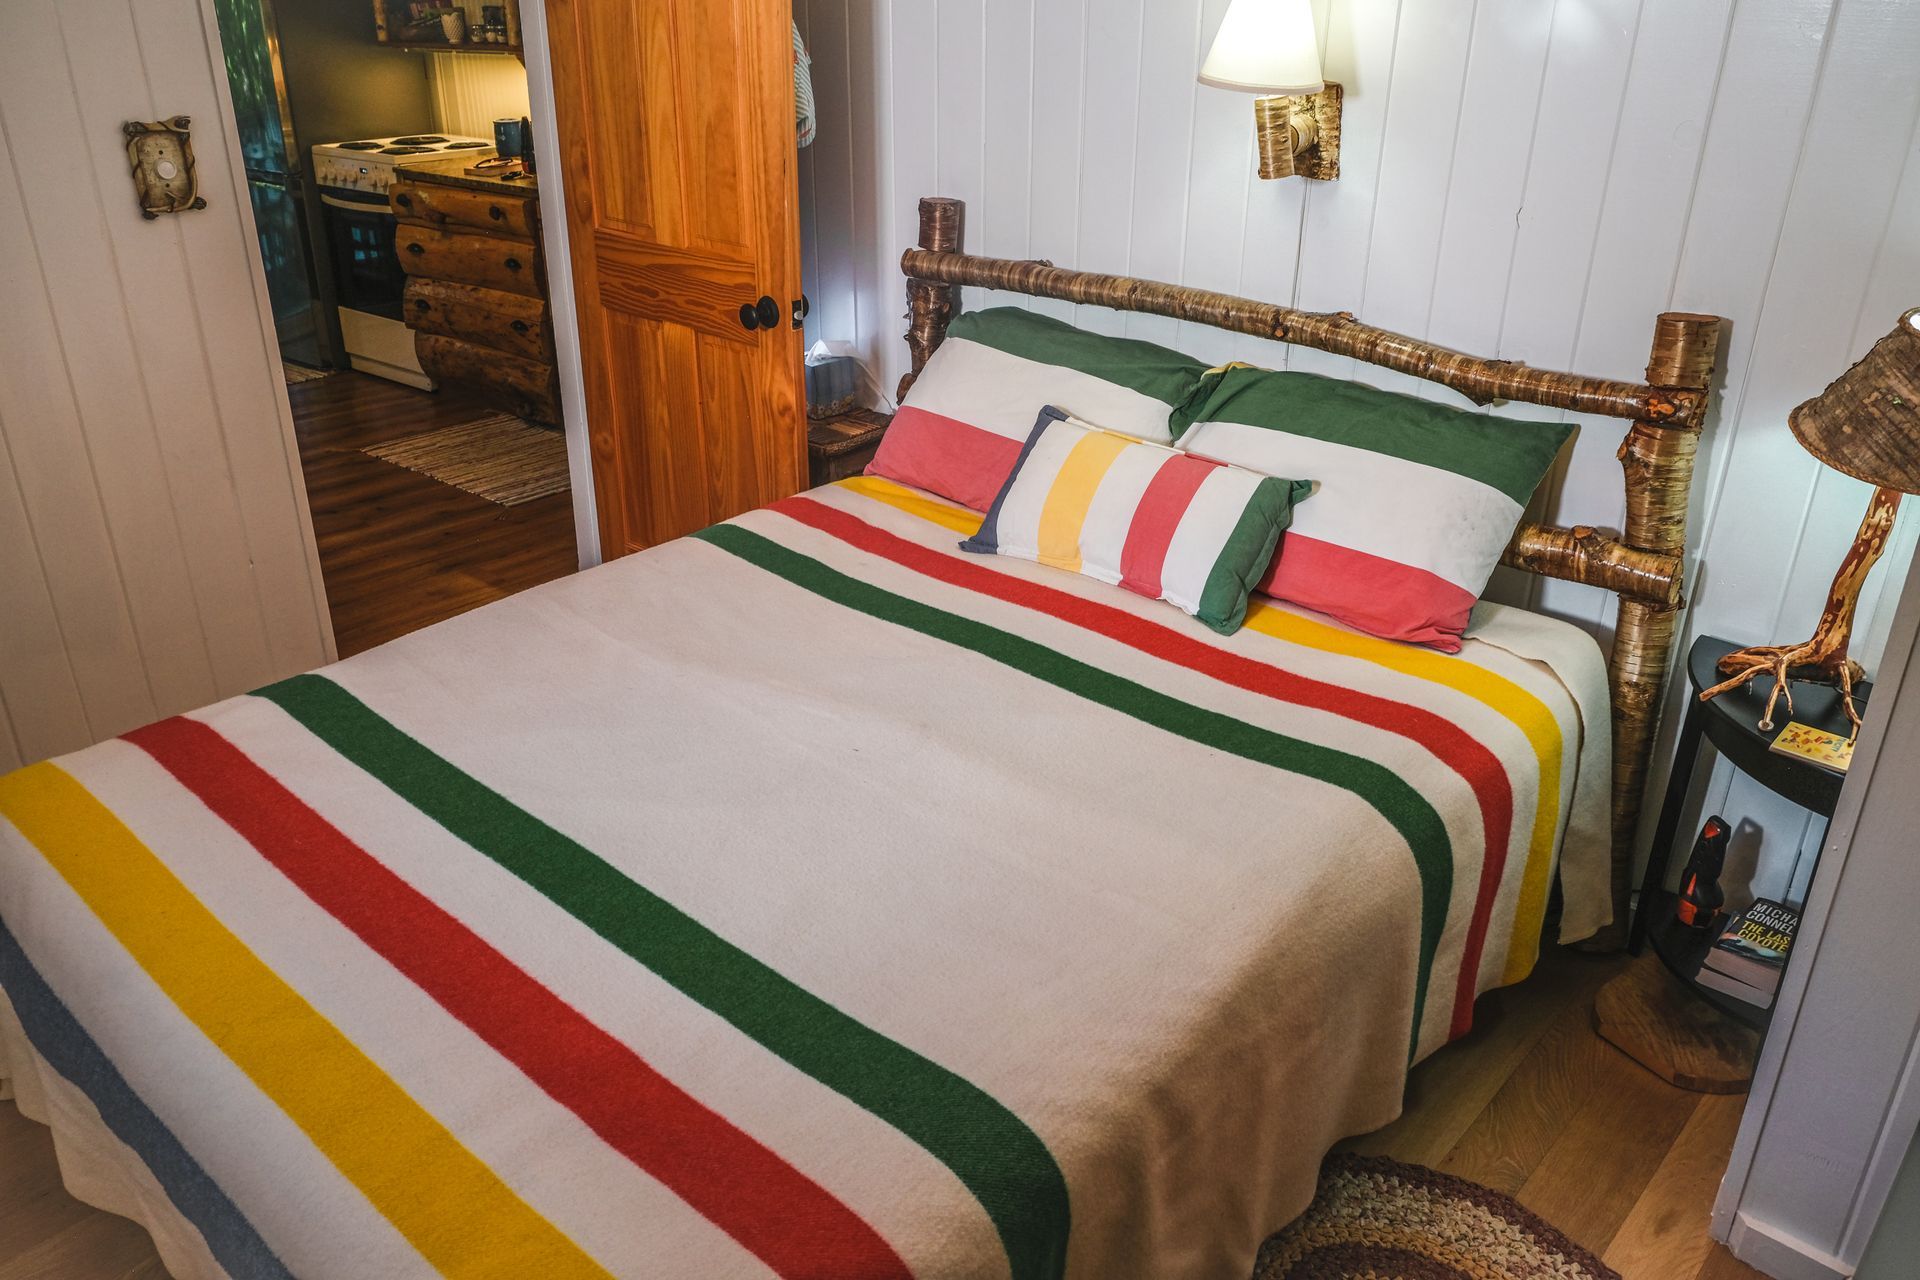
Slide title
Write your caption hereButton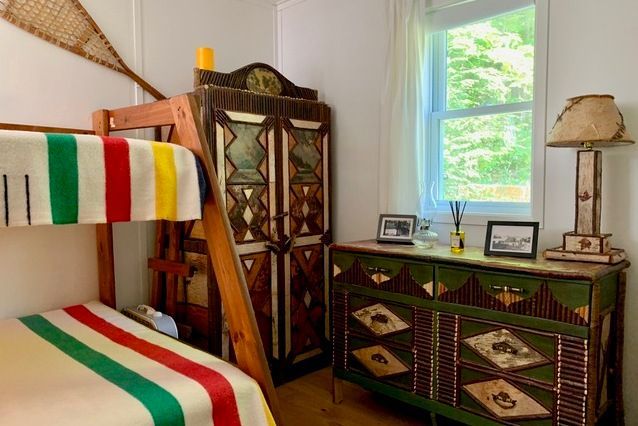
Slide title
Write your caption hereButton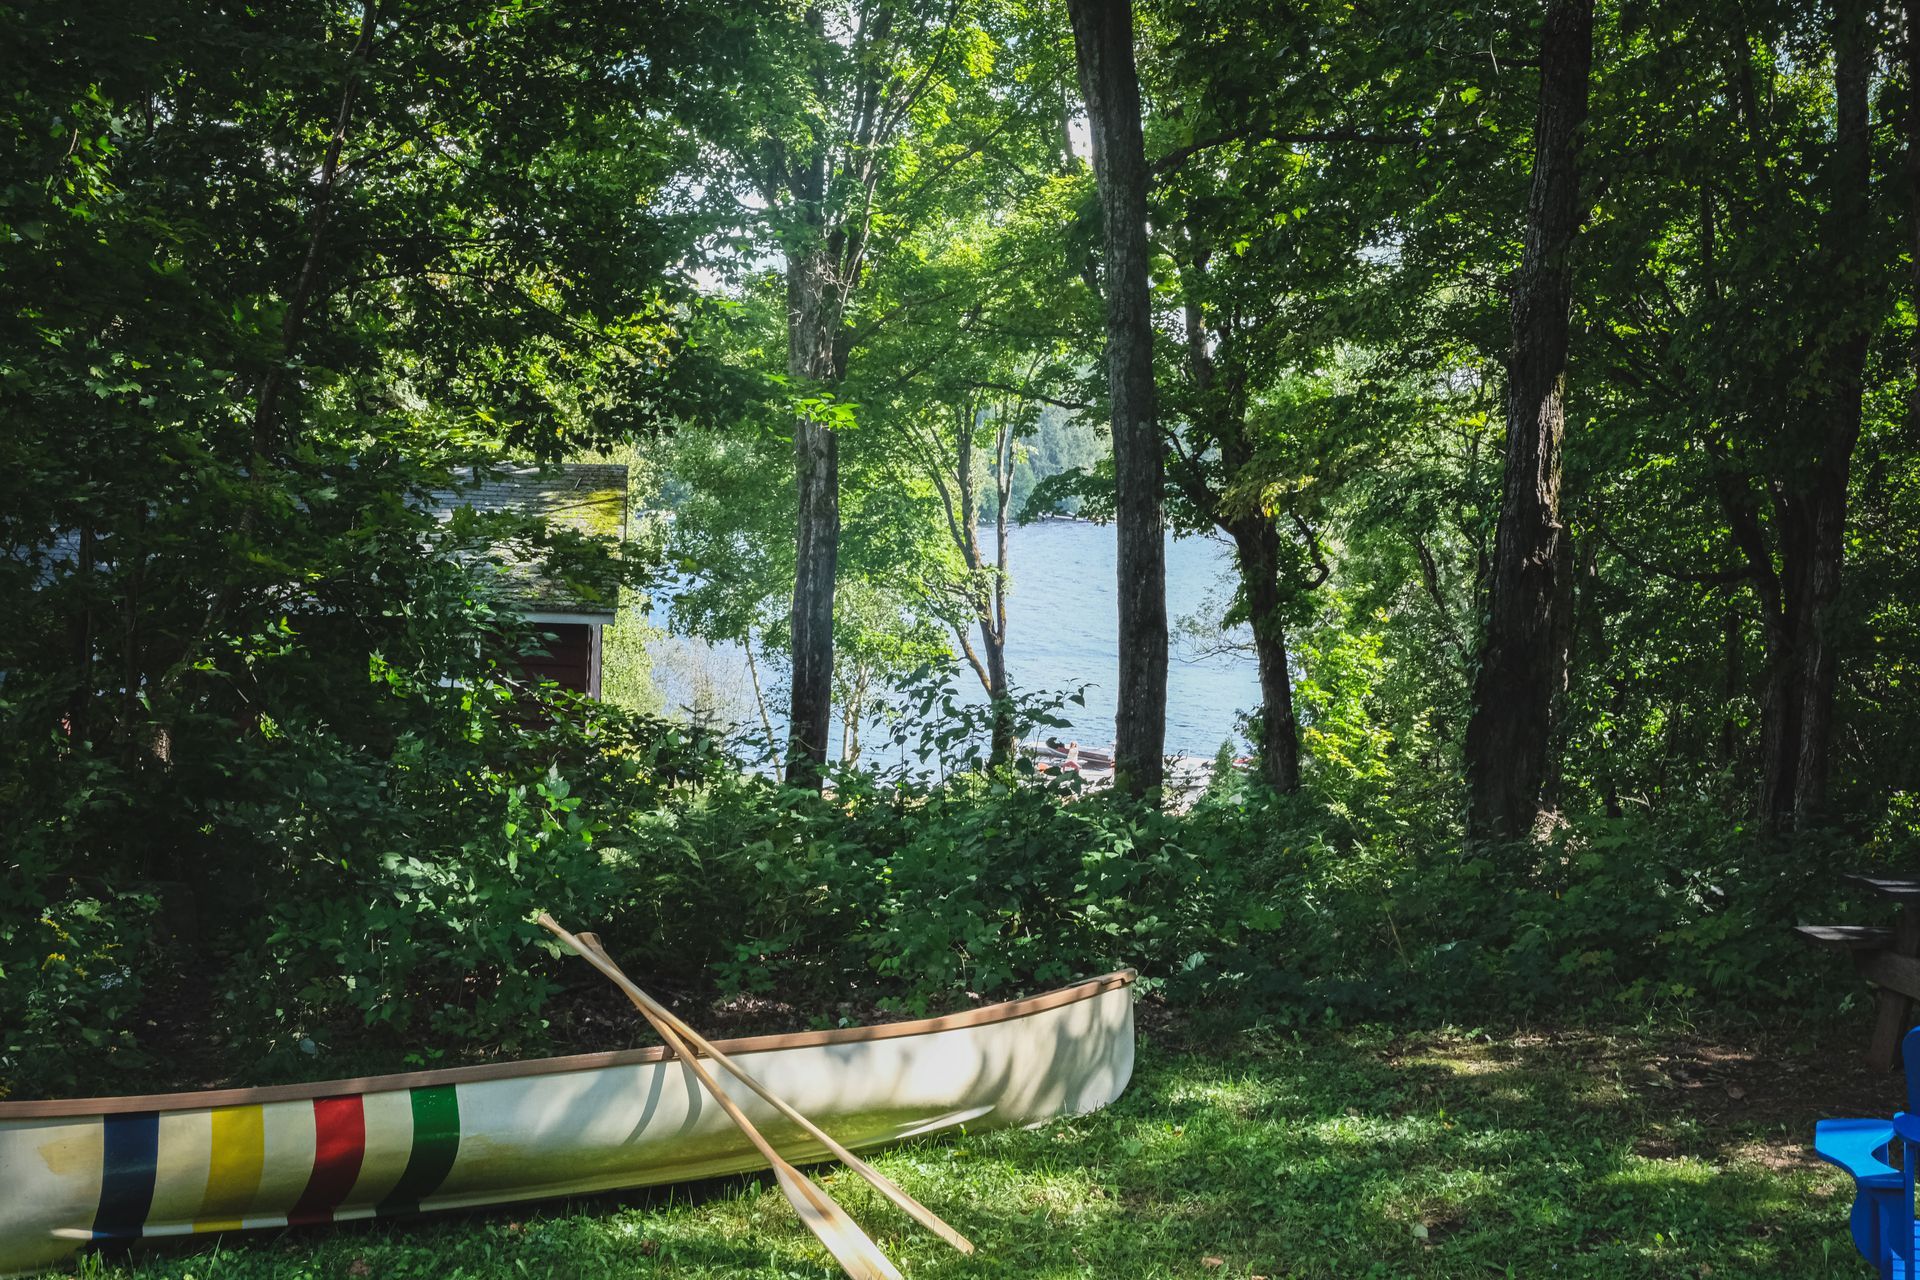
Slide title
Write your caption hereButton
Honey Bear
2026 Rates $403.80/Night $2,019/Week
Honey Bear overlooks the boat and fishing docks with a view of Bella Lake. Large windows and a spacious porch let you enjoy the splendor of Muskoka in any weather. The cabin has a private parking space.
- 2 bedrooms, accommodates 7
- Queen bed; 2 sets bunk beds (one with double lower bunk); sofa bed in living area
- Full kitchen
- 4-piece bathroom (tub with shower)
- Electric baseboard heat throughout
- Screened porch and open deck
- Propane BBQ, picnic table
- Accessibility: driveway directly beside cabin, level ground, three steps up to side door landing (six steps up to porch deck entrance)
Slide title
Write your caption hereButton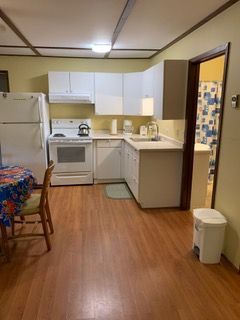
Slide title
Write your caption hereButton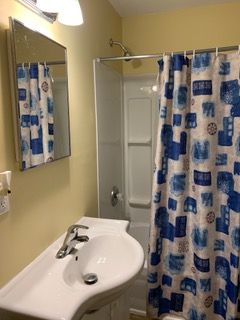
Slide title
Write your caption hereButton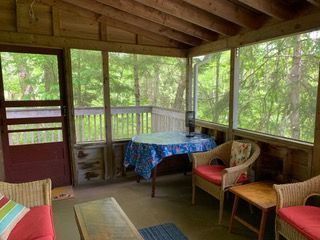
Slide title
Write your caption hereButton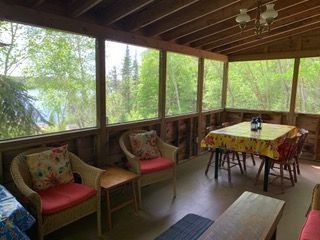
Slide title
Write your caption hereButton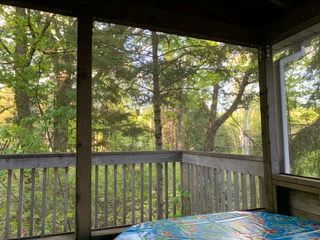
Slide title
Write your caption hereButton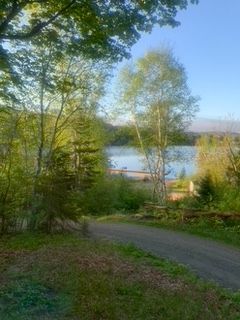
Slide title
Write your caption hereButton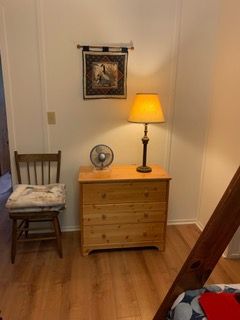
Slide title
Write your caption hereButton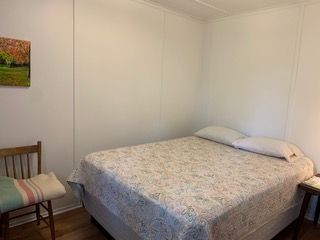
Slide title
Write your caption hereButton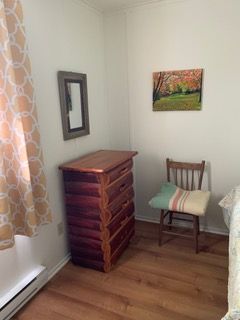
Slide title
Write your caption hereButton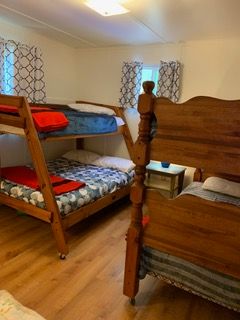
Slide title
Write your caption hereButton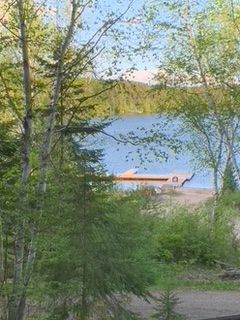
Slide title
Write your caption hereButton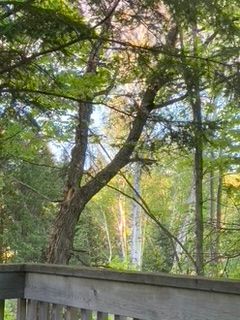
Slide title
Write your caption hereButton